Words The Kanto team
Images World Architecture Festival (WAF)
A smaller squad, an unbroken streak
The Philippines earns six (6) shortlist placements for five (5) practices for the World Architecture Festival (WAF) 2026, a drop from last year’s batch of seven firms. Grohe Young Visionary Sangay Architects’ Kaway’an Eco Park leads the pack in shortlisted categories, having landed nods under both the Civic and Community and Landscape categories, a rare double for a single project.
Smaller numbers aside, the run stays unbroken since the country’s shortlist streak kicked off in 2014 with Manny Minana’s Villa Marina. Shortlisted firms will present live at WAF 2026 in Fort Lauderdale (18–20 November) before an international jury eyeing category, special, and WAFX prizes, as well as the coveted World Building and Interior of the Year titles.
Two firsts round out this year’s headlines. For the first time since the streak began in 2020, the Philippines does not have a project up for any WAFX honor. But there’s a return to celebrate too: the country is back in the Interiors division after some time away, courtesy of MLA at Home’s &Matcha Three Yards, which is up for the Restaurant and Bar category.
This year’s showing follows a genuinely banner WAF 2025 in Miami, where Plontur Group and Avally Design Studio delivered the Philippines a double-category win at the festival, both firms debuting at WAF that year. That result came off the back of GROHE Philippines’ now decade-long tradition of practice crits, which has become a fixture of Team Philippines’ WAF preparation.
New blood meets competition veterans
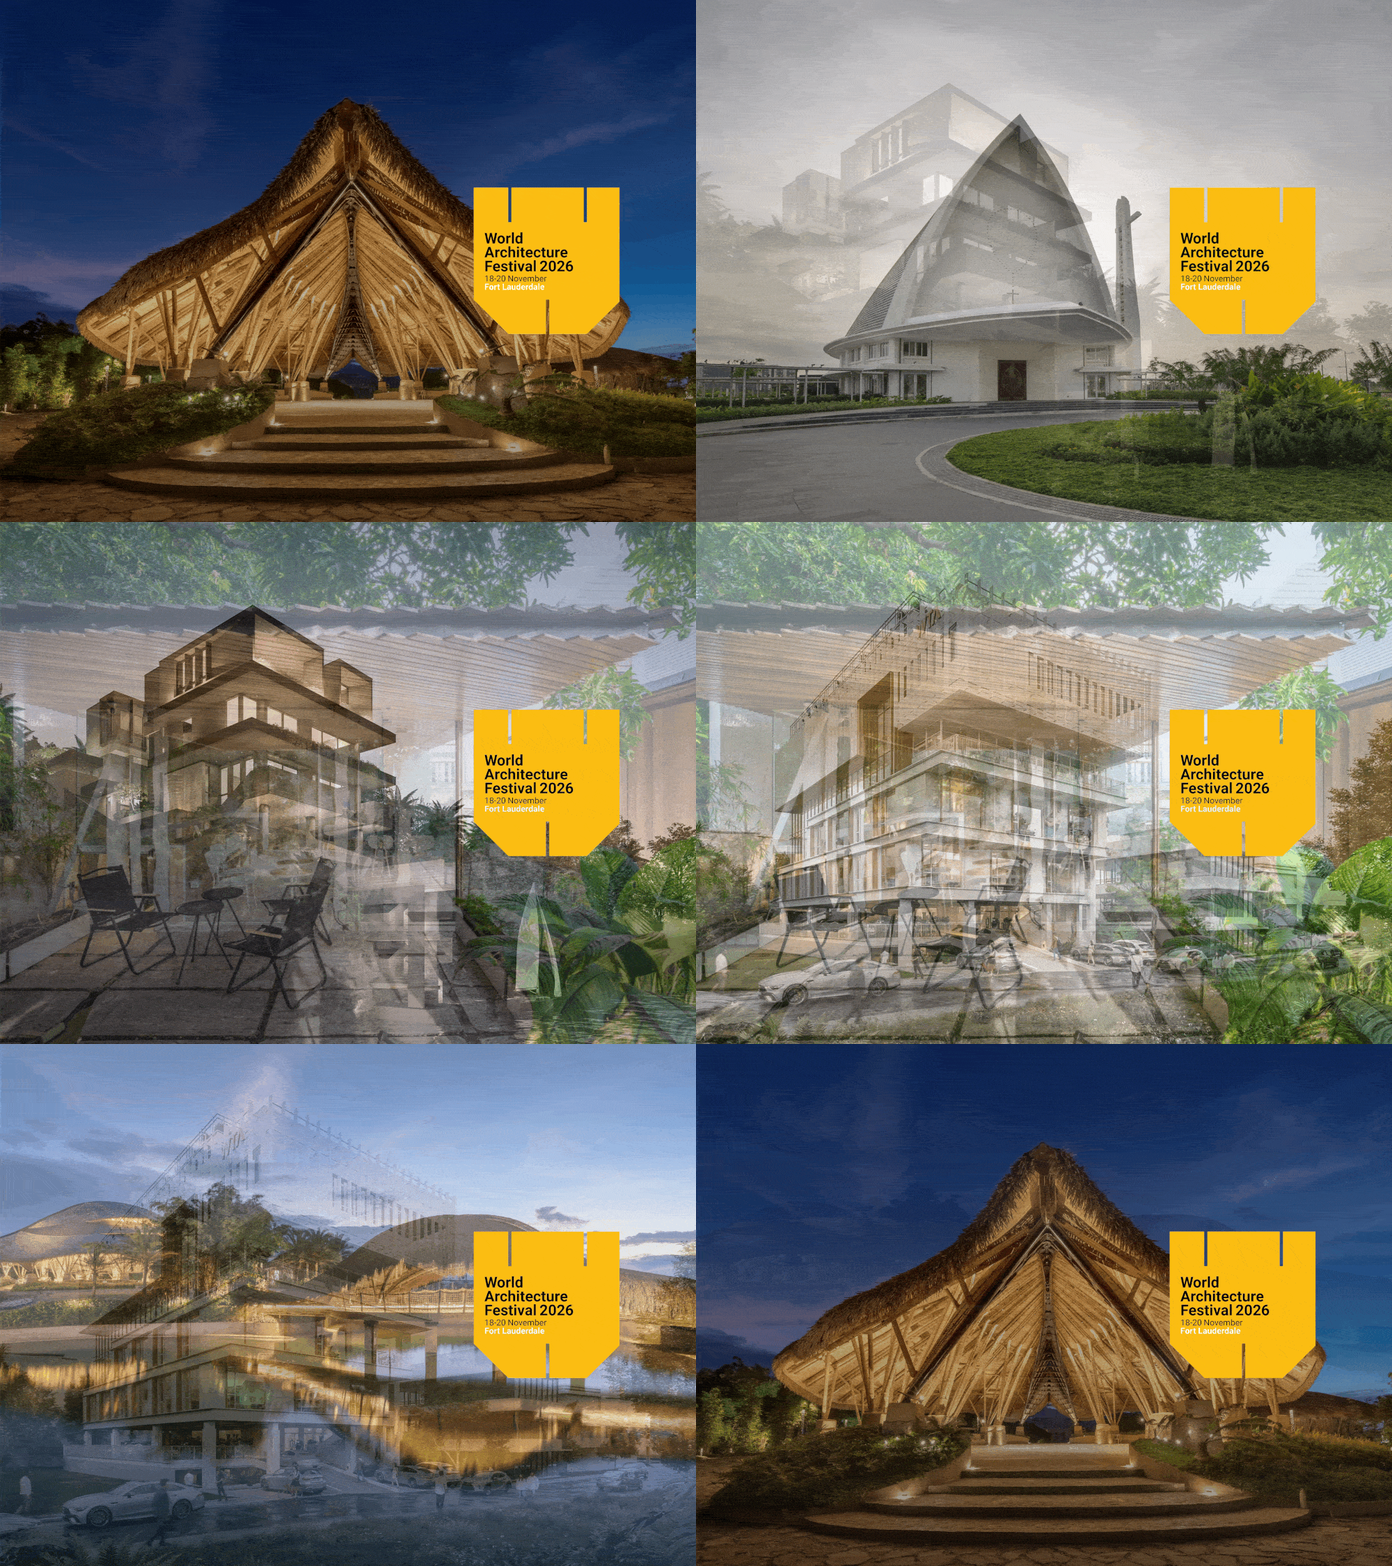
Making their WAF debut this year are Sangay Architects and Add Arch, who are no strangers to Kanto. Kaway’an Eco Park does double duty across Completed Projects: Civic and Community and Landscape, while ADD Arch enters the Future Projects: House category with Strata House. Rounding out the batch are former WAF winners Dominic Galicia Architects (Church of Our Lady of Mount Carmel, Completed Projects: Civic and Community), WTA Architecture and Design Studio (252 Ibuna, Future Projects: Office), and finally, returning entrant MLA at Home (&Matcha Three Yards, WAF Interiors: Restaurant and Bar category).
Pinoys on the jury panel
Team Philippines also gets a seat at the judging table this year. William Ti of WTA Architecture and Design Studio joins WAF’s Landscape Super Jury, alongside Gustafson Porter + Bowman’s Mary Bowman and Field Operations’ Matt Grunbaum, taking on the task of naming this year’s landscape category winners and its overall best.
At the category level, Christine Buyco-Sy of Avally Design Studio and Plontur’s Erick Yambao also join the judging bench, a neat turn, given that the categories they now help adjudicate are the very ones their own firms won at WAF 2025.
Ready for Fort Lauderdale!
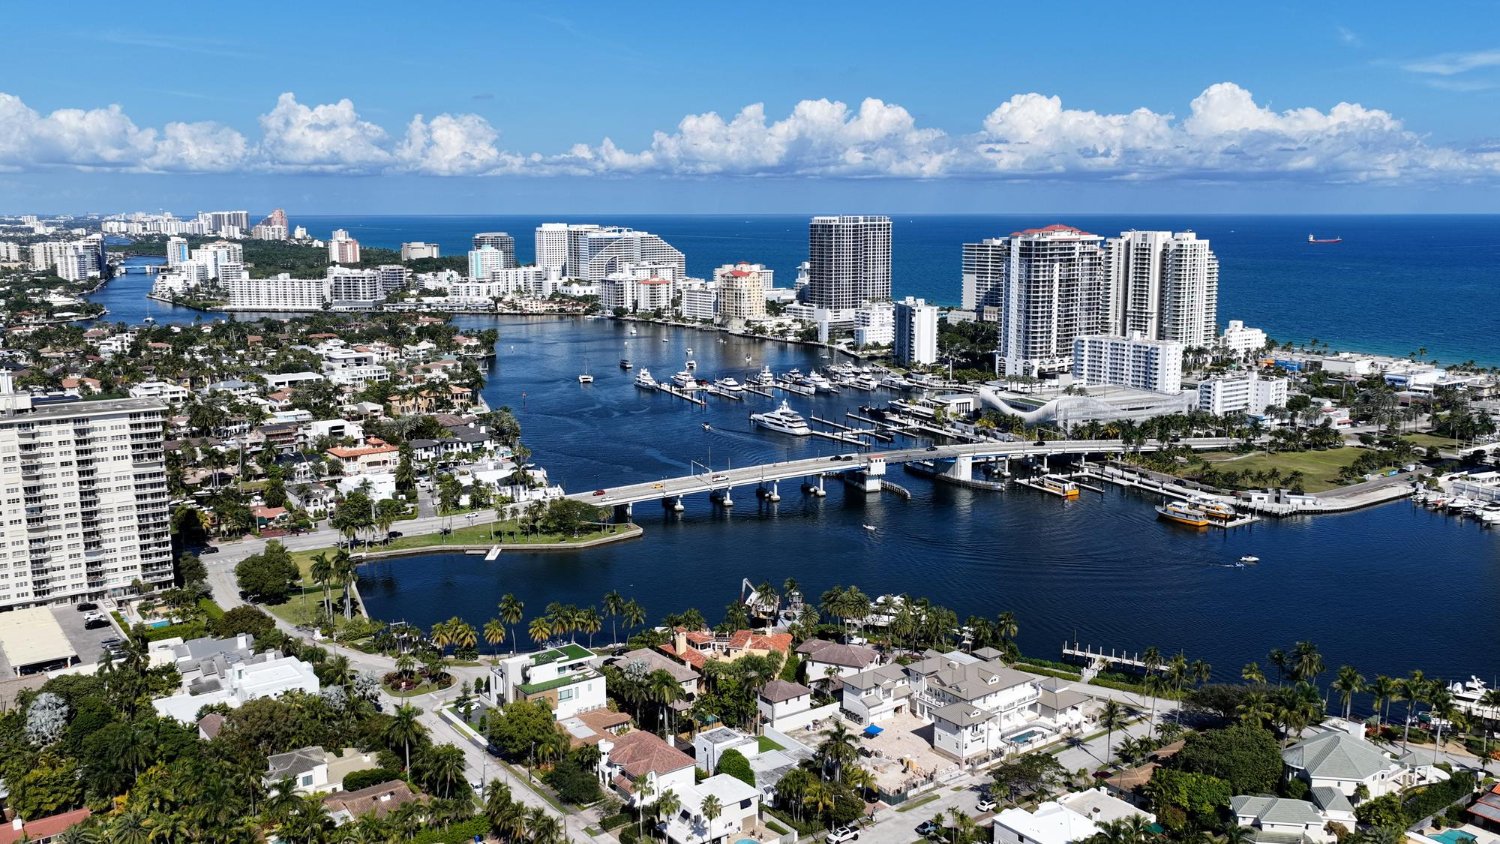
Team Philippines packs its bags again, this time for Fort Lauderdale, the “Venice of North America”. This marks another year of Kanto as the Philippine WAF media partner, and coverage of our five shortlisted entrants begins in the coming months, alongside the preparatory crits and events that have become part of the festival’s run-up. From the shortlist to the live crit stage at the Broward County Convention Center, Kanto readers get a front-row seat to it all. Congratulations to our shortlisted entrants! Mabuhay kayong lahat! •
Pinoy Shortlisted Architects for WAF 2026
Text provided by shortlisted entrants, edited for brevity
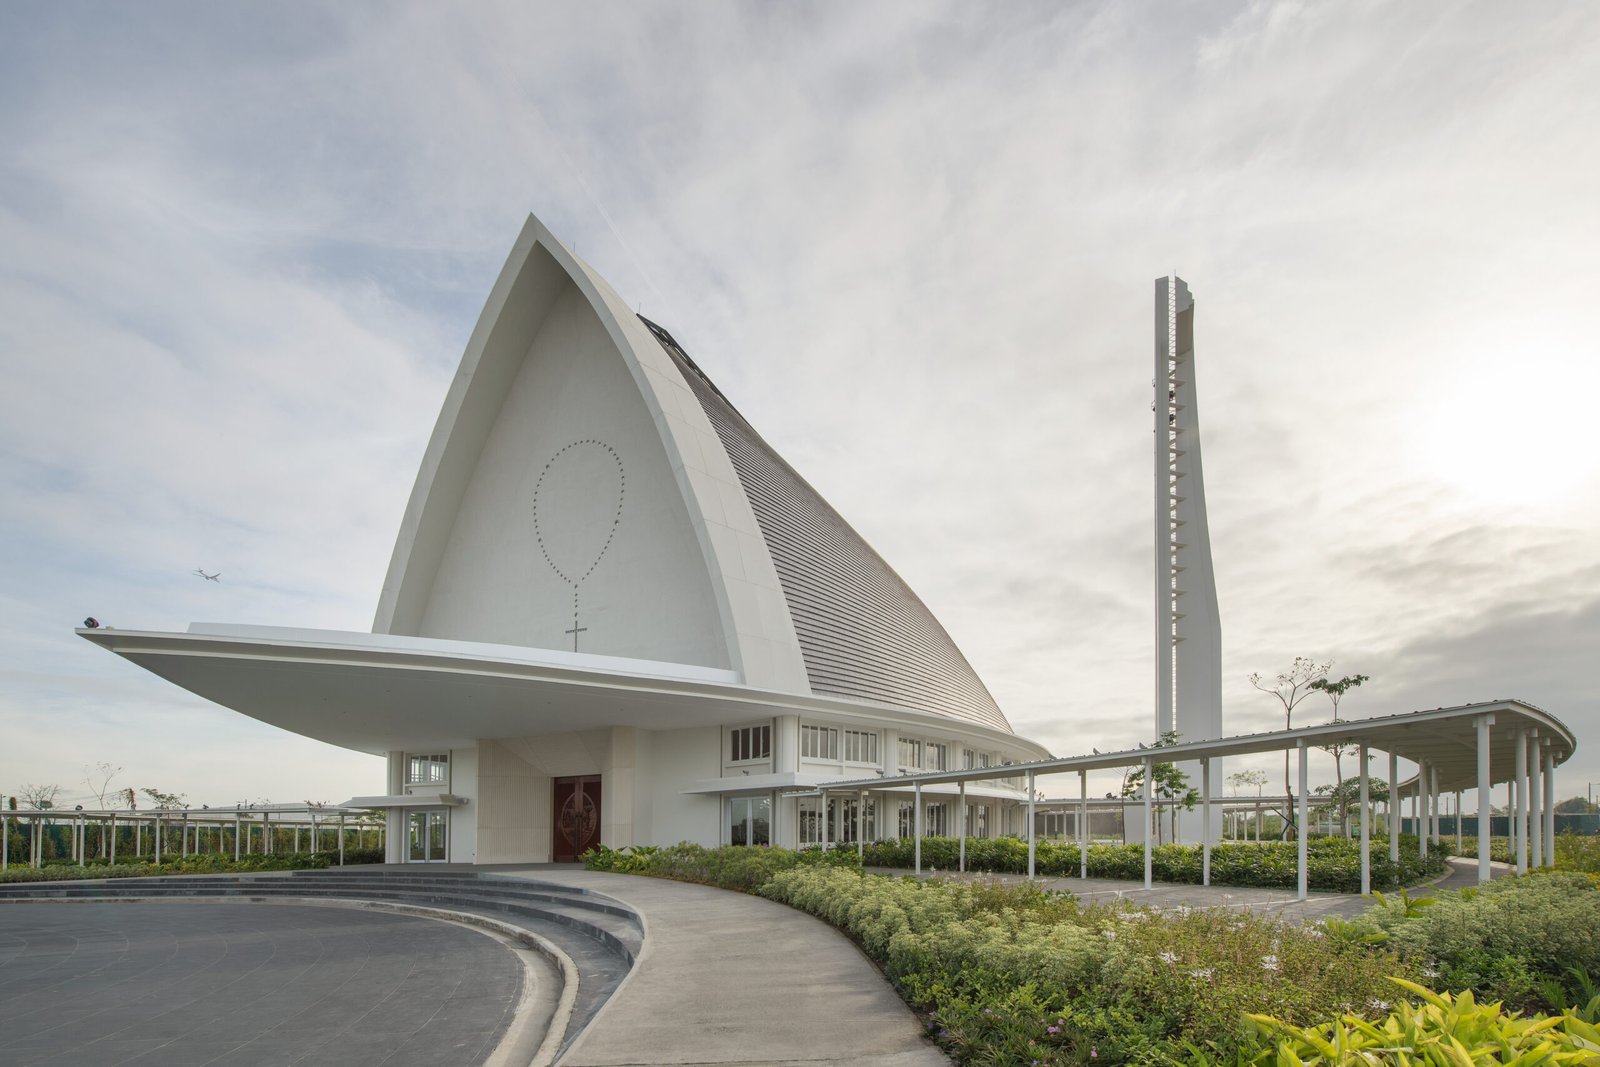
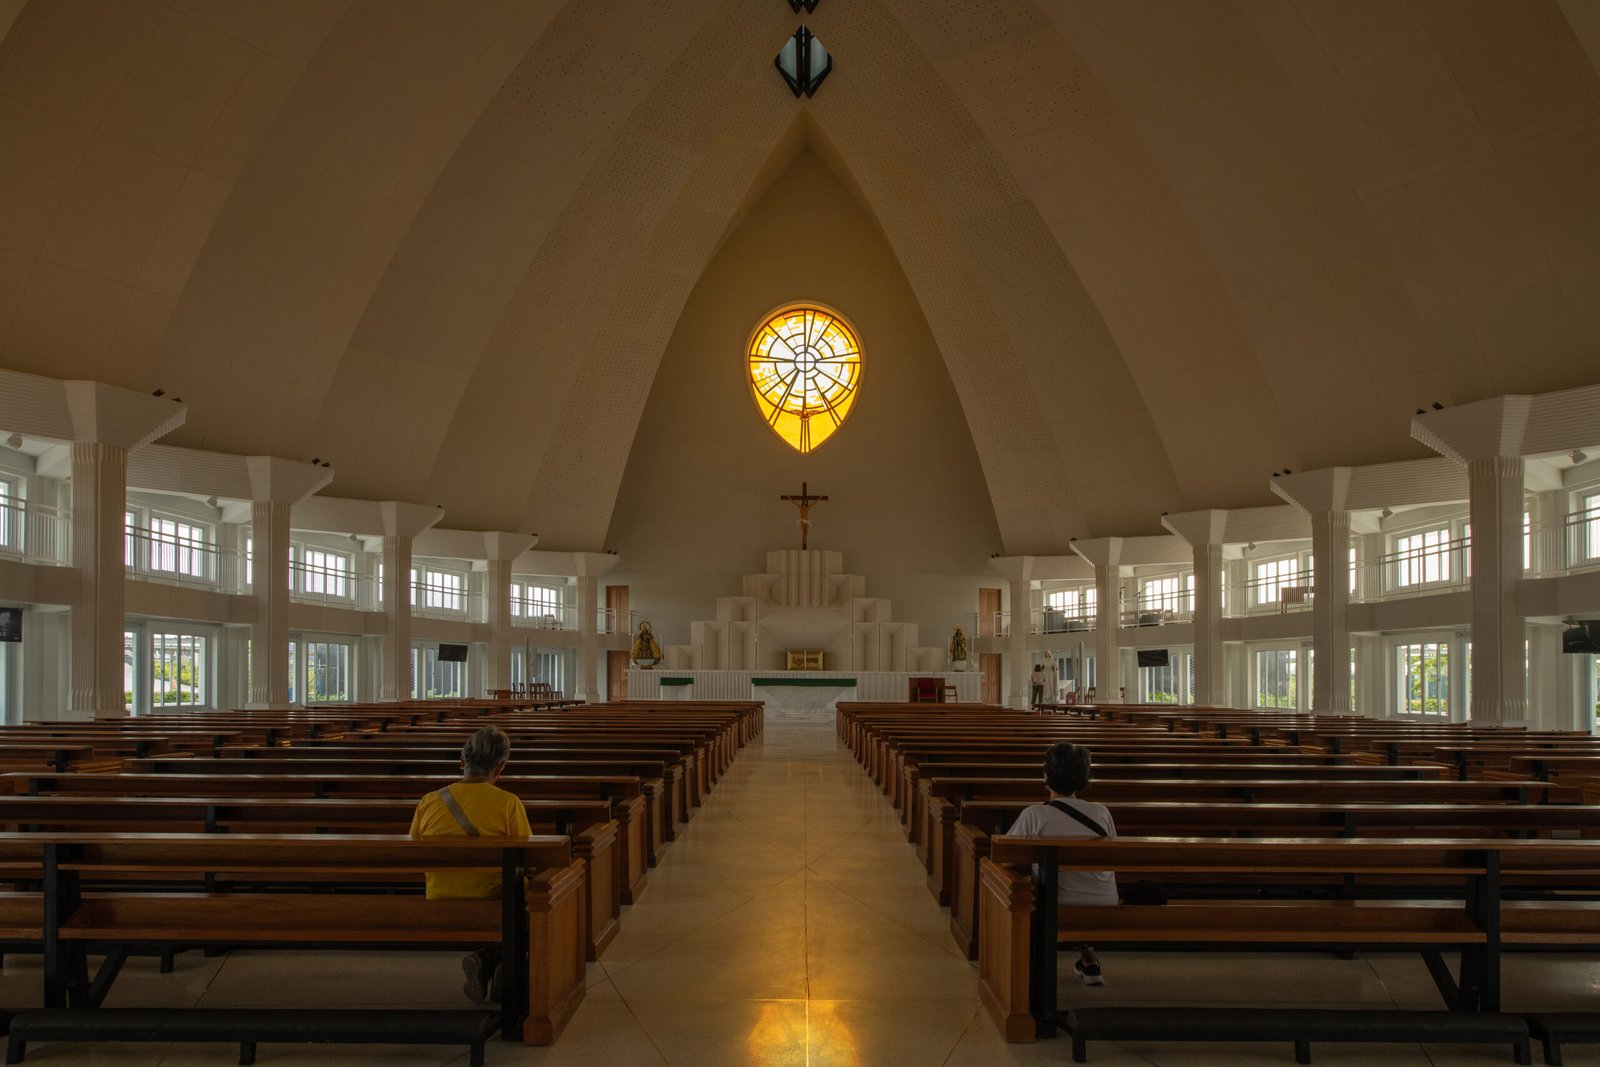
Church of Our Lady of Mount Carmel by Dominic Galicia Architects
WAF Completed Buildings – Civic and Community
An ancient Christian symbol, the Vesica Piscis, a geometric composition of two overlapping circles forming an almond-shaped mandorla that symbolizes the union of the spiritual and physical, embodied by Christ, anchors the floor plan, section, and elevations of the Church of Our Lady of Mount Carmel in Evo City, Kawit, Cavite. Set on a 19,000-square-meter site at the entrance to a planned mixed-use community, its 25-meter-high vaulted interior welcomes up to a thousand churchgoers weekly, with the adoration chapel, parish office, and priest’s residence completing the Vesica Piscis in plan behind it.
White terrazzo nave floors are inlaid with brass strips that echo the overlapping circles of the plan; ivory glass-fiber-reinforced concrete side walls, perforated for acoustics, arch upward into pointed vaults. Oriented east-west, the church makes light its primary instrument: morning sun pours through an east-facing stained glass mandorla, glowing across the vaults, fifty-nine round openings, and a cross on the west wall form a rosary of prismatic beads through the afternoon, and by sunset, a rosary-shaped rainbow rises to bathe the crucified Christ above the retablo. Throughout the day, the church becomes a place where the passage of time is most vividly experienced through the movement of light.
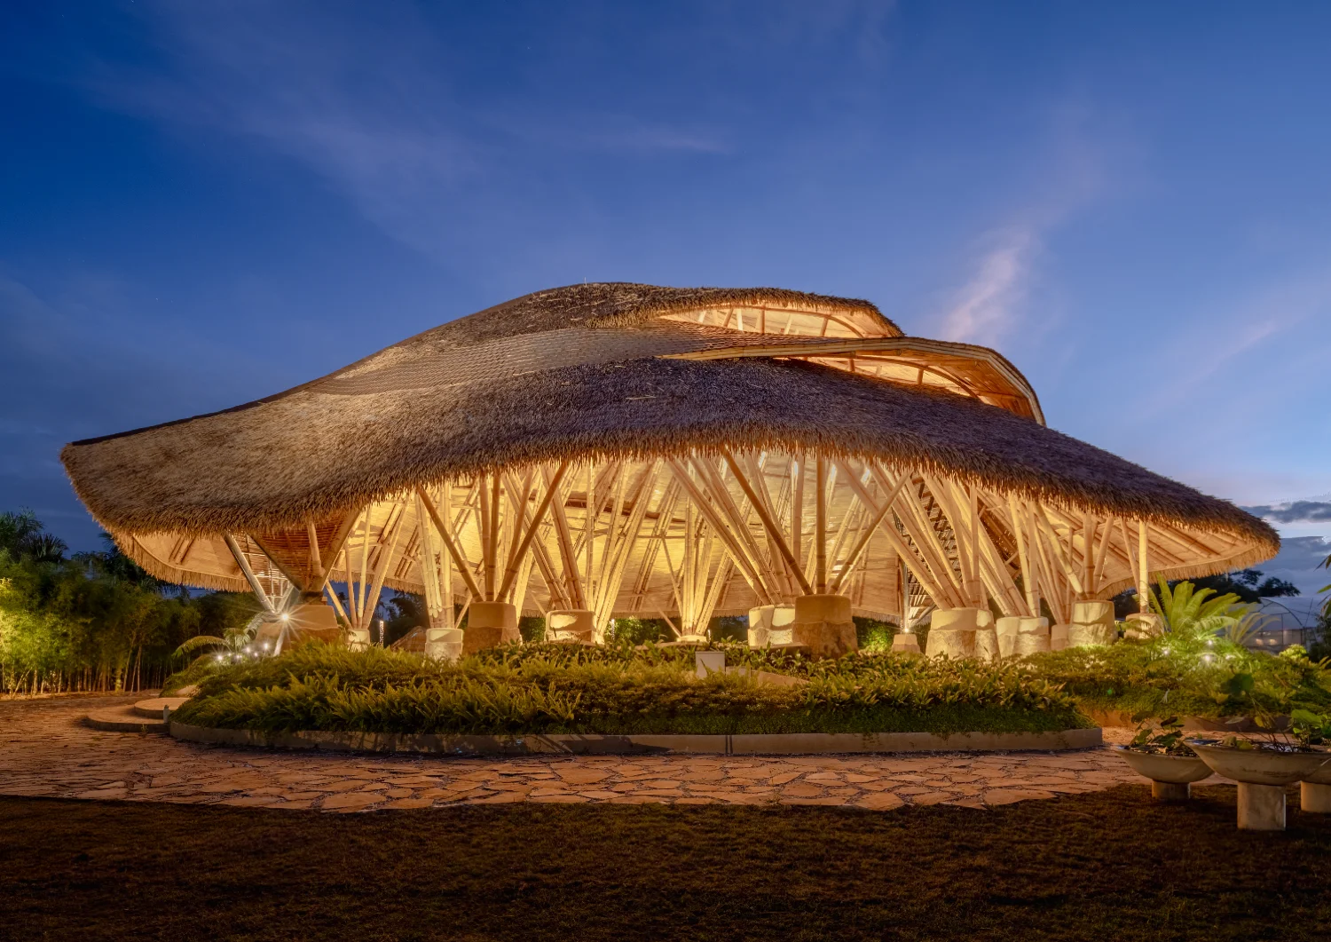
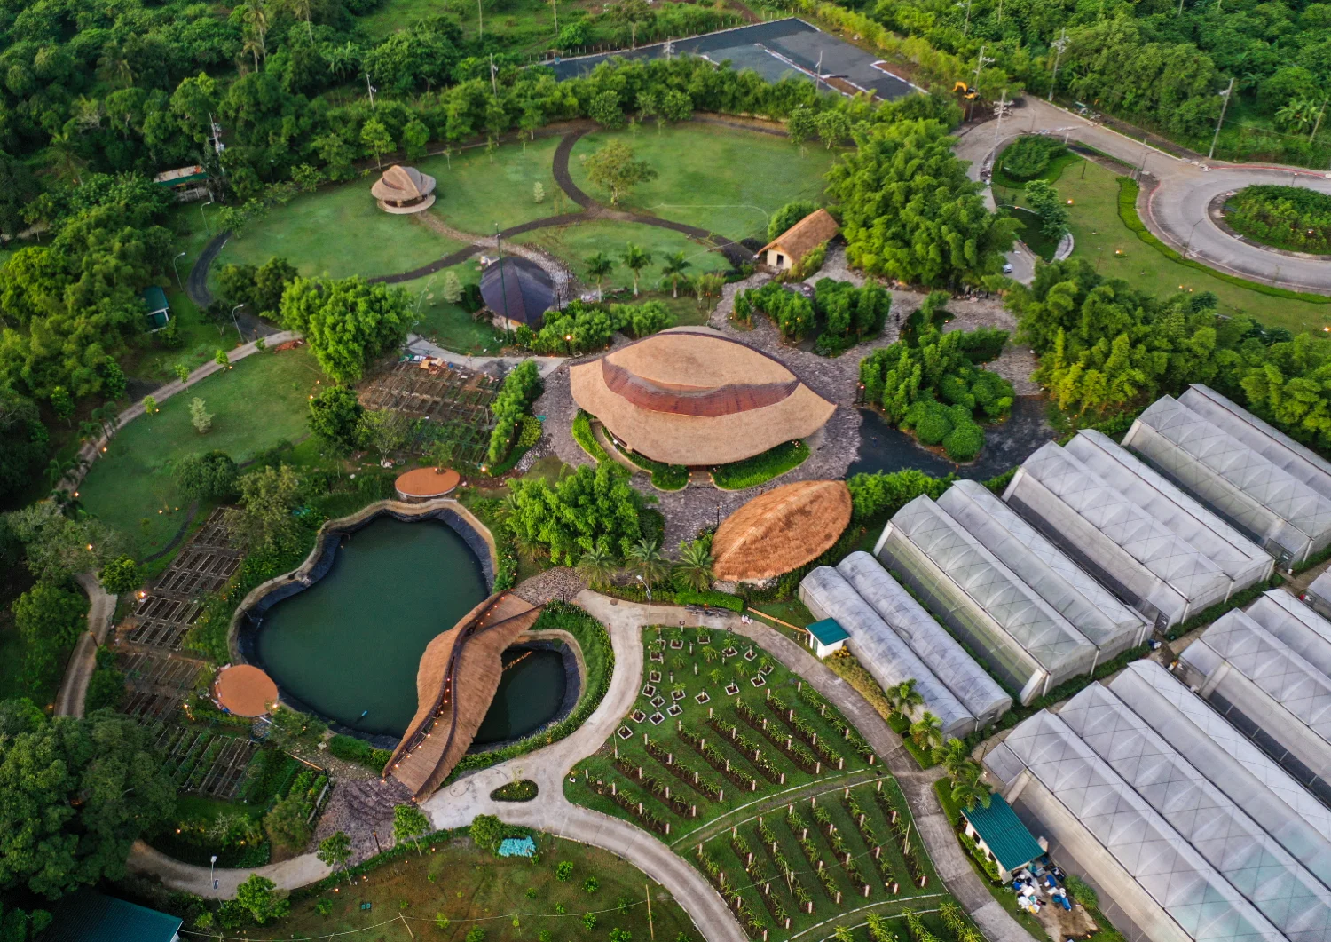
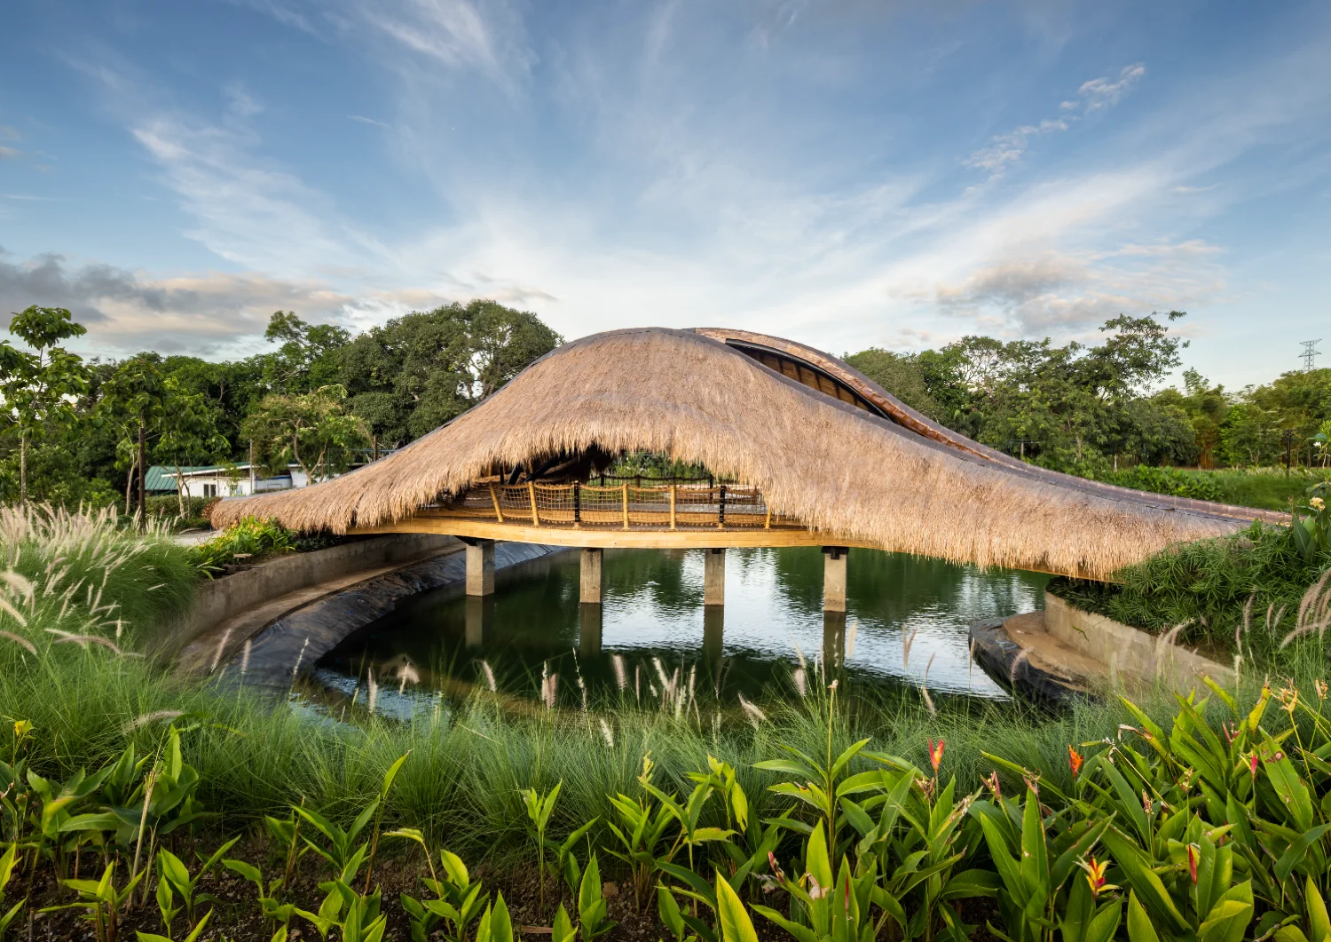

Kaway’an EcoPark by Sangay Architects and IBUKU Studio
Grohe Young Visionary Winner
WAF Completed Buildings – Civic and Community
WAF Completed Buildings – Landscape
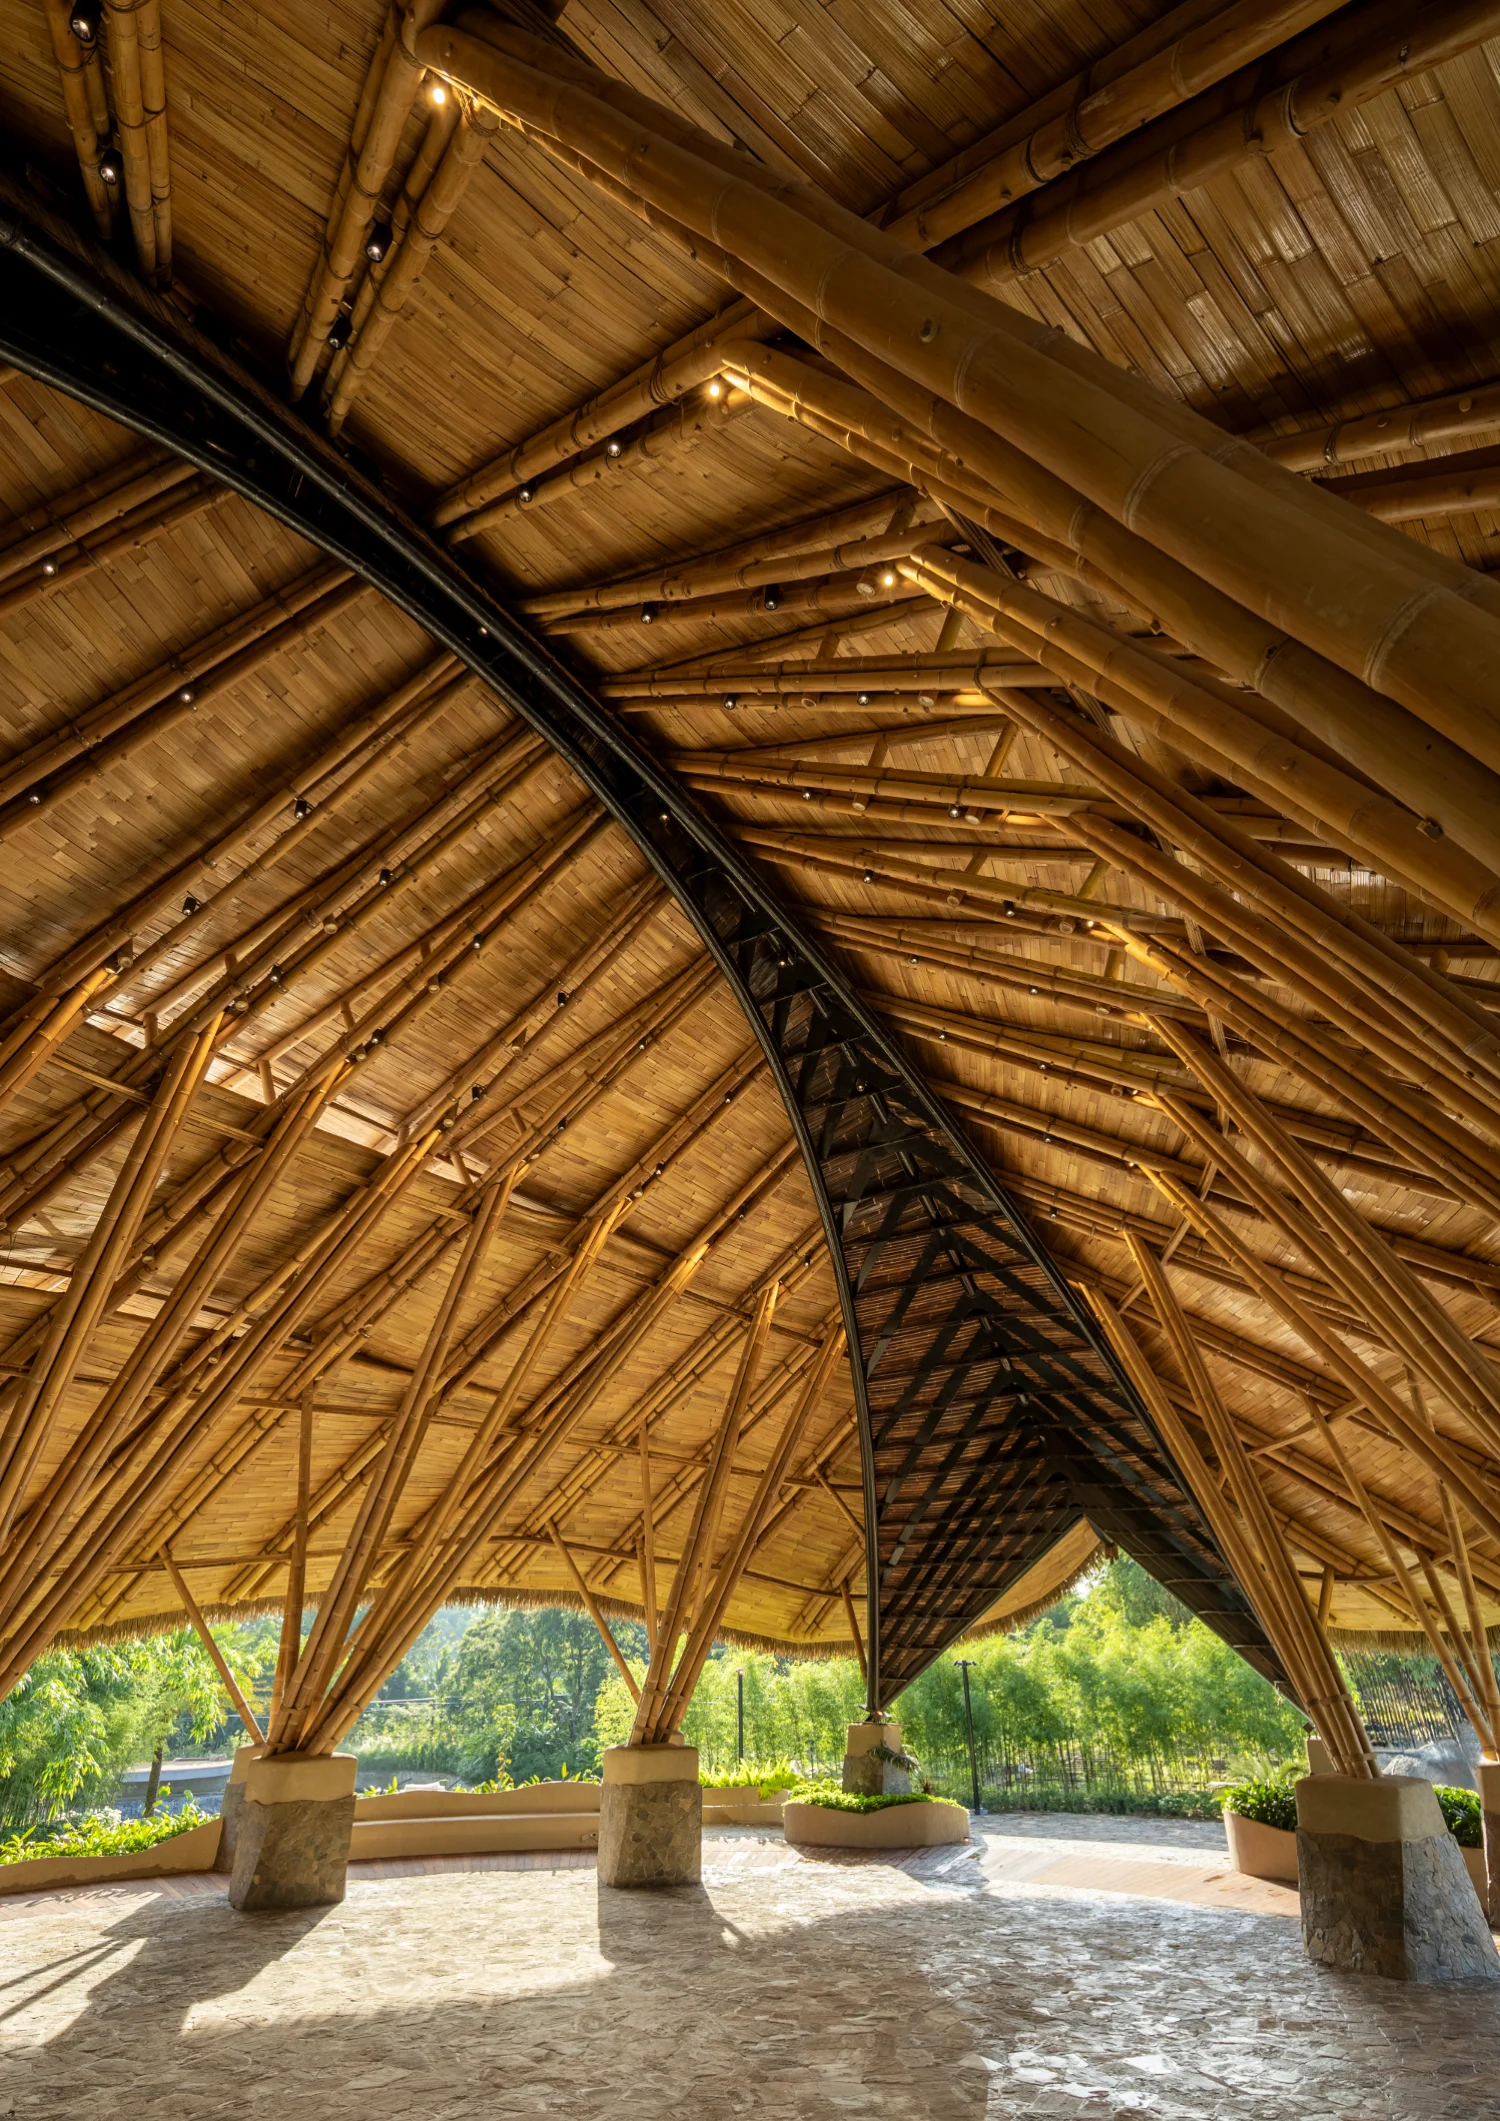
Its name plays on the Filipino kaway, meaning to wave or to welcome, and kawayan, meaning bamboo, the project’s primary ecological and structural material. Kaway’an Eco Park is a 3-hectare permaculture farm and community destination in Cavite City, sited beside a housing community whose statutory 9% park allocation had become residual lawn. The project reimagines that allocation as a gift to the adjacent community: a working shared place where kids grow food in gardens and greenhouses, families fish the pond and walk the bamboo grove, and event and wedding rentals fund free community access.
A steel spine carries the bamboo through both principal structures, replaced as it weathers and renewing the architecture in cycles. The Marilag Pavilion, a 25-meter-diameter gathering hall engineered for typhoon winds up to 250 kph (Signal No. 5), seats 120 people without mechanical cooling. The 20-meter Marajuyo Bridge hovers above the pond, slowing visitors’ passage with framed views of gardens, water, and bamboo; at midspan, two roofs meet over a wide sitting bay where visitors can perch, feet resting on a lower ledge.
Strata House by Add Arch
WAF Future Projects: House
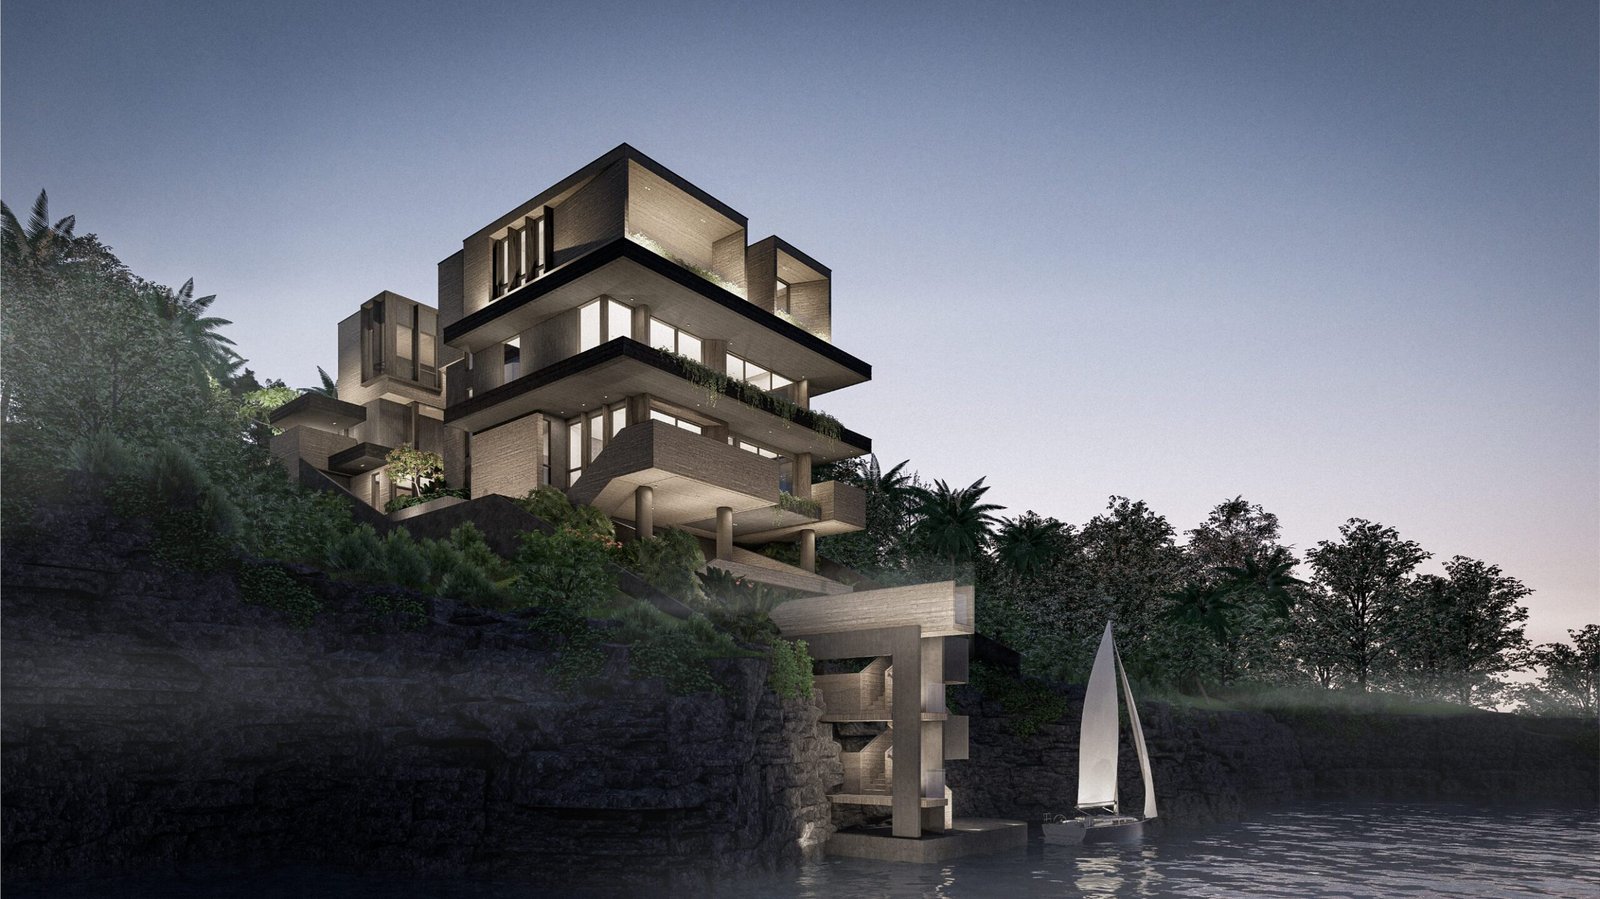
Strata House takes its architecture from stratified rock formations, layered geological deposits shaped by sedimentation, pressure, and erosion, translated into a residence perched along the cliffs of Peninsula de Punta Fuego, on 648 square meters of steep terrain facing the West Philippine Sea. Floating volumes, layered materials, carved voids, and angulated perforations emulate the balance of ocean rock along the shoreline: the house appears grounded yet suspended, monolithic yet visually light.
Two above-ground levels sit over two basement floors embedded into the slope, minimizing visual impact from the street while maximizing privacy and sea views; the same principle of stratification layers public against private space, as a restrained façade unfolds into double-height volumes, cantilevered terraces, pocket gardens, and floor-to-ceiling glazing built for cross ventilation.
A pocket garden is wrapped by a sculptural stairwell, elevator, and bedrooms, while a cliff deck integrates the house with the peninsula’s natural rock, carving a path down to the sea. Pigmented beige board-formed concrete, lava stone, brick, and dark earthy stone finishes root the house in its coastal terrain. This is architecture shaped by the same forces that formed the cliffs it inhabits.
252 Ibuna by WTA Architecture and Design Studio
WAF Future Projects: Office
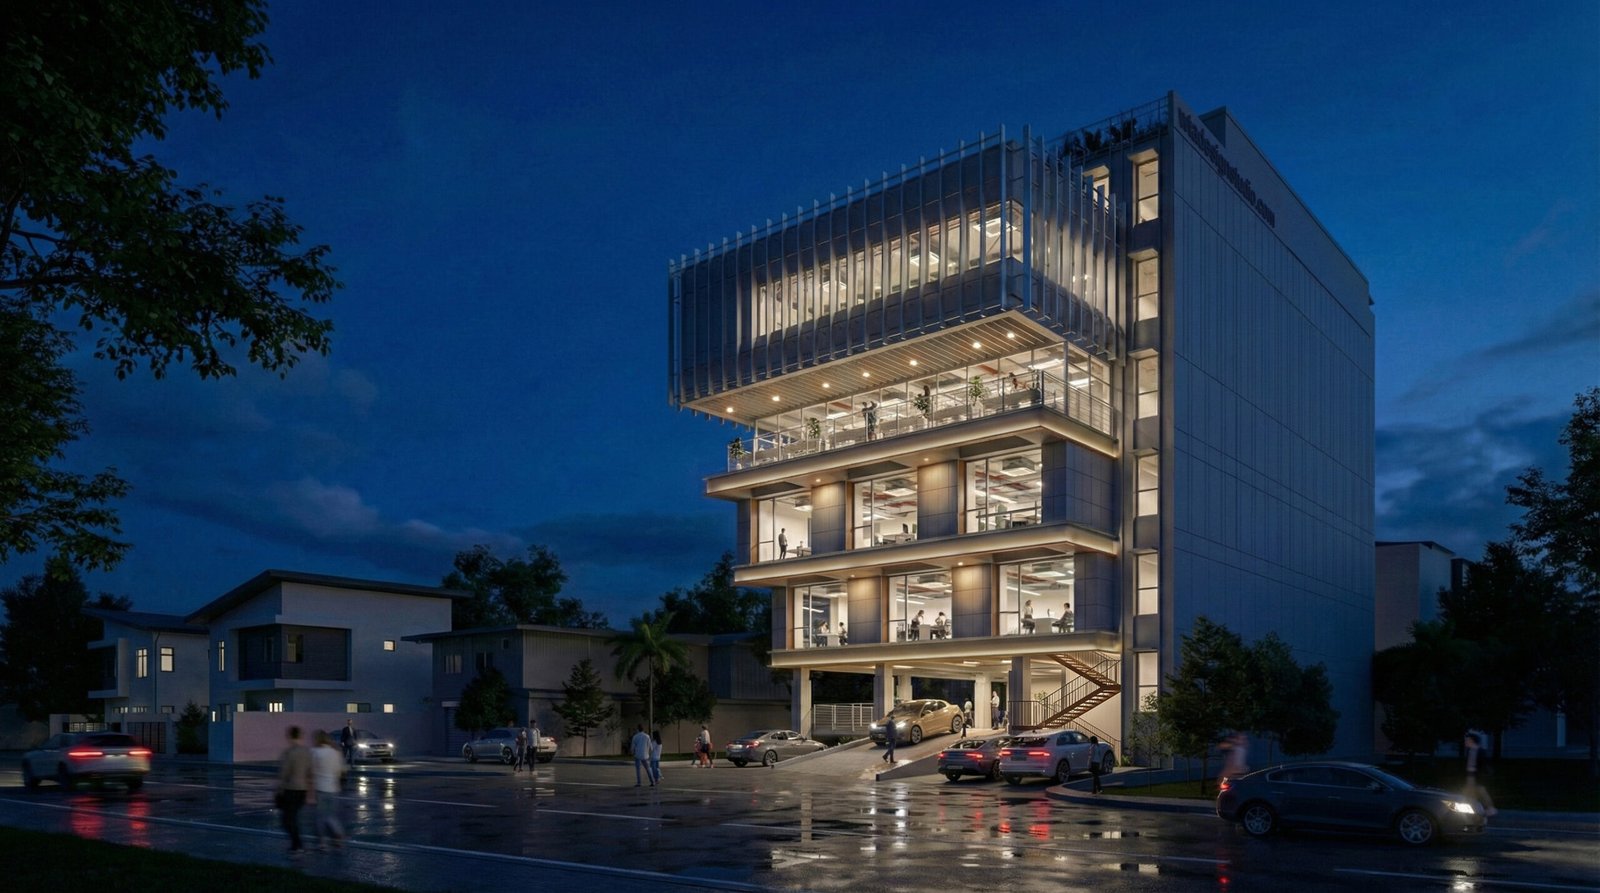
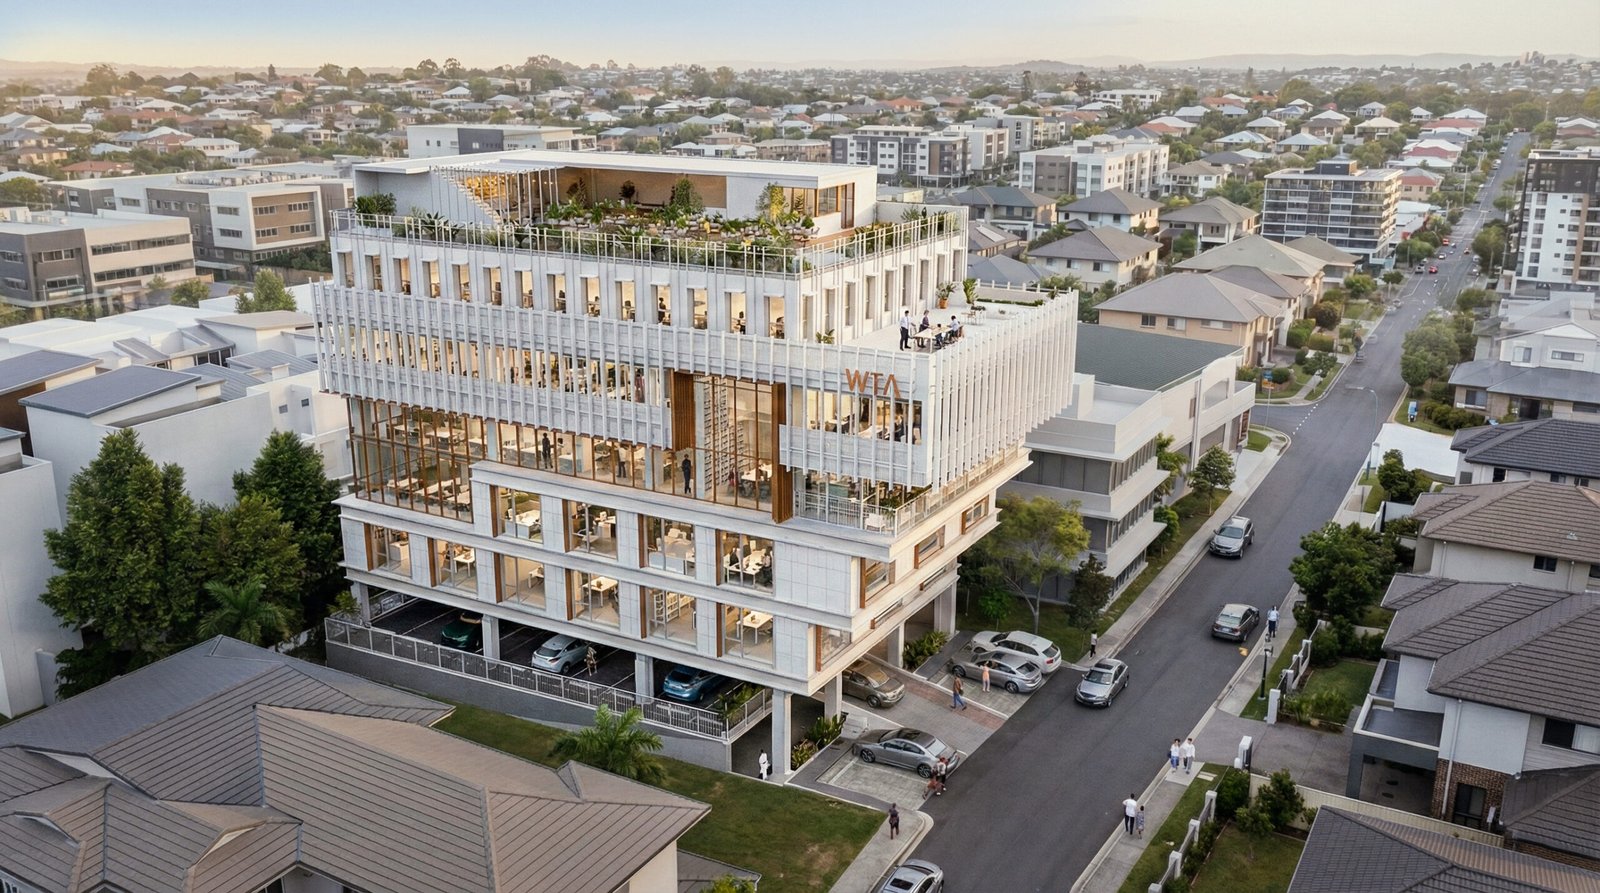
252 Ibuna reimagines the architecture studio as a spatial ecosystem: “A Place for Architecture,” where work, dialogue, research, and community life intersect. It is not a conventional office building. It is a framework for practice, a place shaped by encounters, conversations, and the everyday rhythms of making. Organized as a vertical sequence of interconnected environments, its spaces cluster like a small city of practice.
A permeable ground-level base establishes a civic threshold, positioning the studio as an active participant in city life; collaborative studio floors above foster visibility and cross-disciplinary exchange, while quieter project zones support concentration; an upper collective forum hosts presentations and strategic dialogue, and the roof extends this culture into a landscaped social space.
Structure and material express the organization: a grounded base anchors the building, transparent middle layers reveal the studio’s daily life, and a screened upper volume forms a light-filtering crown that moderates climate while shaping shared identity, aided by shading fins, deep overhangs, natural ventilation, and planted terraces. The project’s premise is straightforward: building is only half of architecture. The other half is how people work together, and 252 Ibuna reframes the studio as a living institution built on that idea.
&Matcha Three Yards by MLA at Home
Interiors: Restaurant and Bar
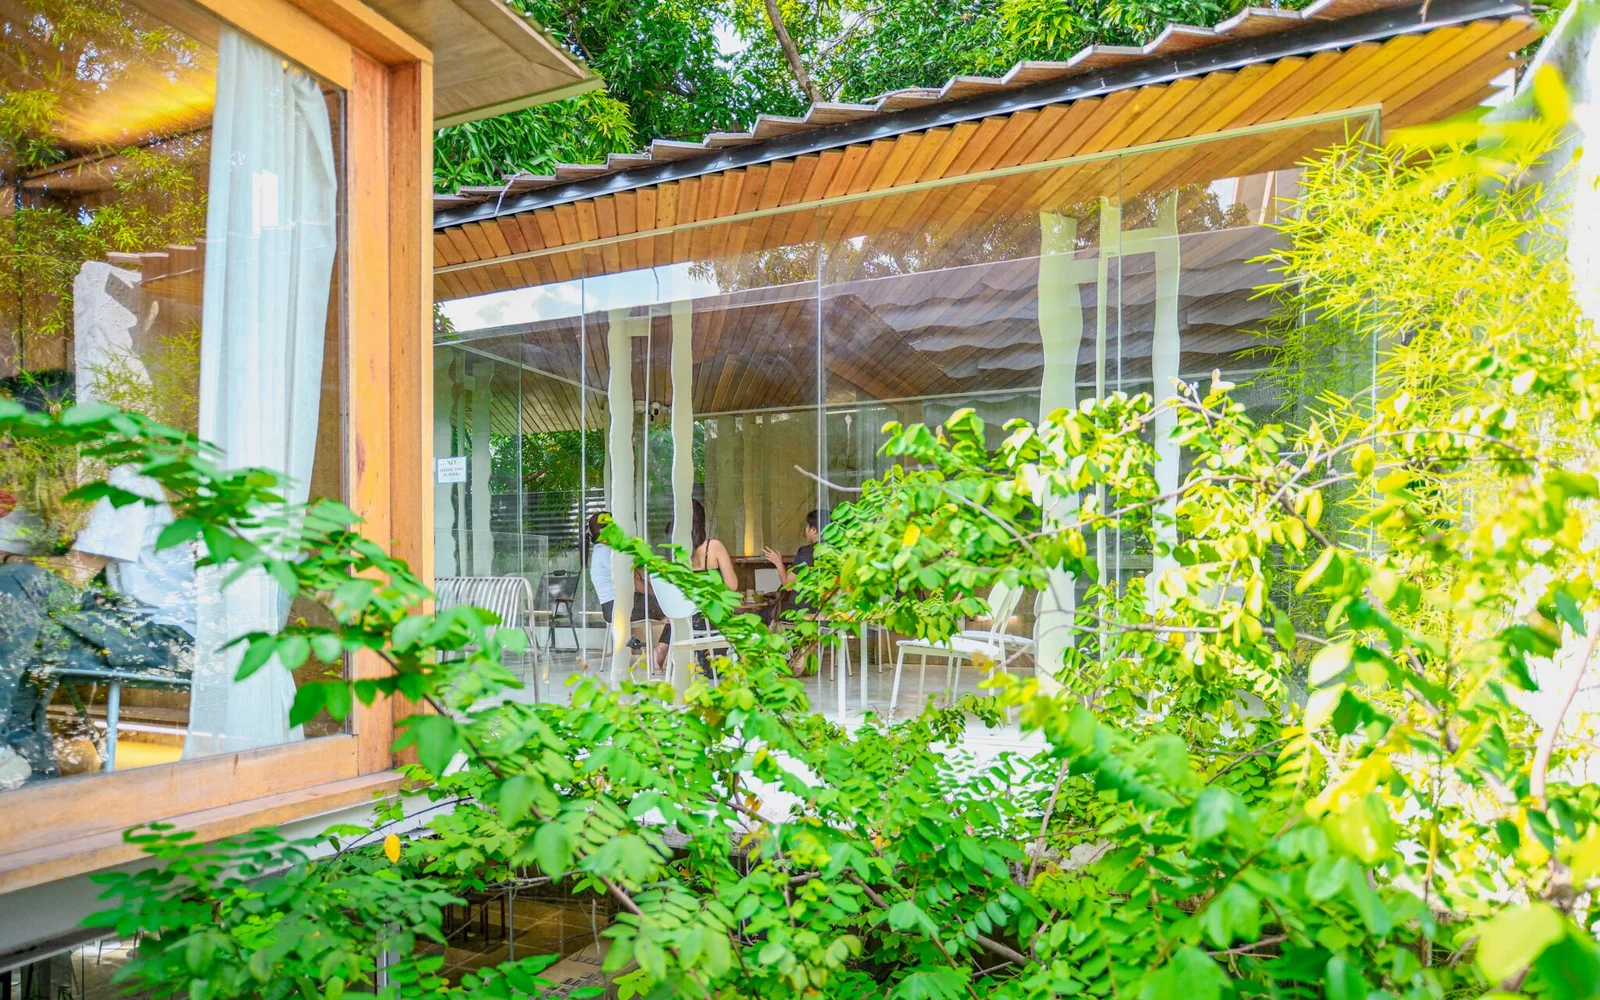
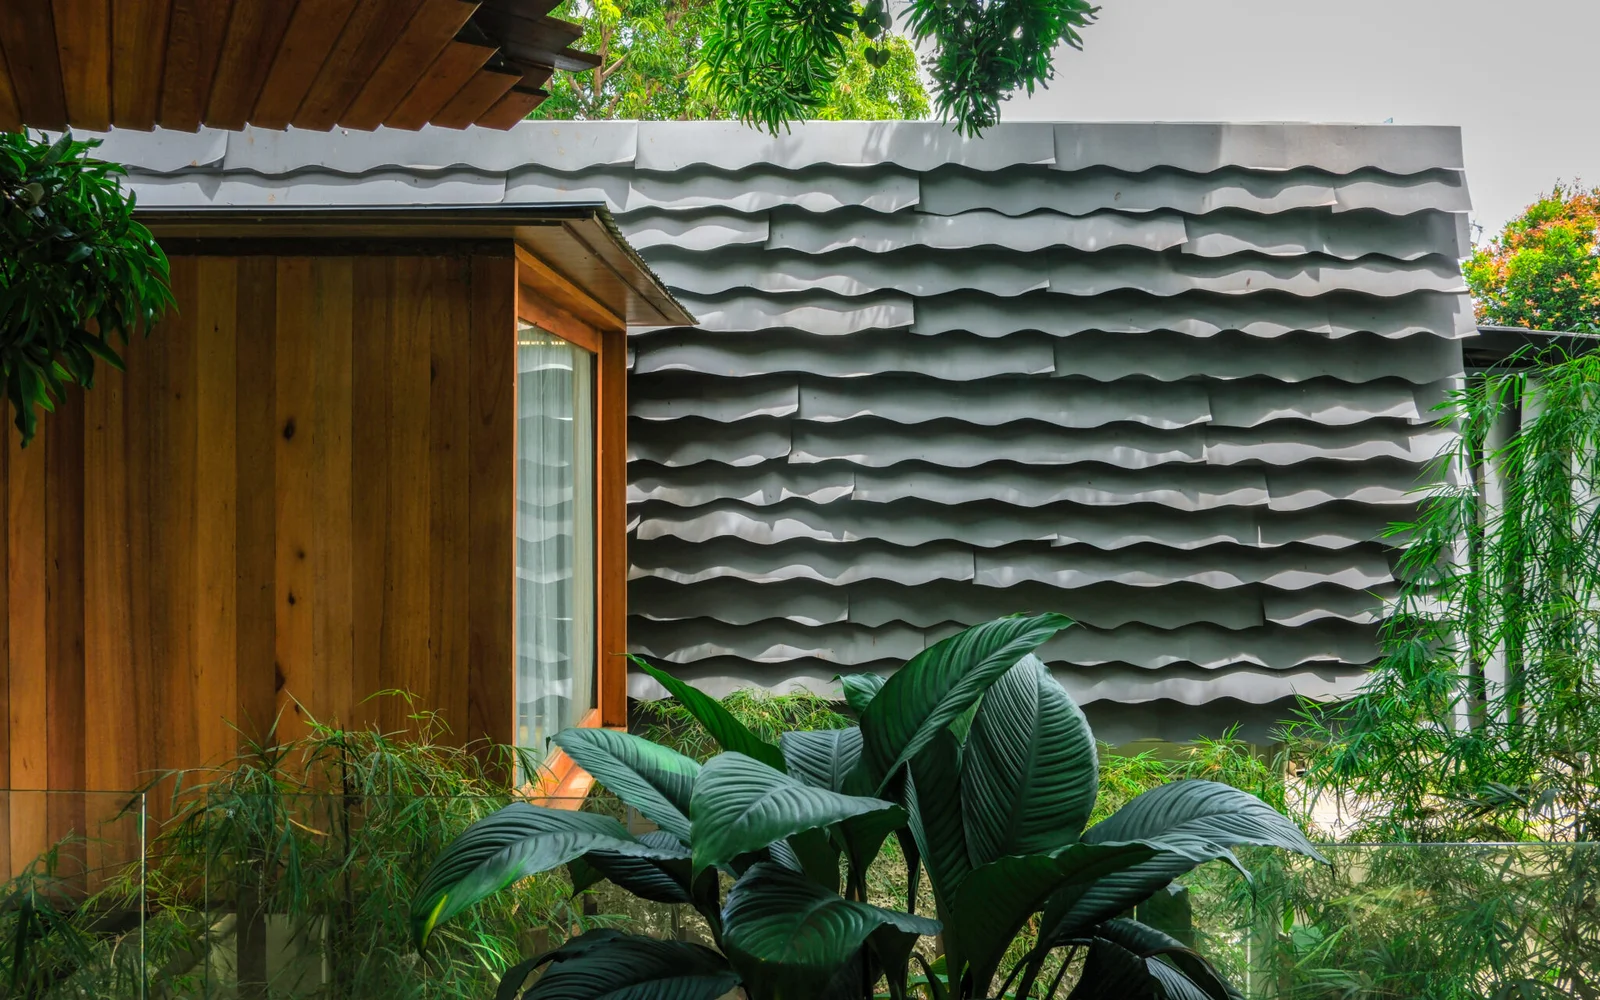
&Matcha Three Yards treats the way of tea as a spatial discipline, internalized, not borrowed for effect. The project takes on a neglected, flood-prone 100-square-meter corner lot in a Davao City residential compound, and begins with subtraction: a central void is carved and returned to sky, rain, air, and the root systems of existing trees, treated as prepared space, set before the building appears.
Against this backdrop, an elevated tea chamber is revealed at canopy height, presented and defined by everything the building chose to withhold around it; architecture is the host, the void its gesture of welcome. No fixed ceremony governs the movable tables and chairs, so each visitor forms their own spatial relationship.
Materials extend this discipline. A concrete ceiling cast against aggregate stone reads as a frozen horizon. It does not imitate water. It remembers being it. Hand-cut steel columns dissolve under light into overlapping currents of shimmer. Mango, starfruit, and bamboo predate the building and are read as instructions the project follows: mango shadows become a borrowed seasonal ceiling, starfruit marks time as it ripens, and bamboo’s sway precedes its shadow.
At 100 square meters, the project argues that the void is a viable civic infrastructure, offering more to notice within it as its most generous gesture.
View the full shortlist at worldarchitecturefestival.com