Words Ar. Alcen Ericka,
Ar. Gaby Asuncion, and Ar. Kenneth Dy
Editing The Kanto team
Images Sala by Seva
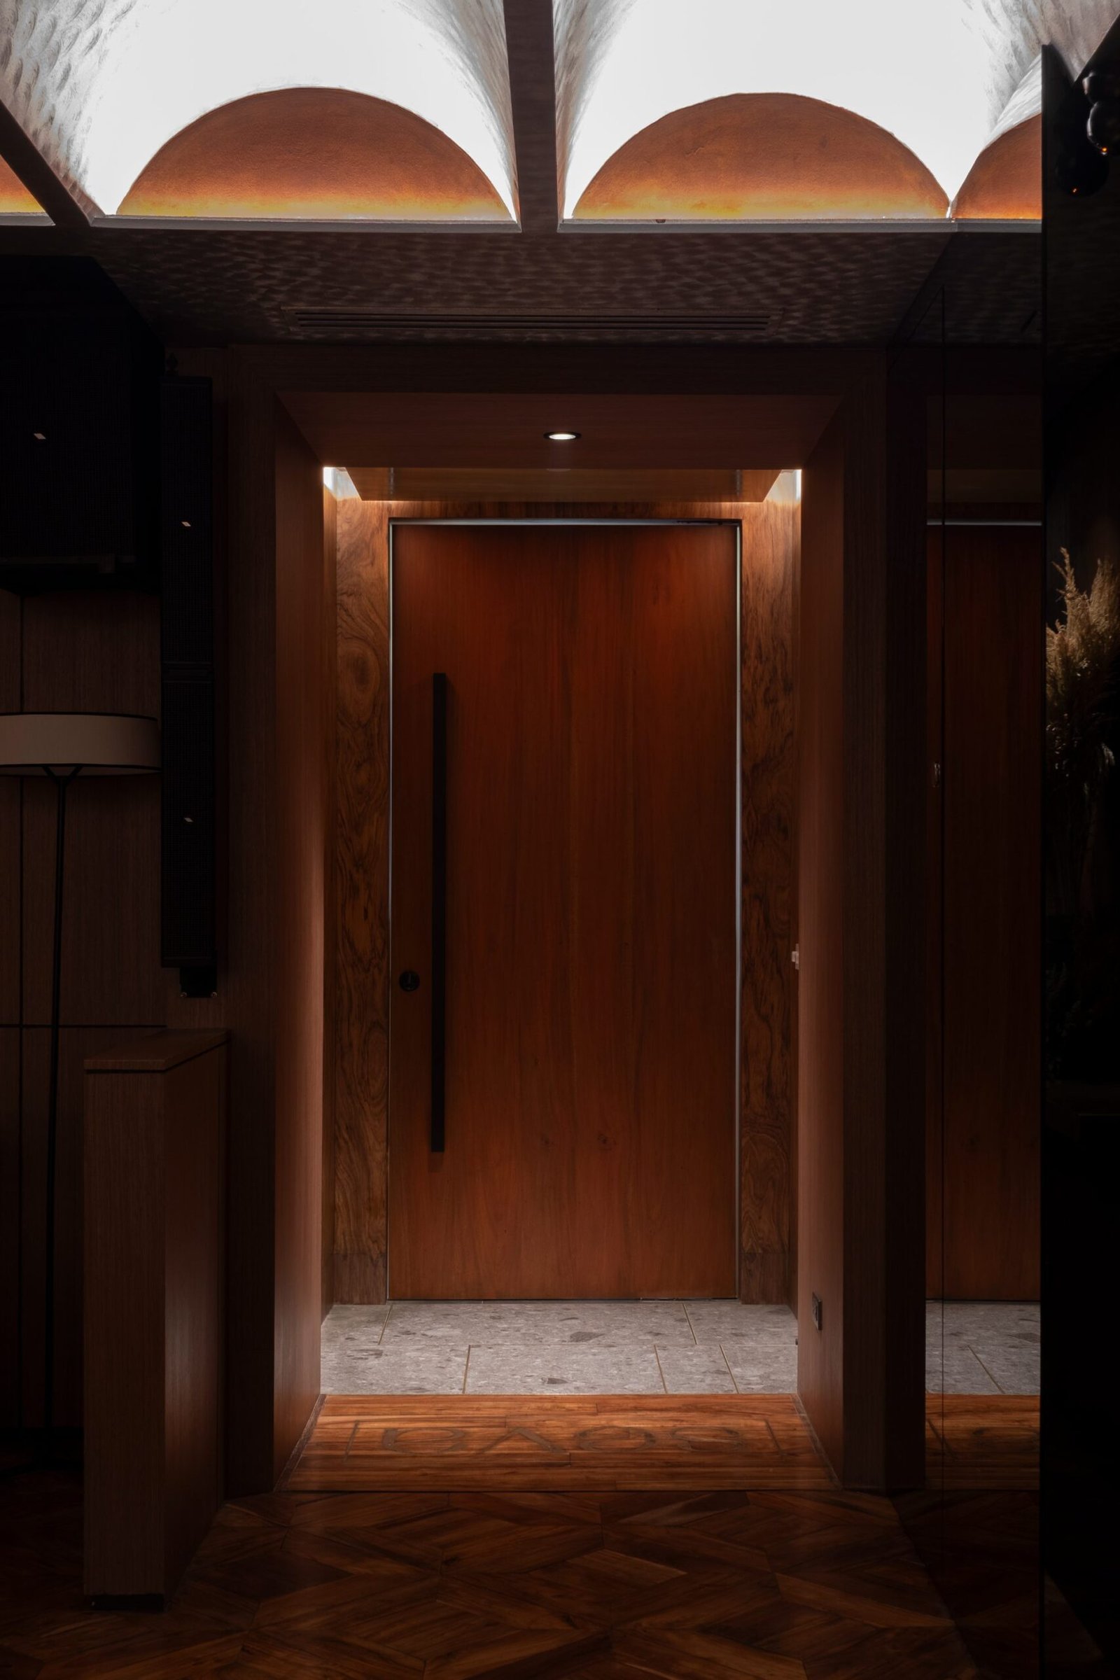
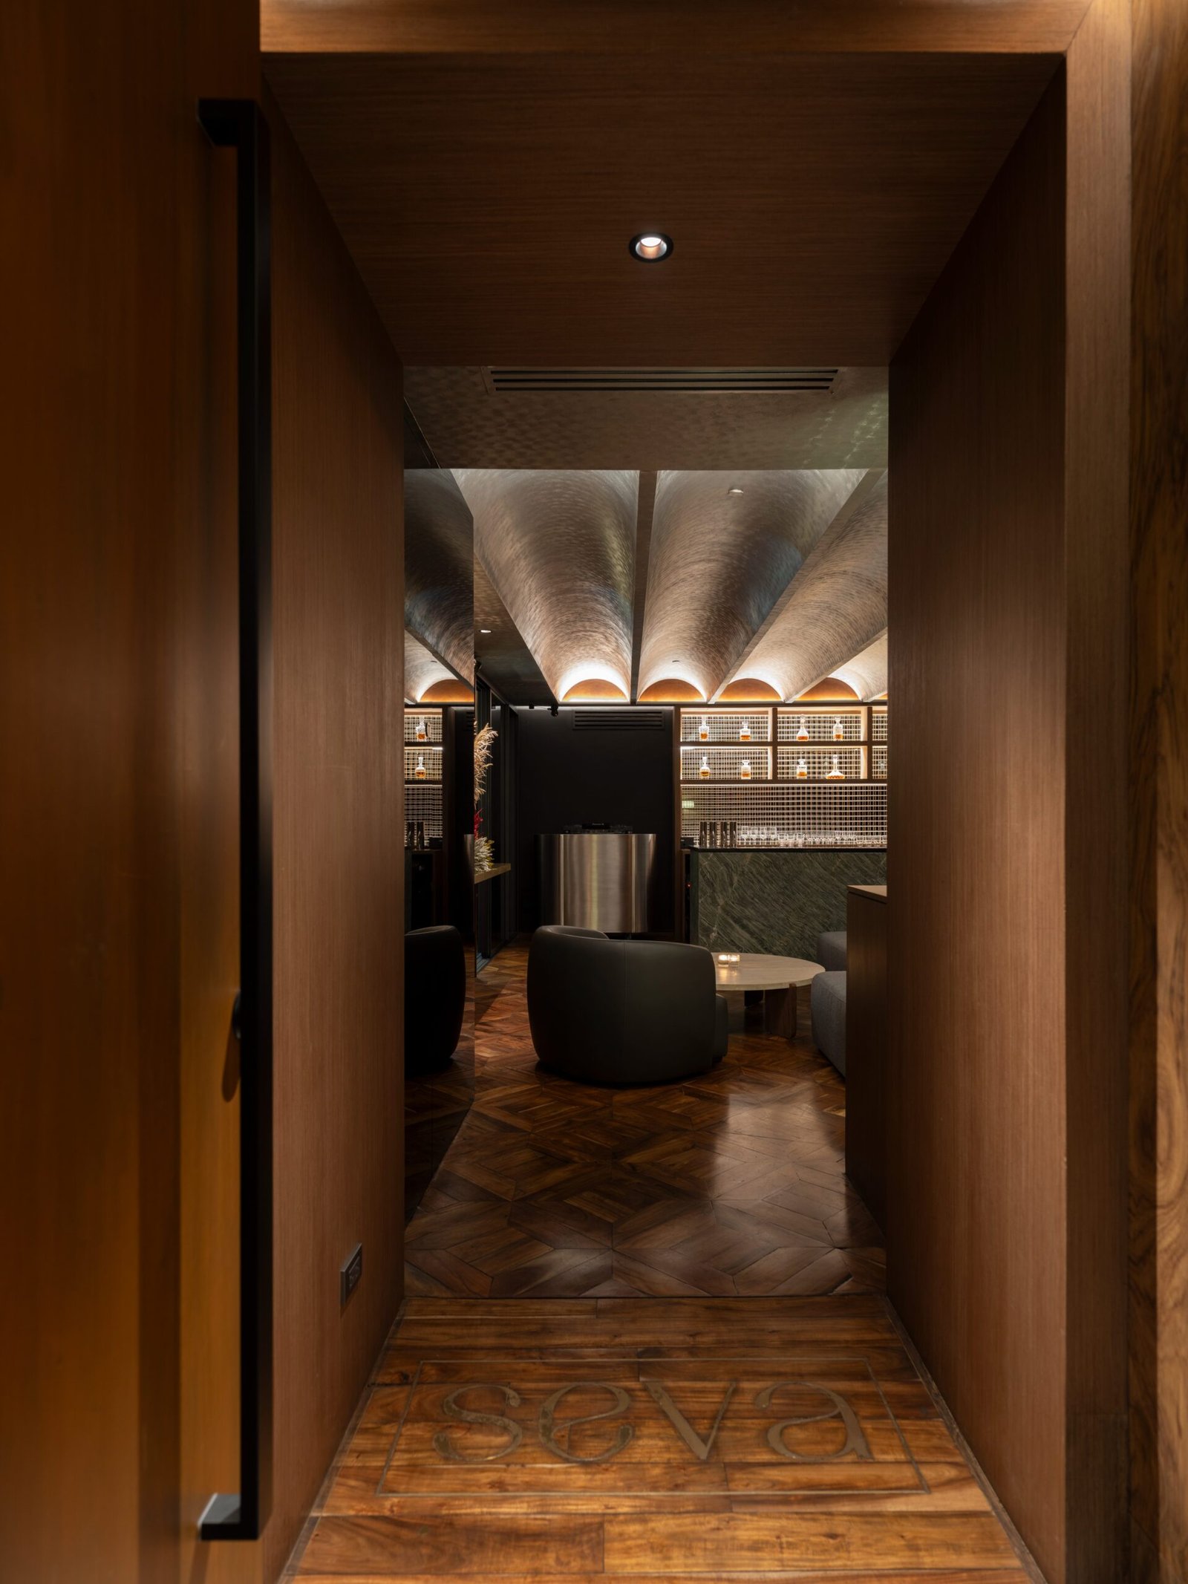
Sala by Seva foyer and entry
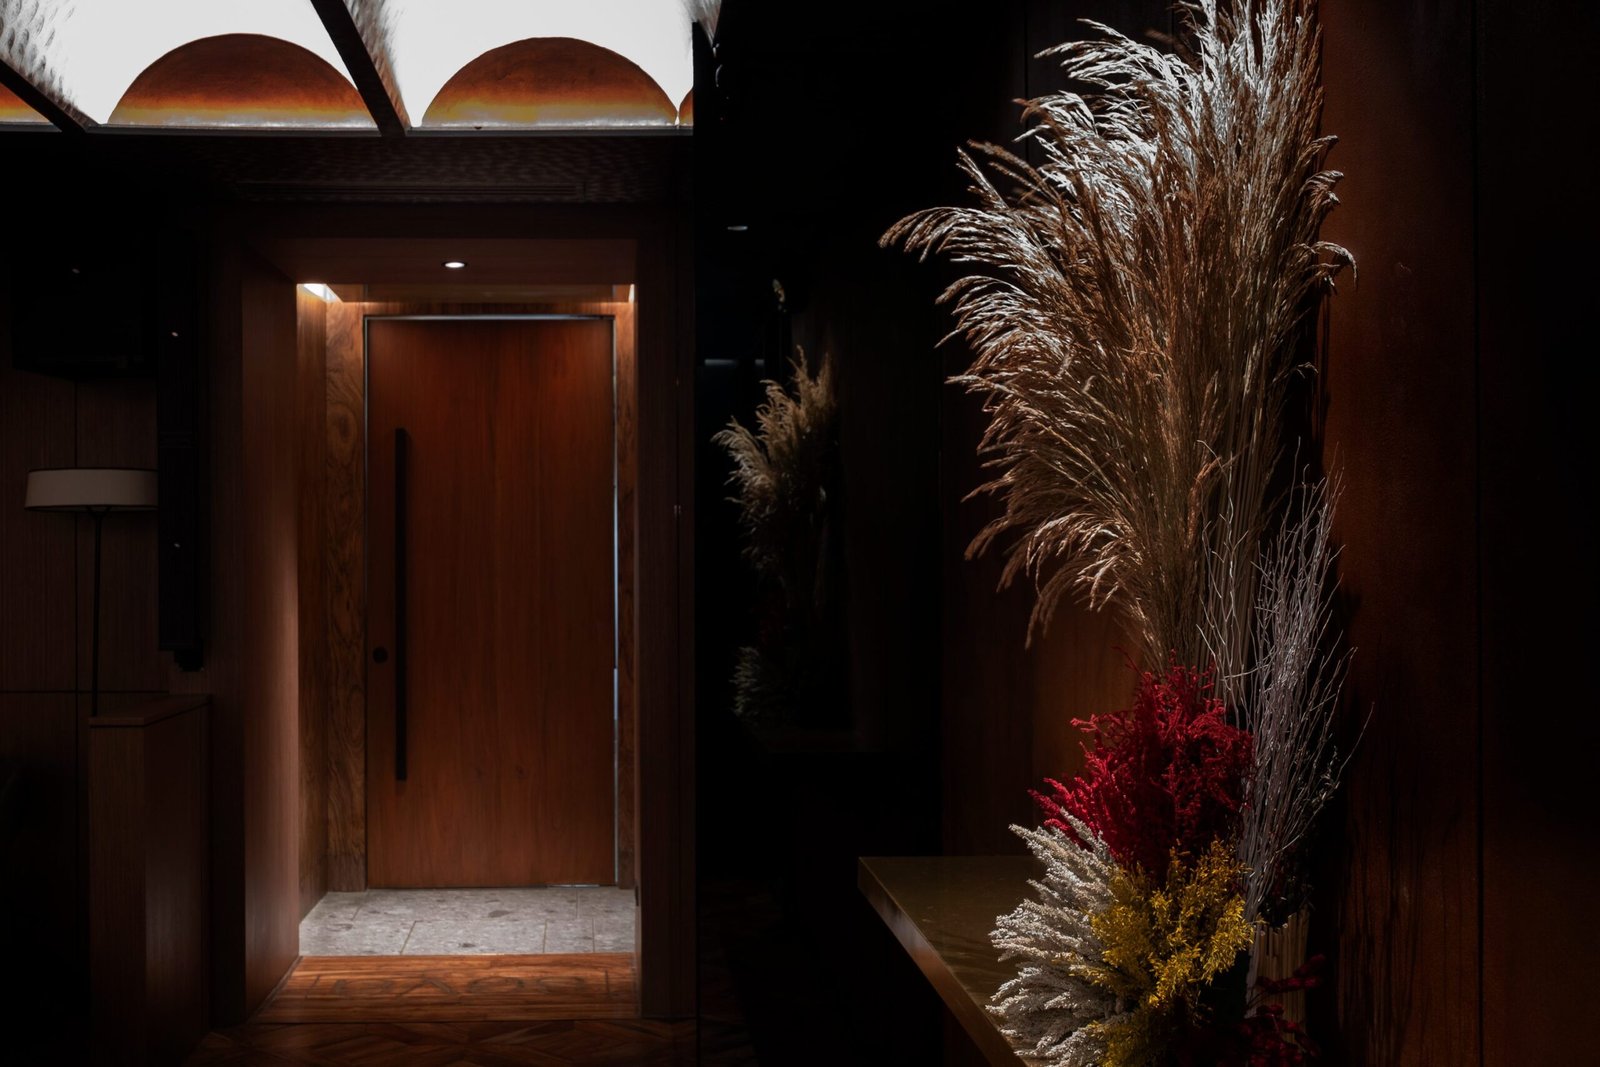
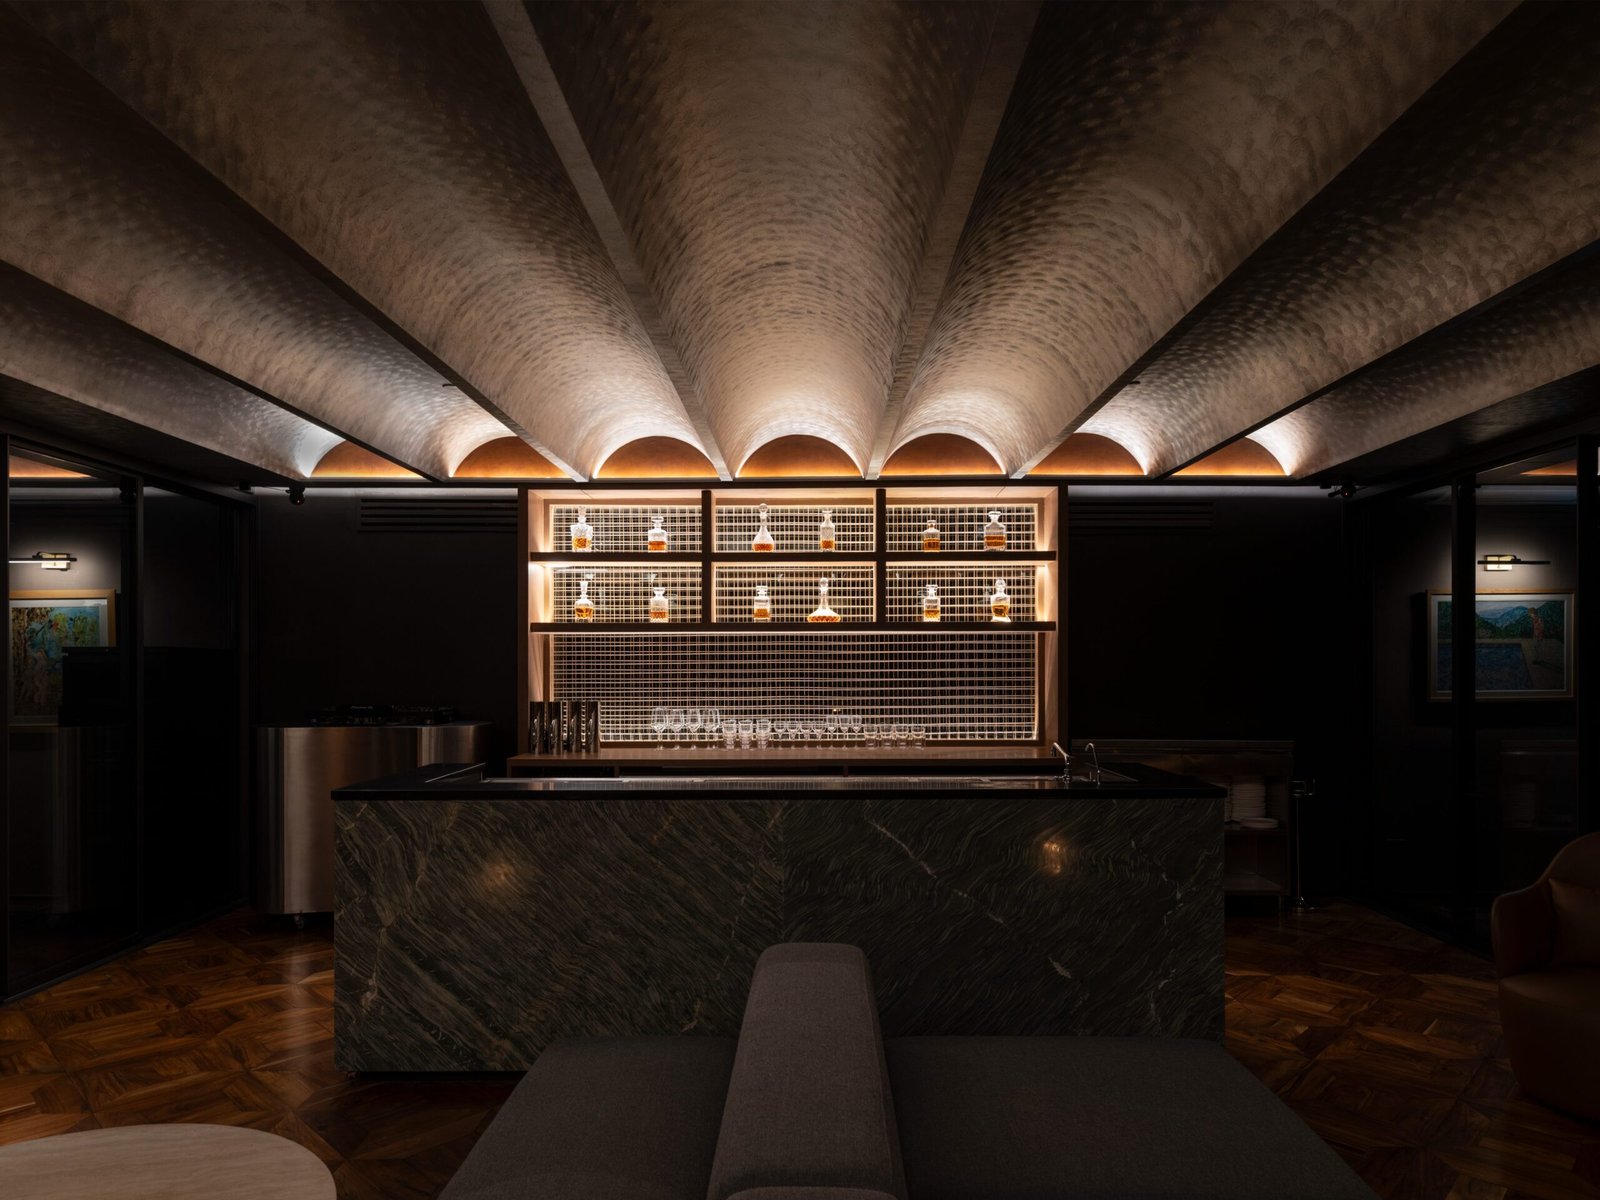
On the floor just past the entrance, we set a single word: Seva. It is a nod to the name the project extends from, placed low like a welcome mat, signaling a place where one can loosen their collar. Overhead, a vaulted ceiling gathers the space toward the bar at its center, establishing the room’s hierarchy on entry and doubling as acoustic treatment, tuned to favor conversation.
Sala extends Seva next door, the restaurant that opened on Jose Abad Santos Street in San Juan back in January 2024 and is listed today as a Michelin Selected restaurant. Chefs Amanda Hao and Neil Dy run its kitchen, cooking New American with a scatter of global influences, while general manager Jonah Chantong holds down the dining floor. We designed Seva’s dining room first, a mid-century-inflected space of green booth seating, checkerboard floors, and warm wood paneling, and we carried that material language into Sala, which opened in early 2026, roughly two years on.
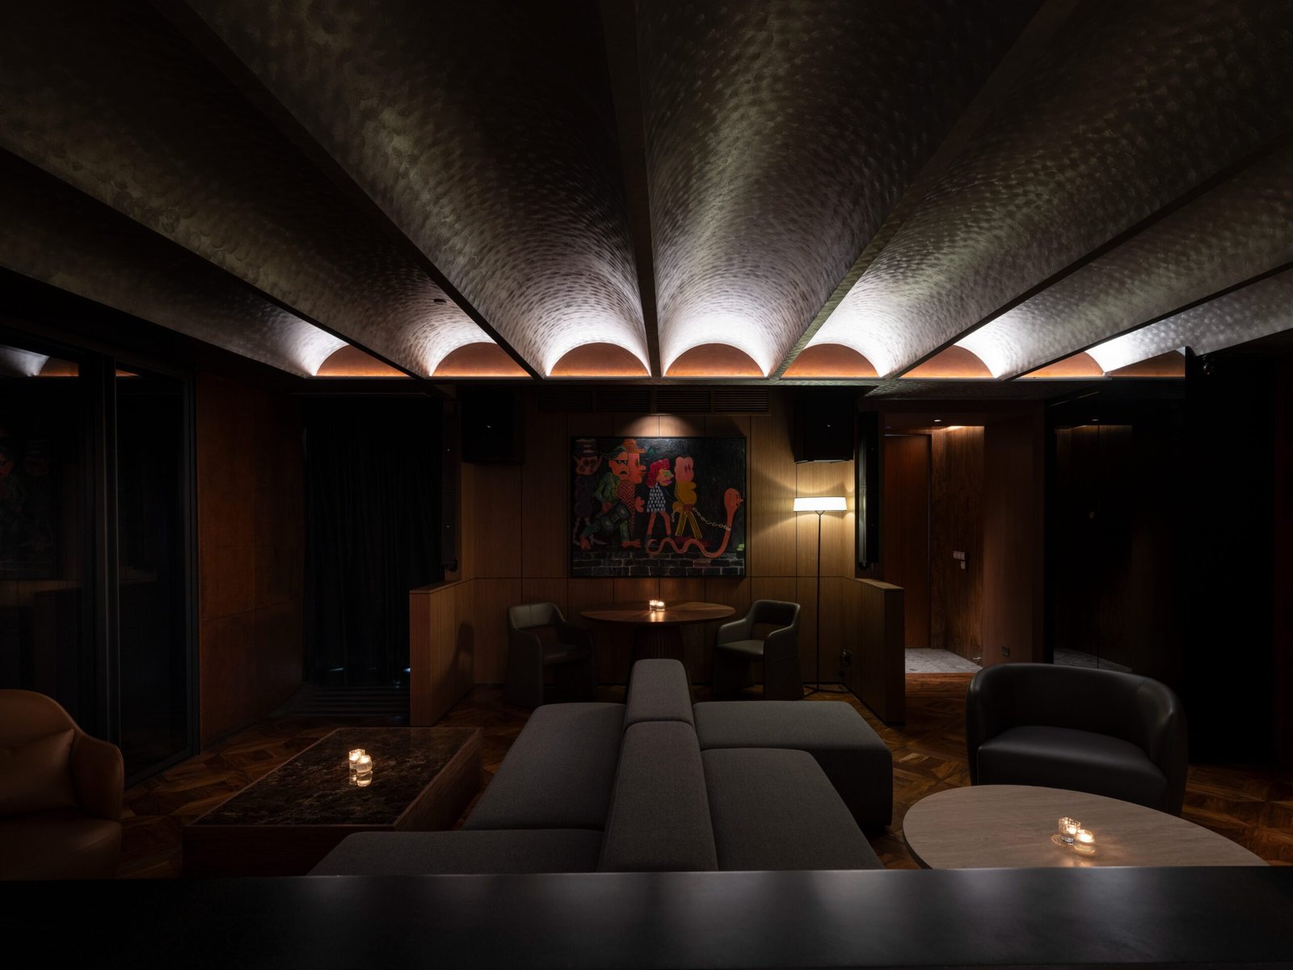
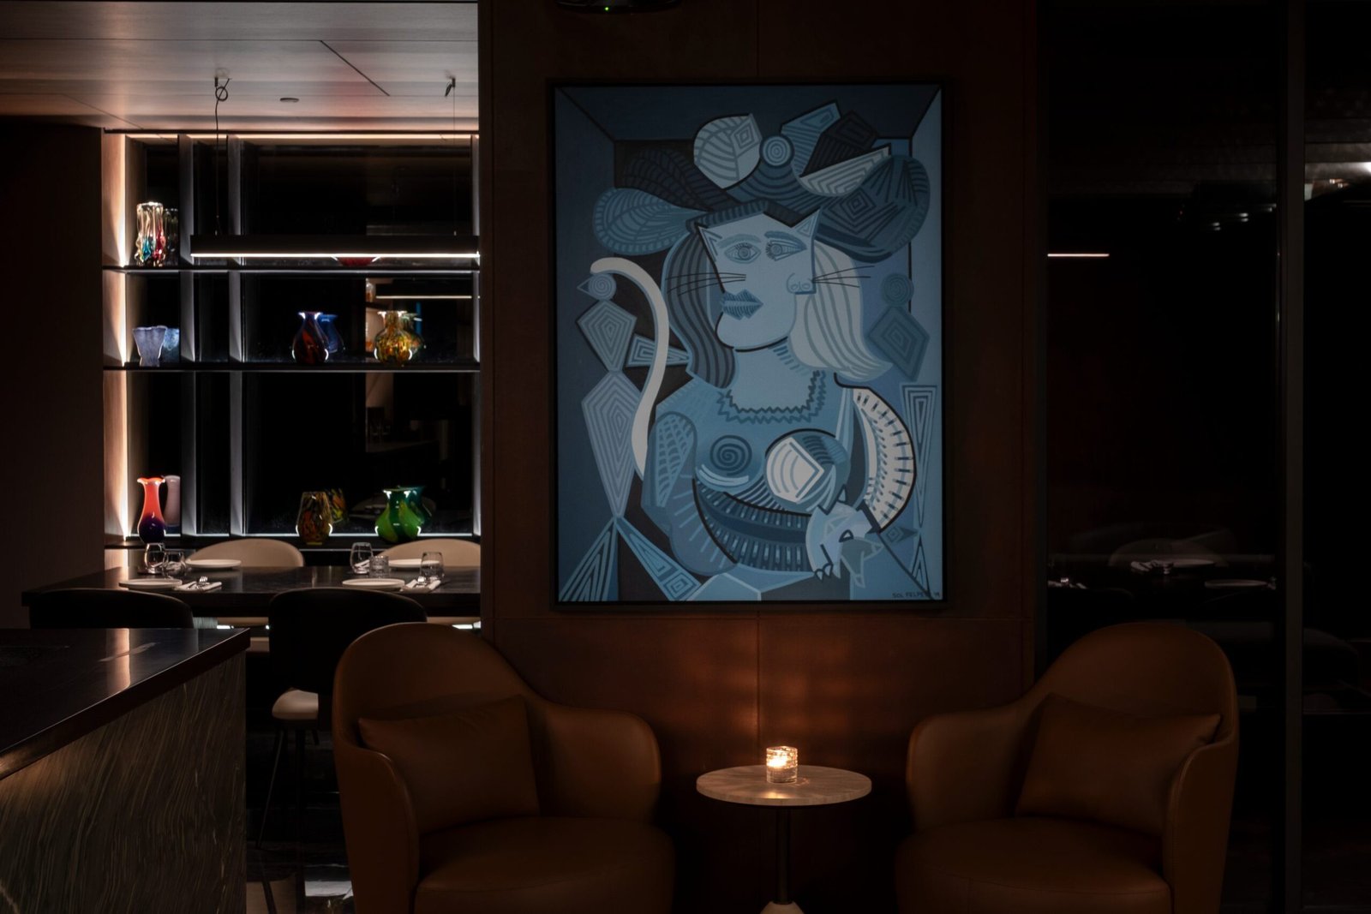
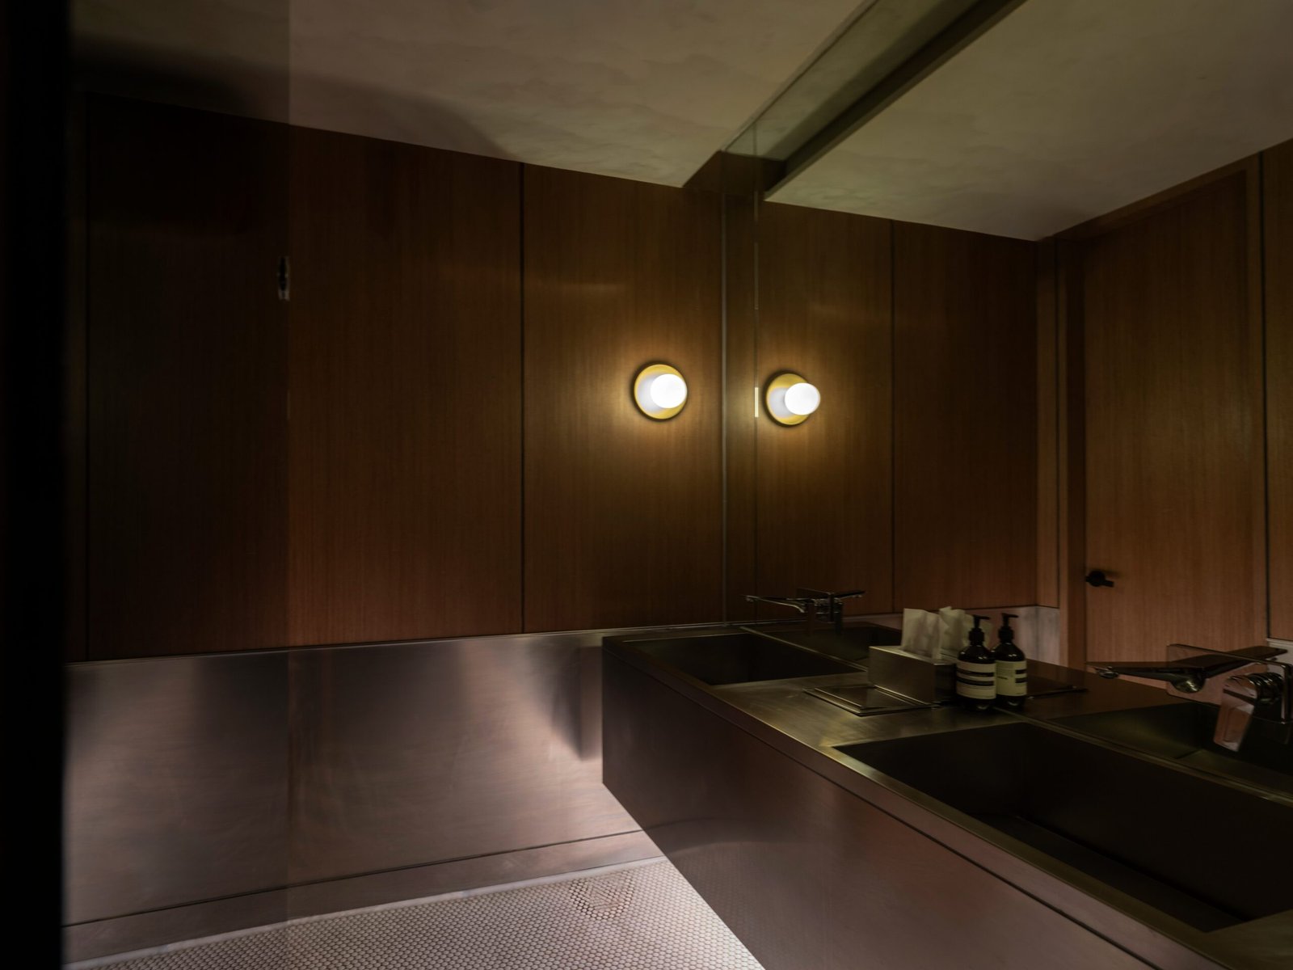
Sala started as an overflow spot for diners waiting on a table who wanted a drink in hand, and two years of guest requests gave it a life of its own. The brief that followed asked for a bit more: a room built to take on a wider range of occasions than what Seva’s dining room allows, from drinks and private conversations to small celebrations, a speakeasy by nature with a visual thread back to its elder sibling next door. We kept the connective tissue literal: brass detailing and the warm tones that run through Seva’s own interior carry into Sala at the threshold, before the burl veneer and more reflective surfaces signal the room’s shift in register.
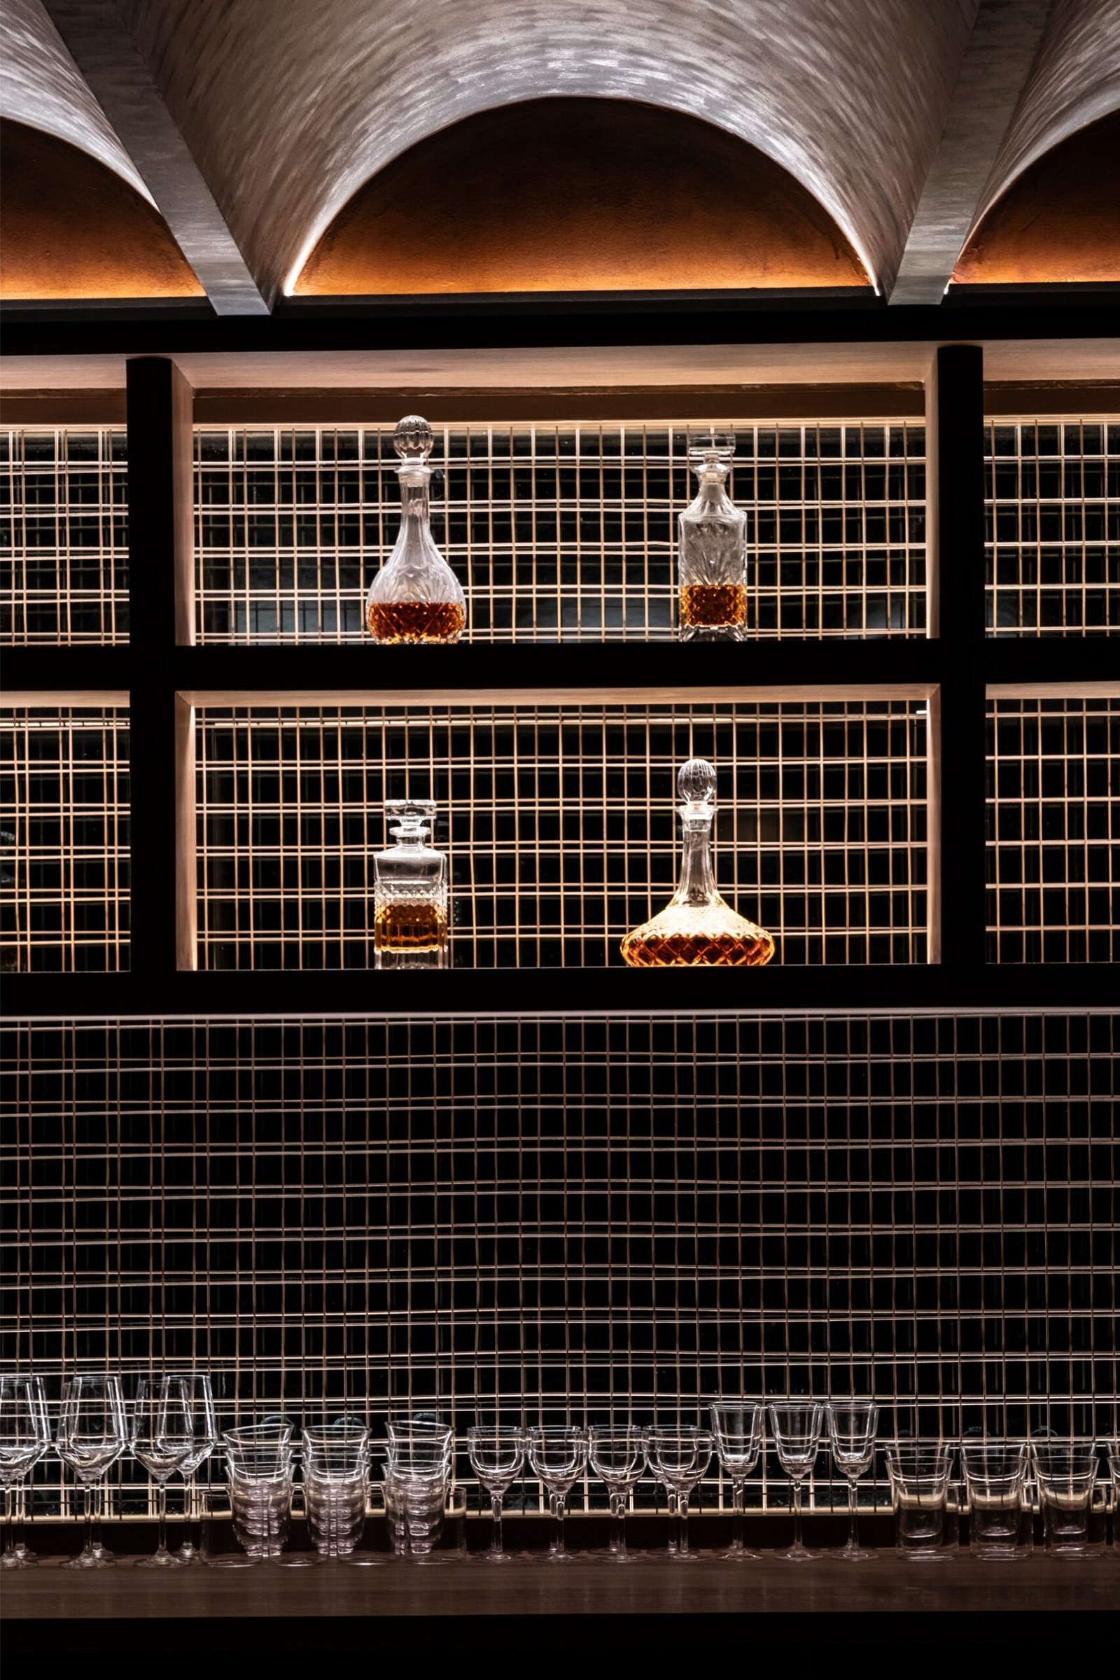
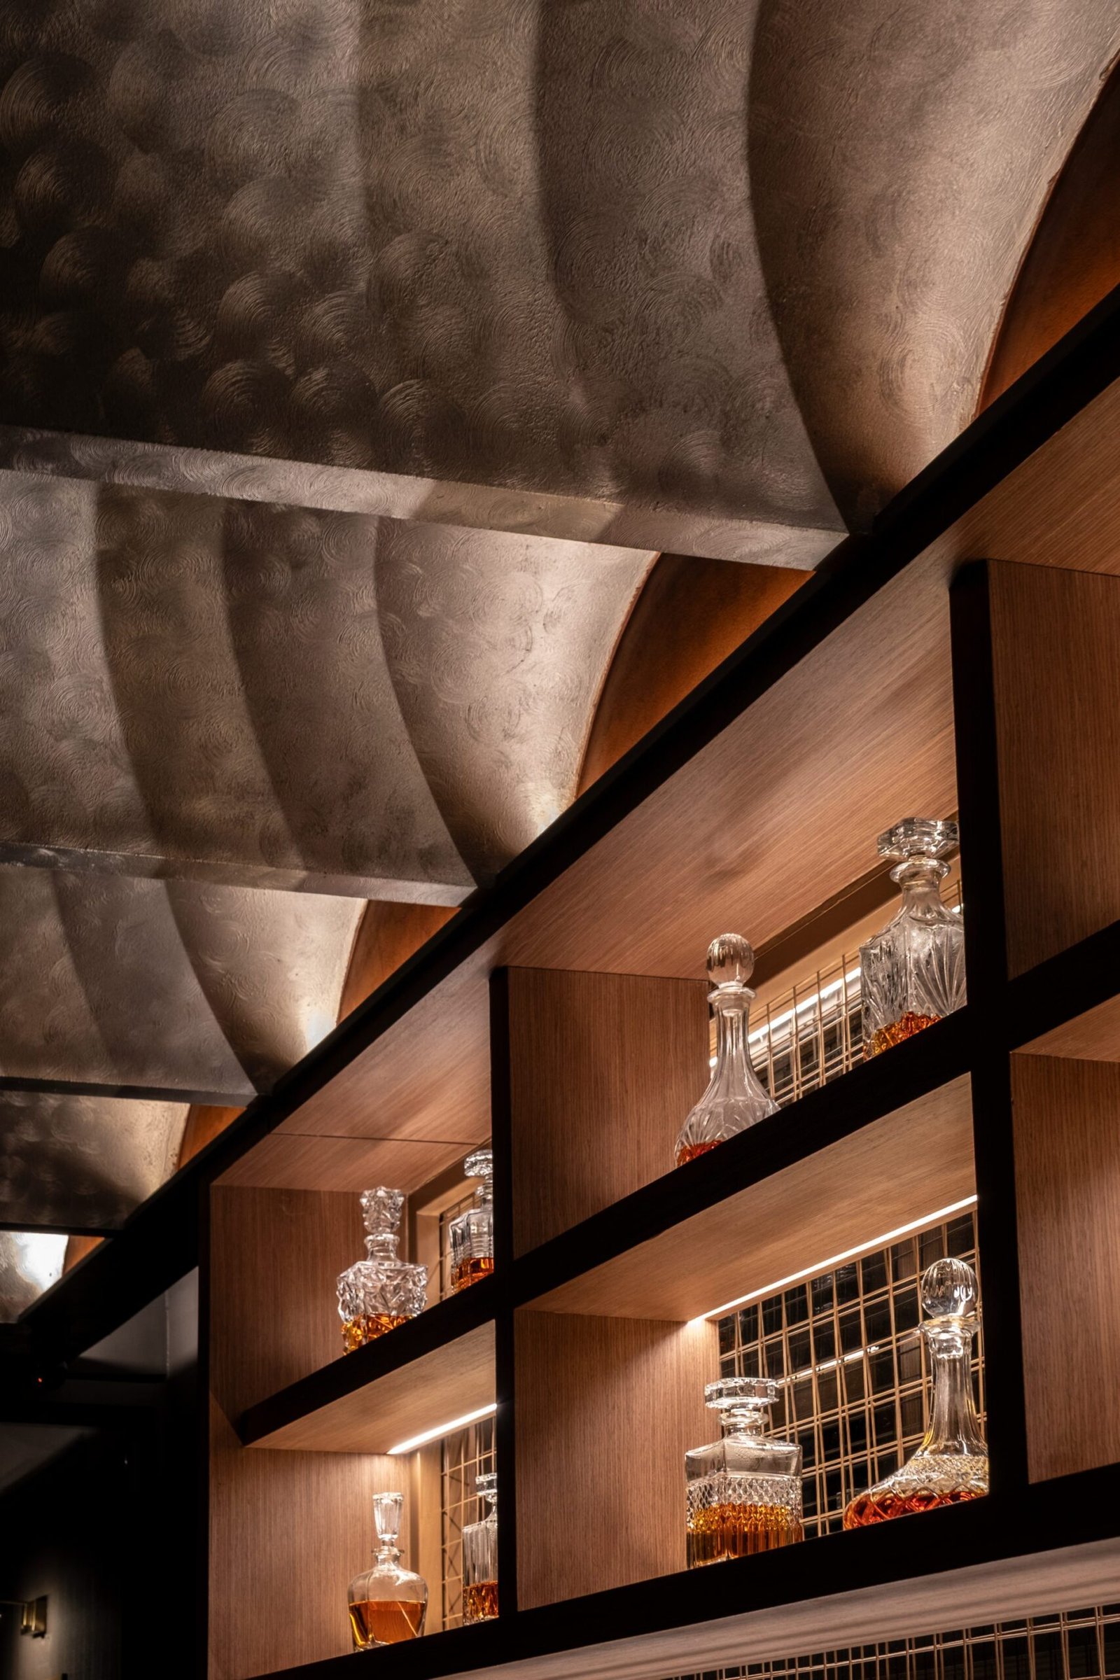
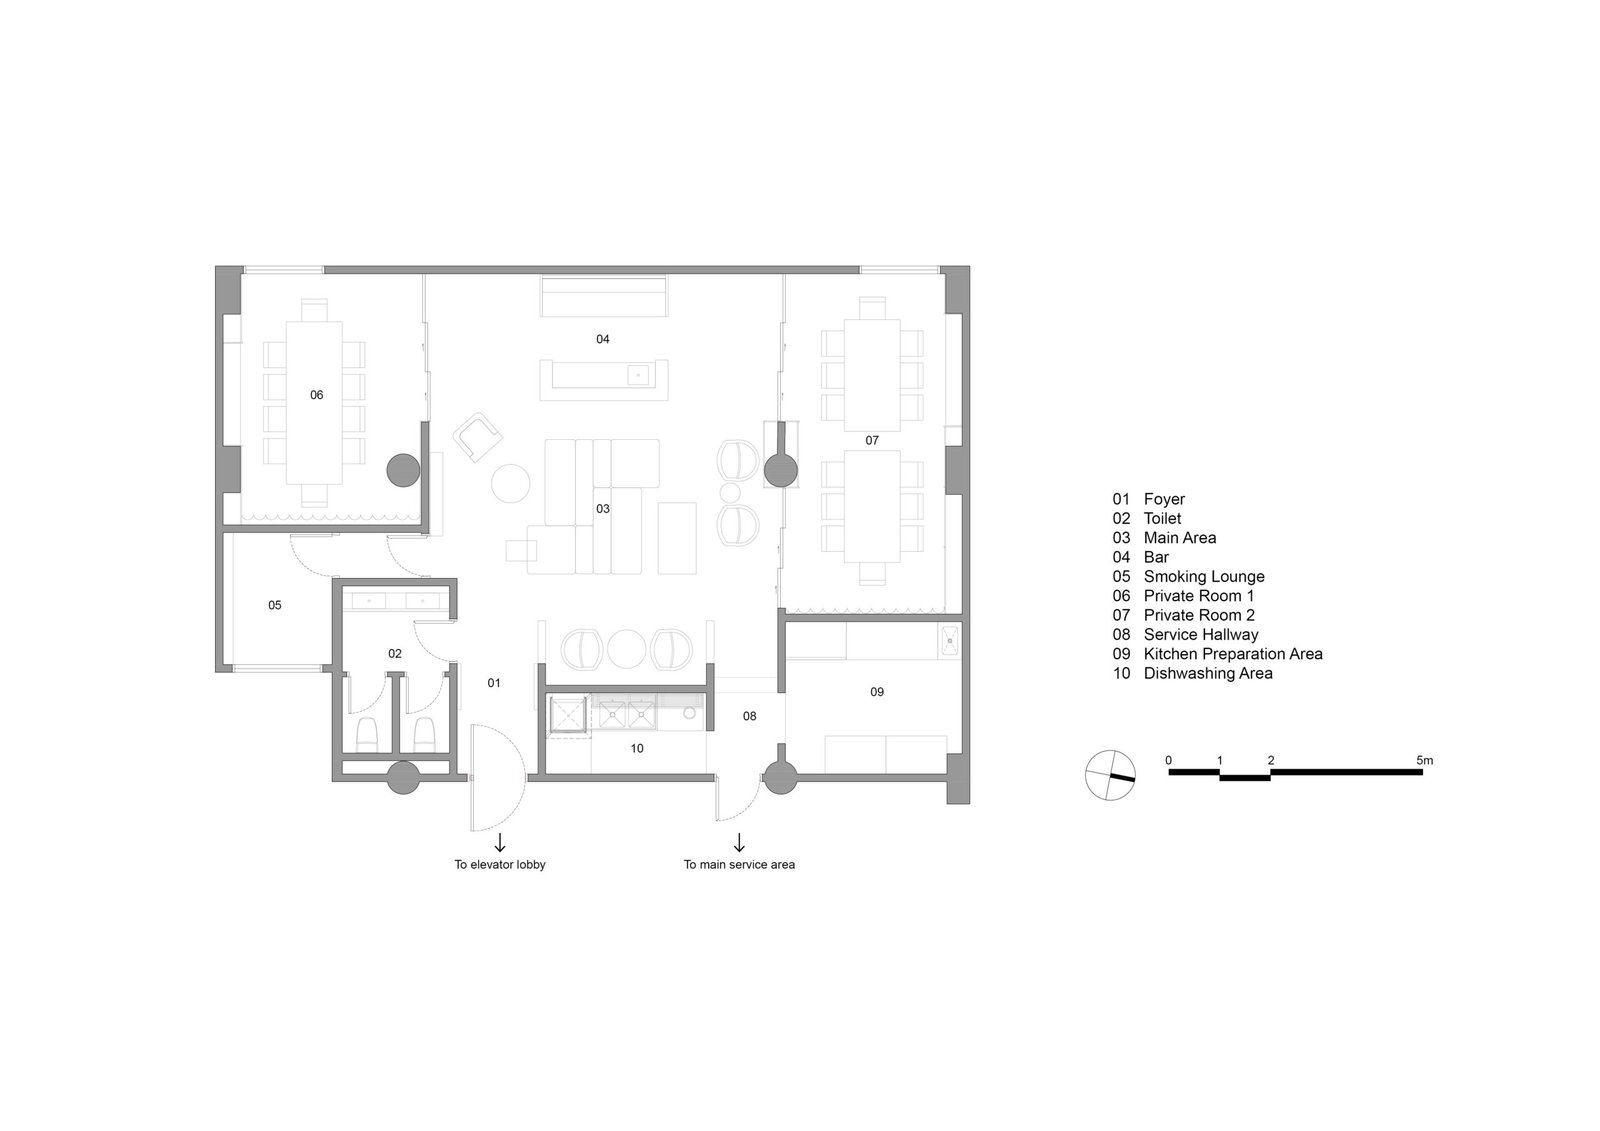
At the bar, the vaulted ceiling comes down into green marble, metallic screens, and soft indirect light, enough to give the space real presence. It sits between the two private dining rooms, hinging them to the main lounge on either side. The main lounge takes its cue from the project’s own name: sala, the Filipino word for a household’s everyday living room, rendered here in natural-stained wood parquet underfoot, with marble, veneer, textured walls, and mirrored surfaces layered in around it. Along one wall, we set a door into the metal cladding so it disappears from view, opening onto a smoking lounge that continues the discretion and discovery that already defined Seva.
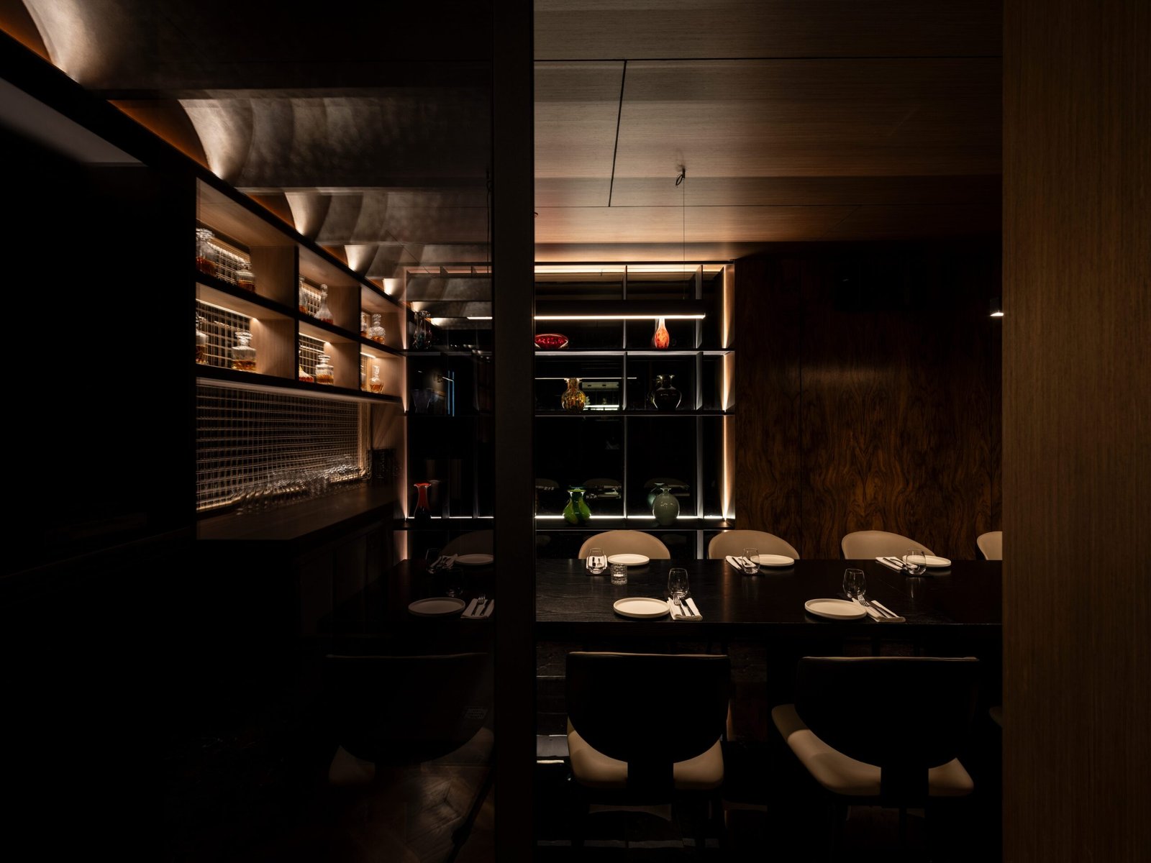
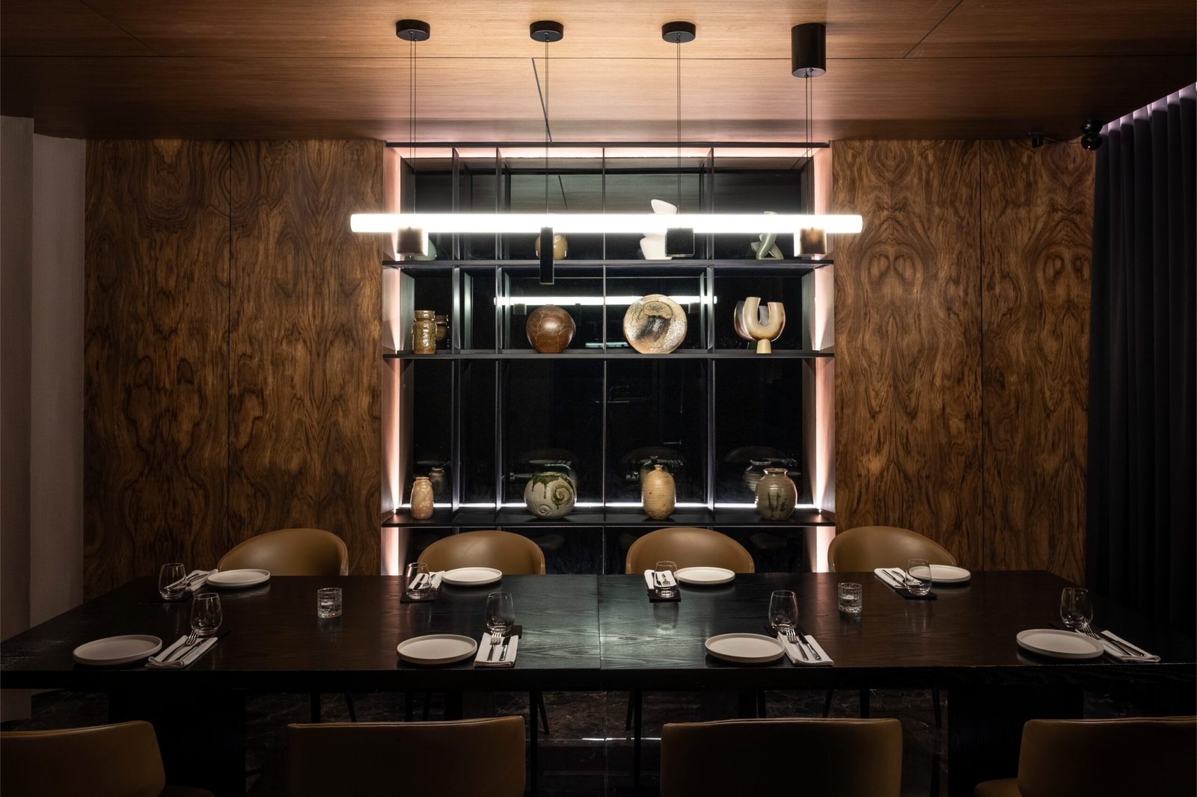
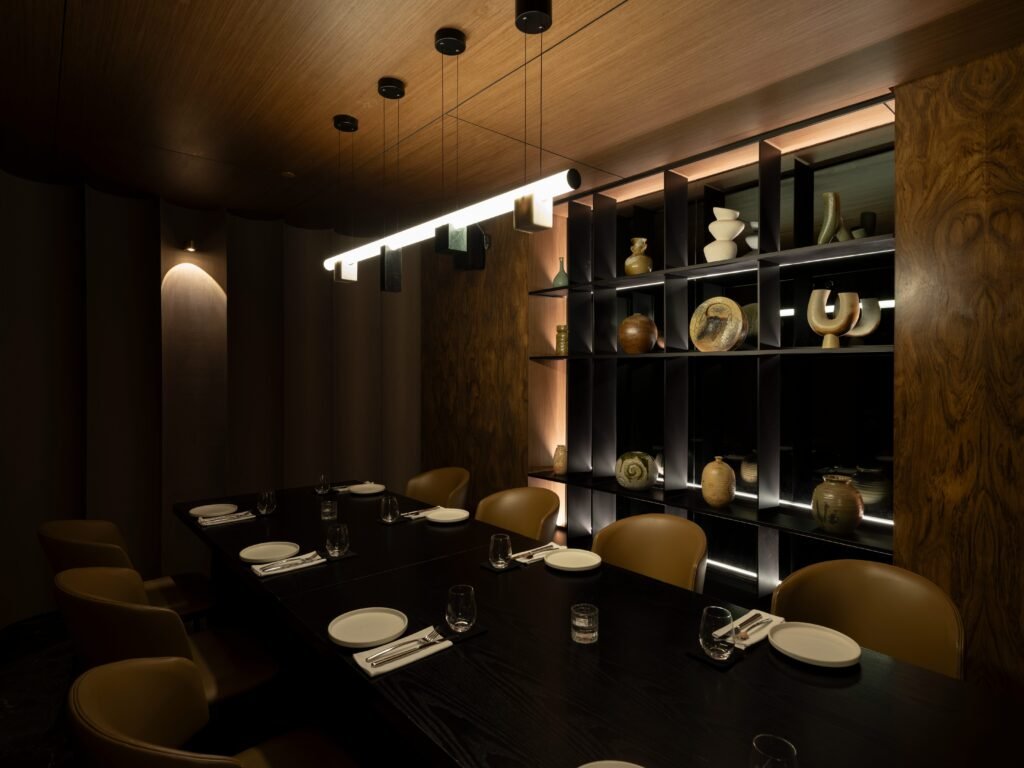
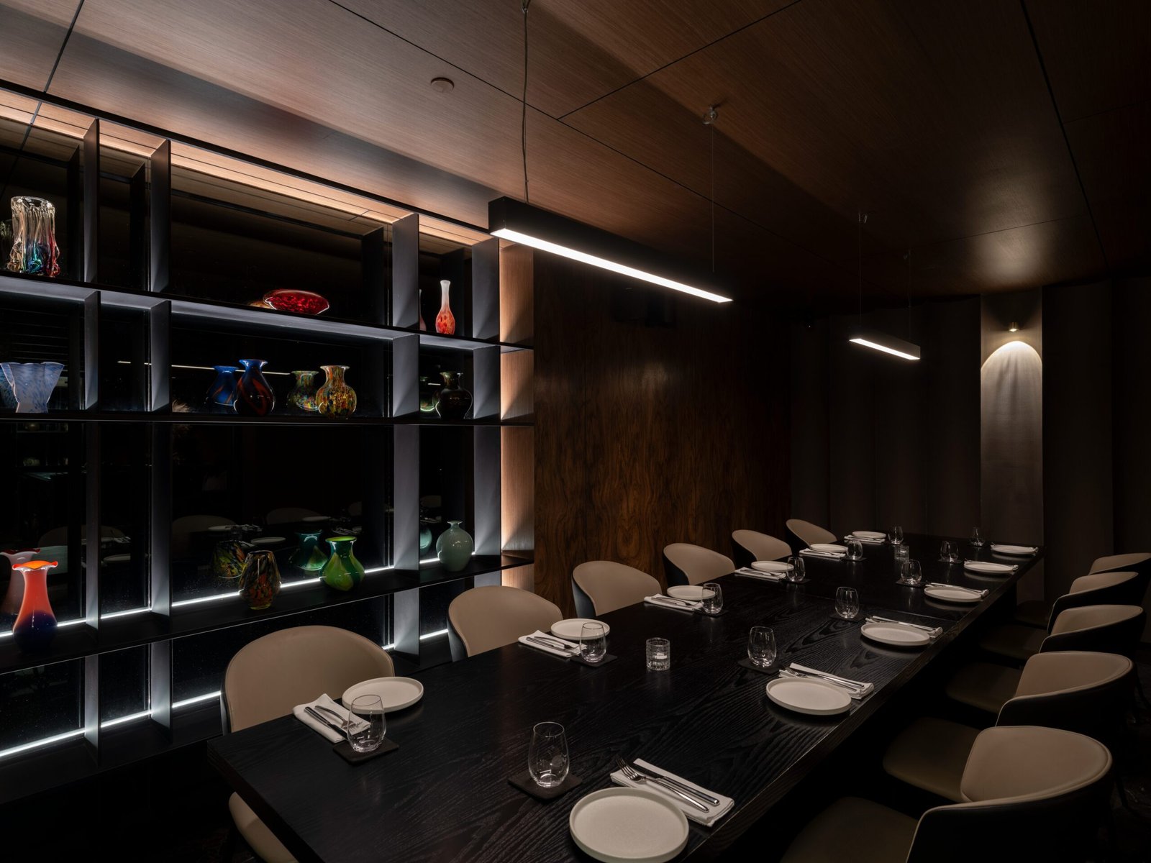
Two private dining rooms open off the main lounge, where the palette tightens: burl veneer, grey mirrors, textured wallpaper, and metal shelving set against corrugated wall treatments, smooth textures pressed close to ribbed ones in rooms built this compact. Light stays low and warm throughout the space; table, textures, and talk take the lead.
The speakeasy occupied a 136-square-meter third-floor office shell, and its slab resisted cutting into for the new plumbing and electrical work a kitchen and bar need. We worked closely with our consultants and the client’s team to selectively raise the floor in those service-heavy areas, running the new infrastructure through that raised layer and keeping the original slab intact underneath.
Sala by Seva came together through friends with different approaches and experiences early in our careers, work we’re grateful to have shared as intentionally with each other as with the owners and builders who saw it through. The space is in its early days, but we hope it does what any good living room succeeds in: keeping people a little longer than they planned to stay. •