Words Daven Wu
Editing The Kanto team
Images KantorGG
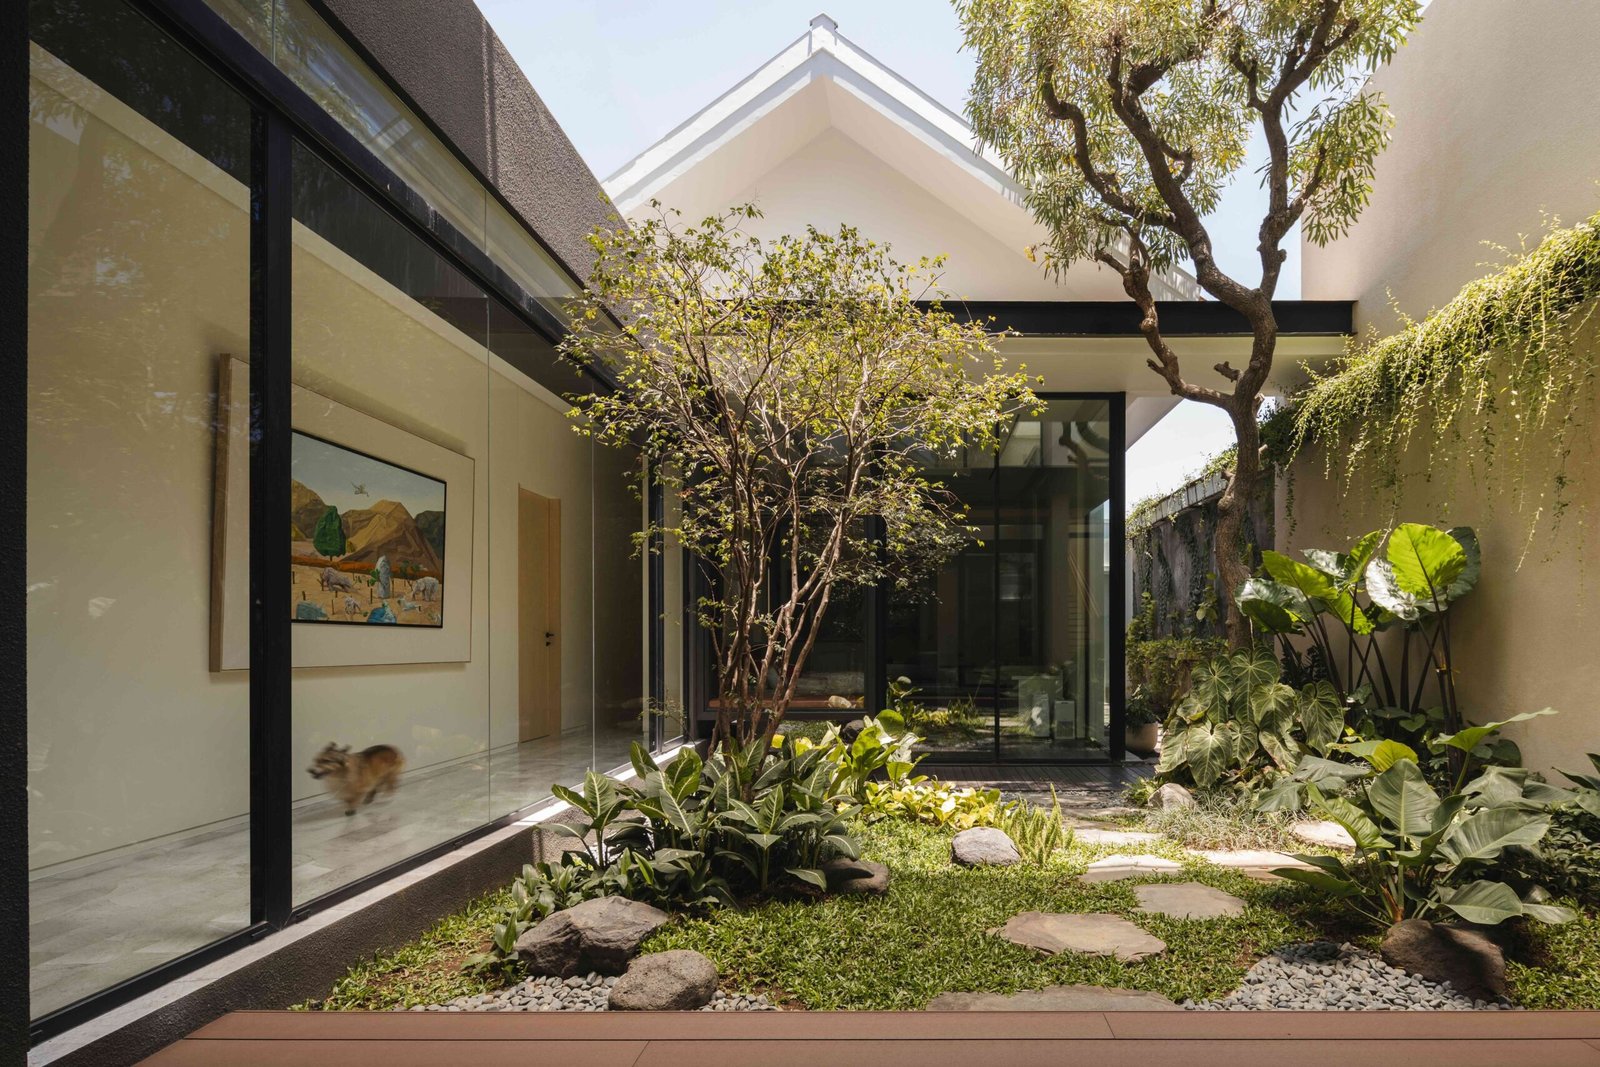
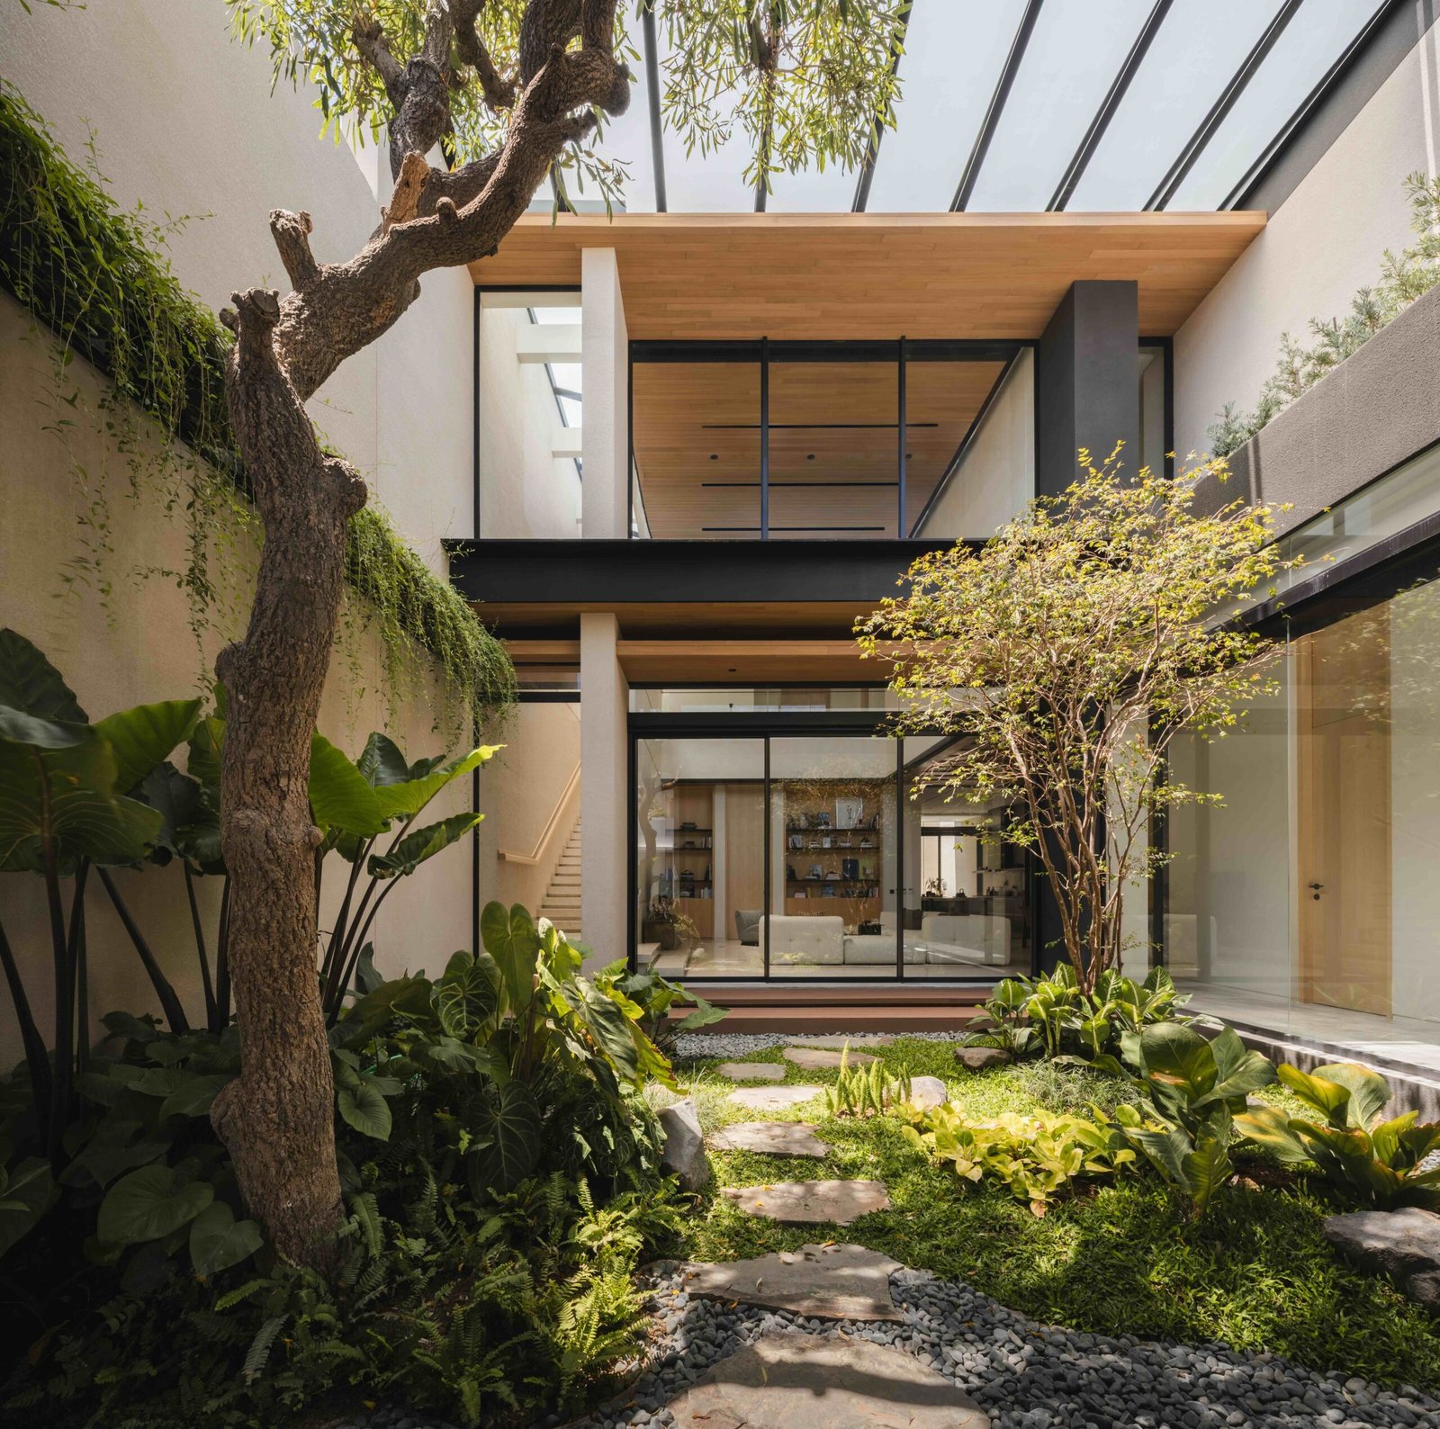
The courtyard where Indonesian architect Giovanni Gunawan once played sits at the center of PB House, a green-filled pause between the home his grandfather acquired eighty years ago and the addition he has now designed for his own family. His daughter plays here now; in the same spot he did as a child.
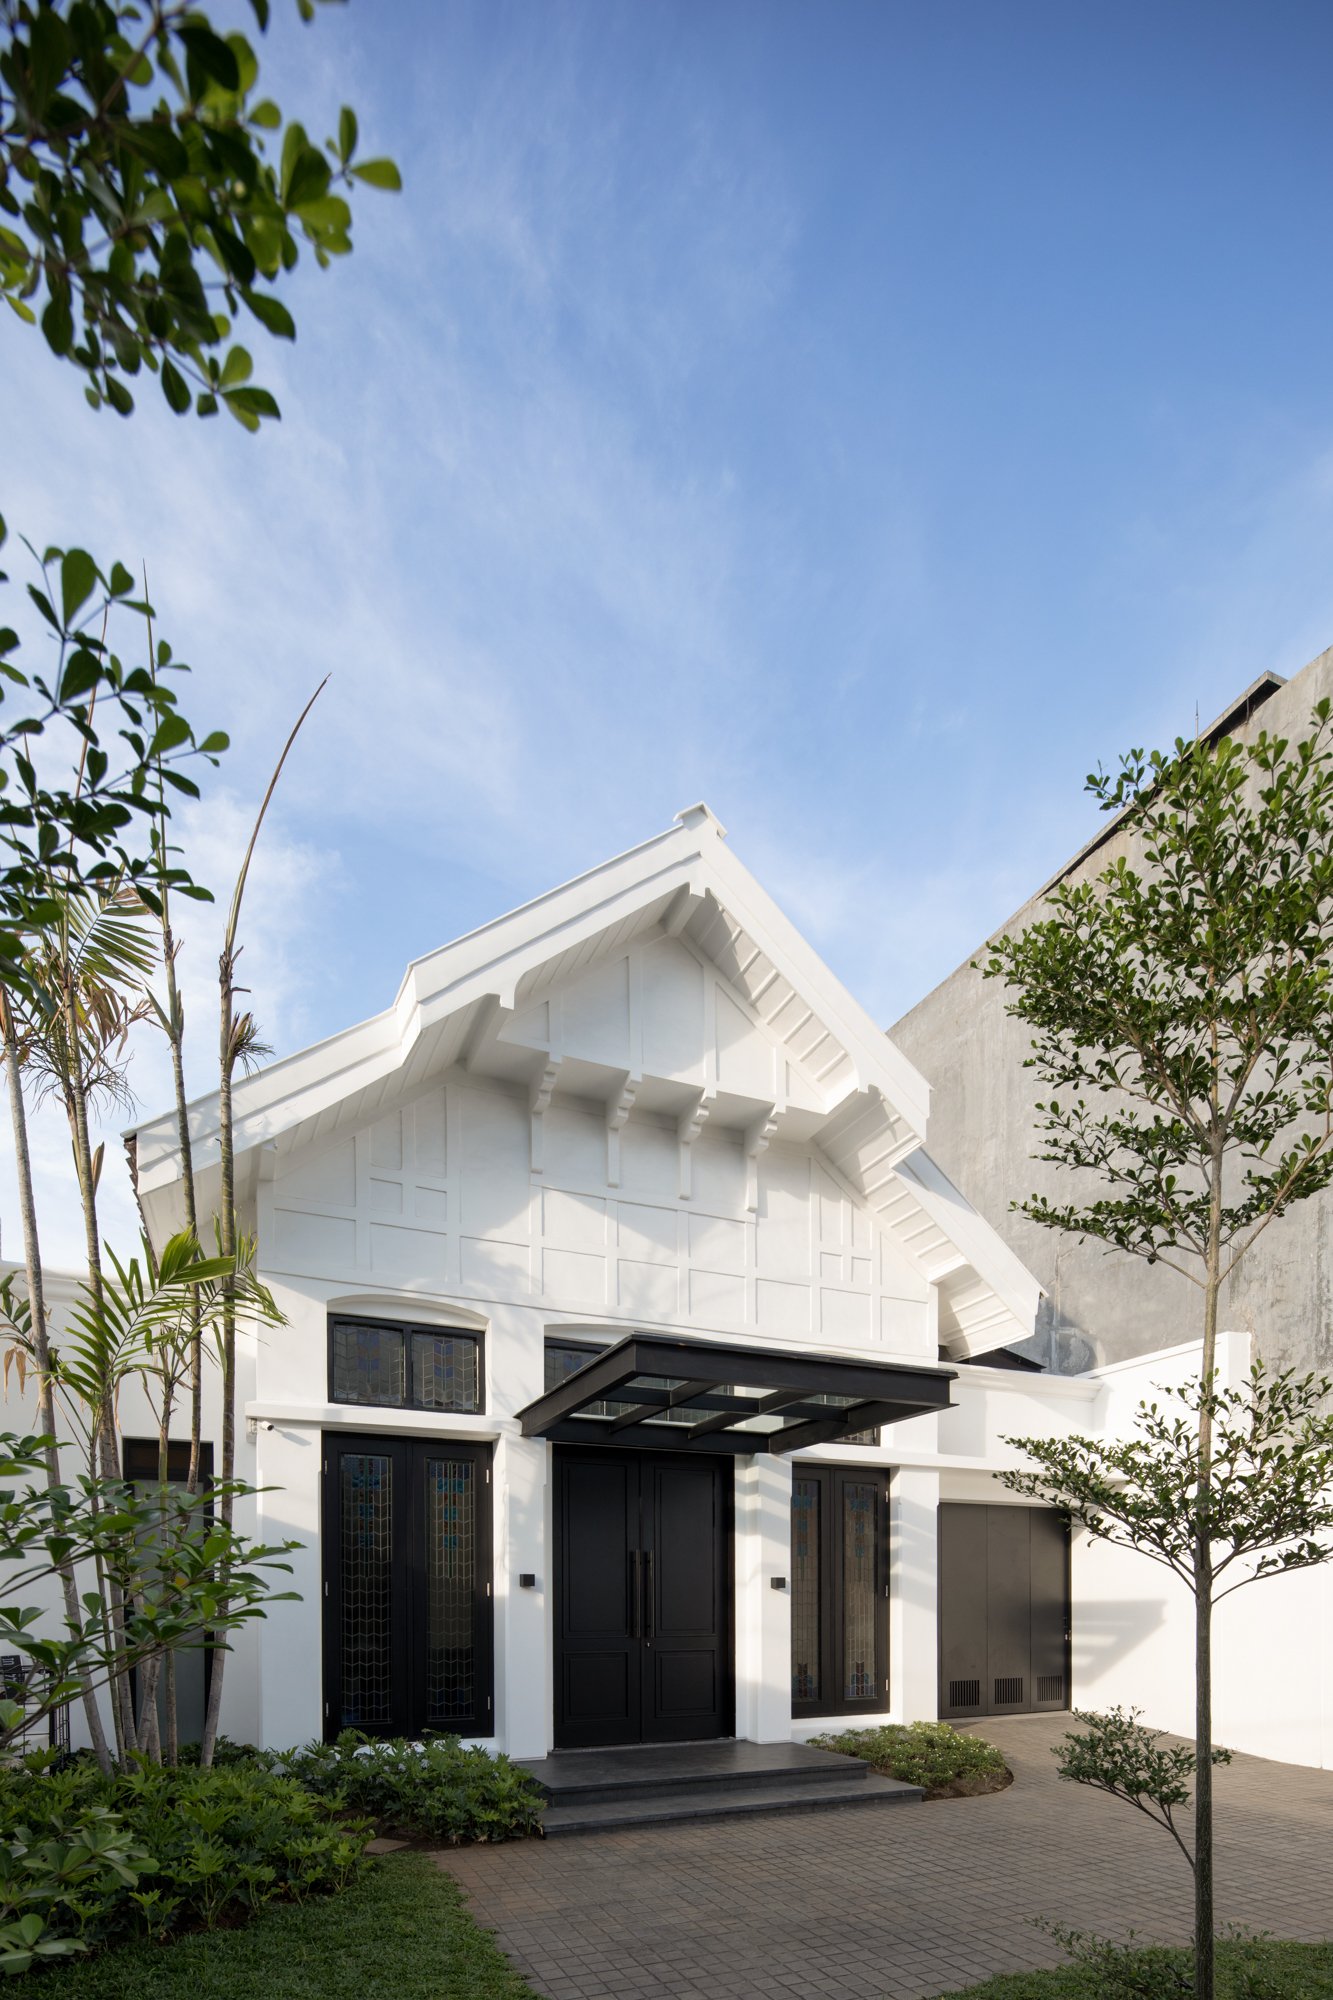
Named after the street it’s on, PB House occupies a narrow plot in a quiet Surabaya neighborhood of Dutch colonial homes and century-old brick columns. The original front wing, restored in 2019, receives guests, whilst the new rear wing houses quotidian family life. Between them, the courtyard bridges worlds. Gunawan, the founder of architecture studio KantorGG, describes the house as moving “from public to private, old to new—using the courtyard and corridor as mediators between generations and modes of living.”
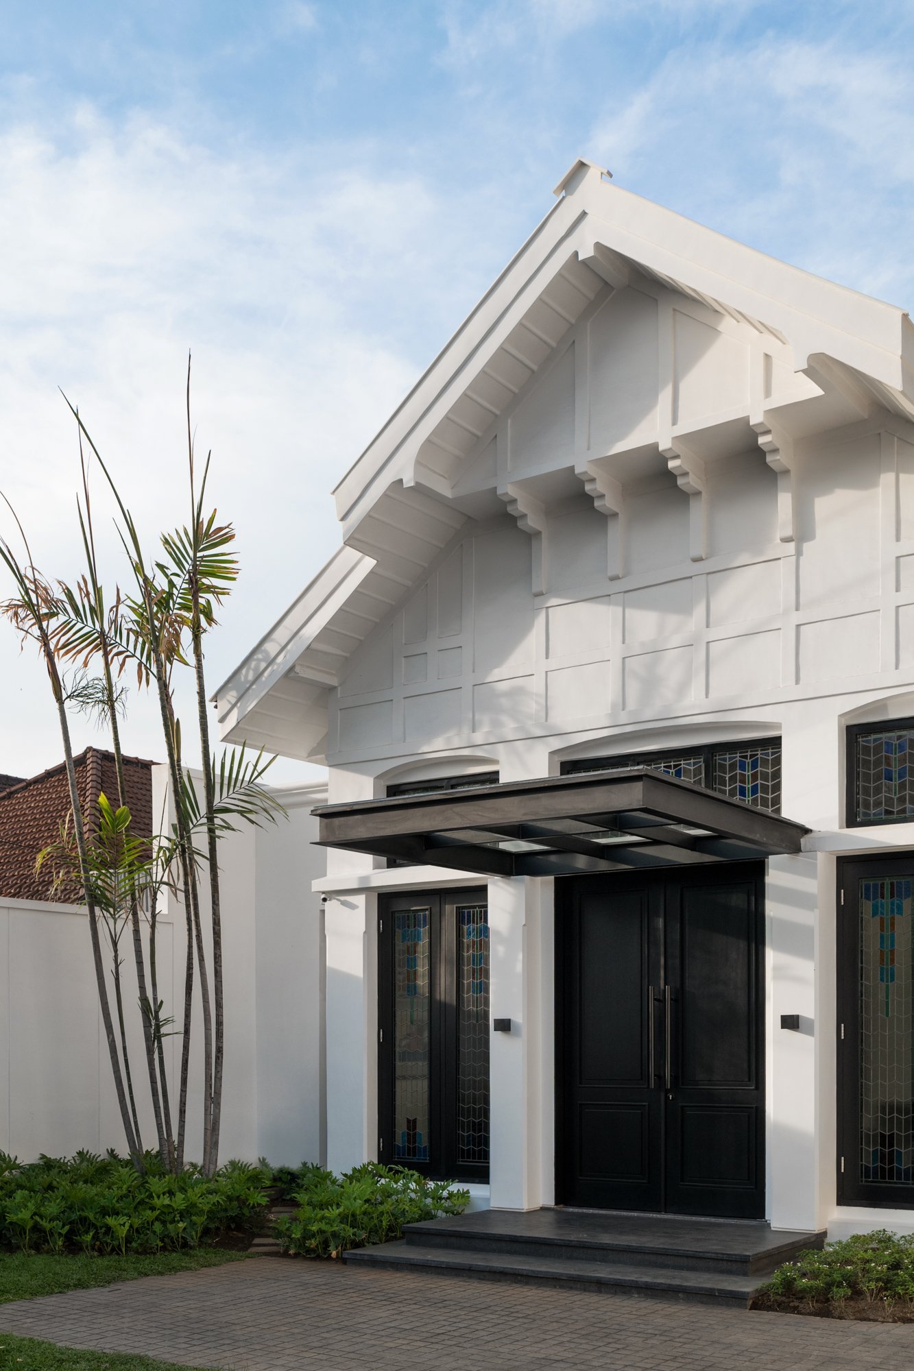
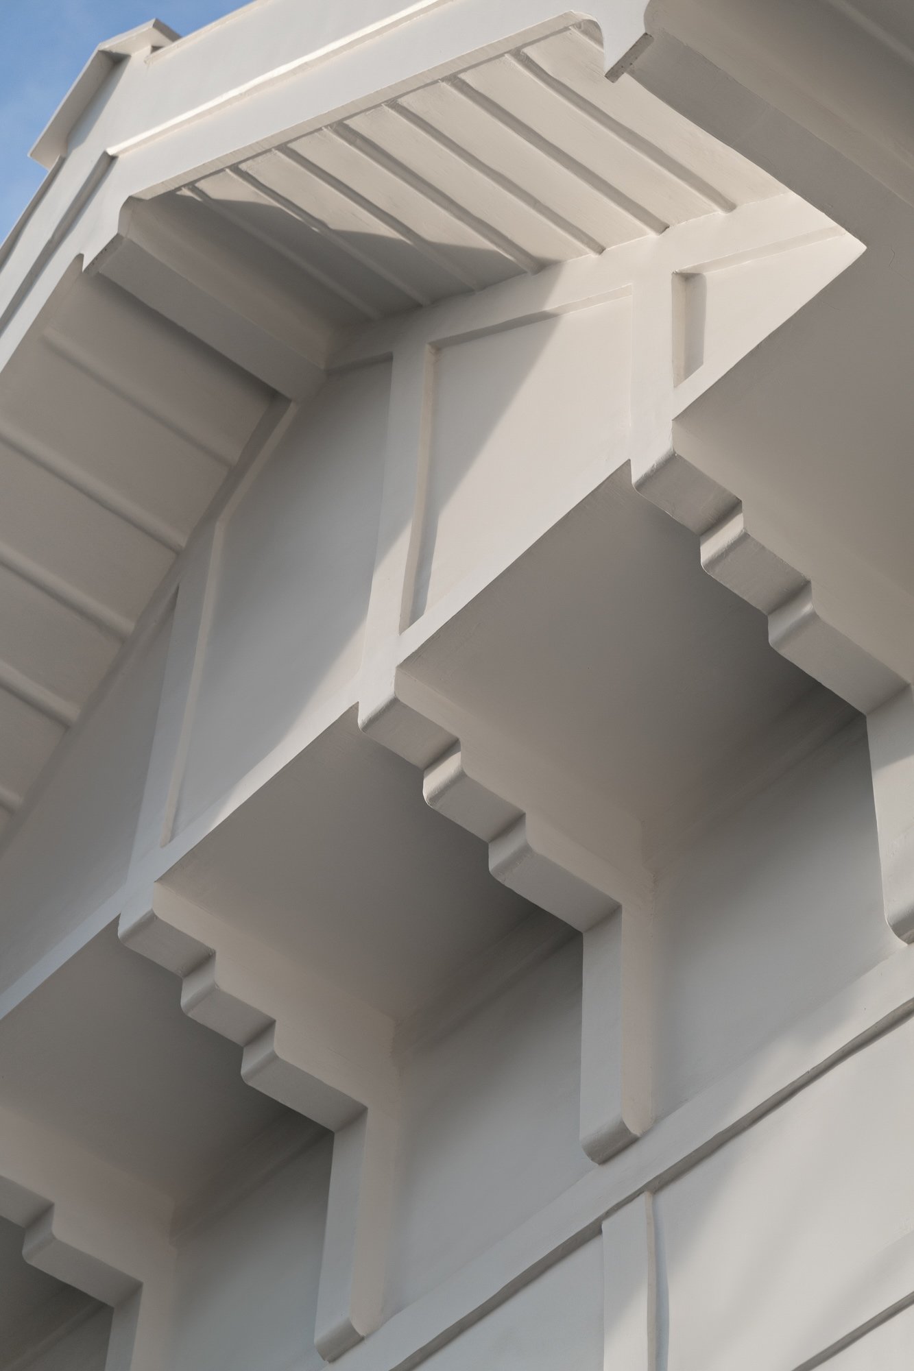
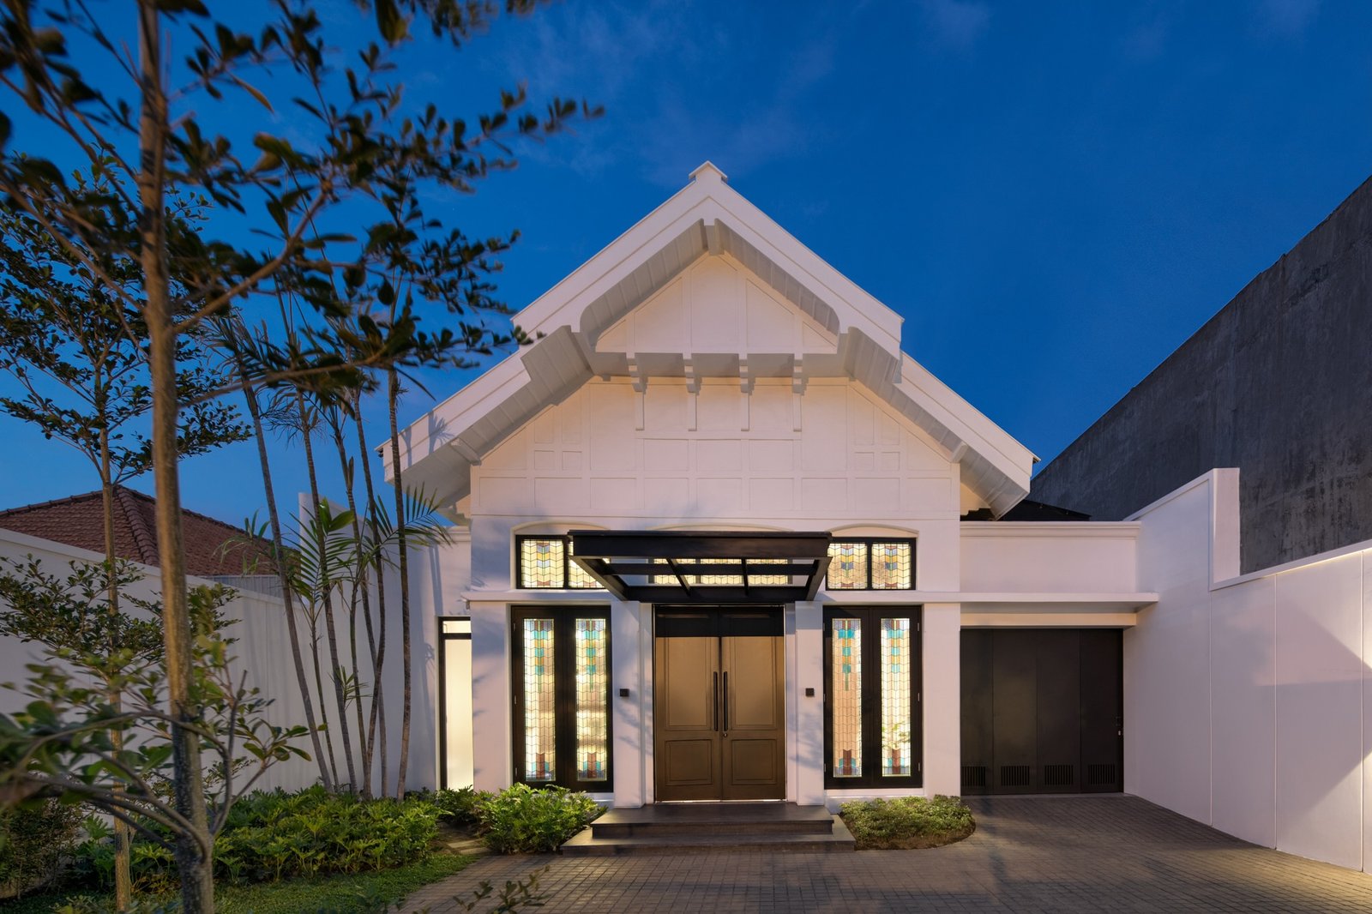
PB House retains its Dutch colonial detailing
As he explains, the client was not just himself, but his wife and their family. “My wife wanted a brighter house. Our first home was darker and more masculine, so we chose to work with juxtaposition rather than compromise through dilution.” This explains why the front wing keeps its colonial finishes, while the rear wing uses dark oak and white marble; the aged timber adds depth and weight, and the marble brings light into what is, essentially, a long, narrow tube.
“Australian architecture taught me the discipline of clarity,” Gunawan says, reflecting on his Melbourne education and early career in Tokyo and Melbourne. “There is a strong emphasis on material honesty: no artificial finishes, no disguises. So, the goal here was not abundance, but clarity—allowing both architecture and landscape to breathe.”
You enter through the old house, the foyer opening into a powder room, living room, and spacious guest bedroom. A long corridor lined with floor-to-ceiling windows follows, framing the courtyard of Gunawan’s childhood and leading to the new suite of living, dining, and kitchen areas, dedicated to entertaining without disturbing the older family wing at the front.
The shift between mood—from colonial to modern—happens gradually as you move through the house. “Connectivity between the two wings is achieved not through material sameness, but through spatial flow,” Gunawan says.
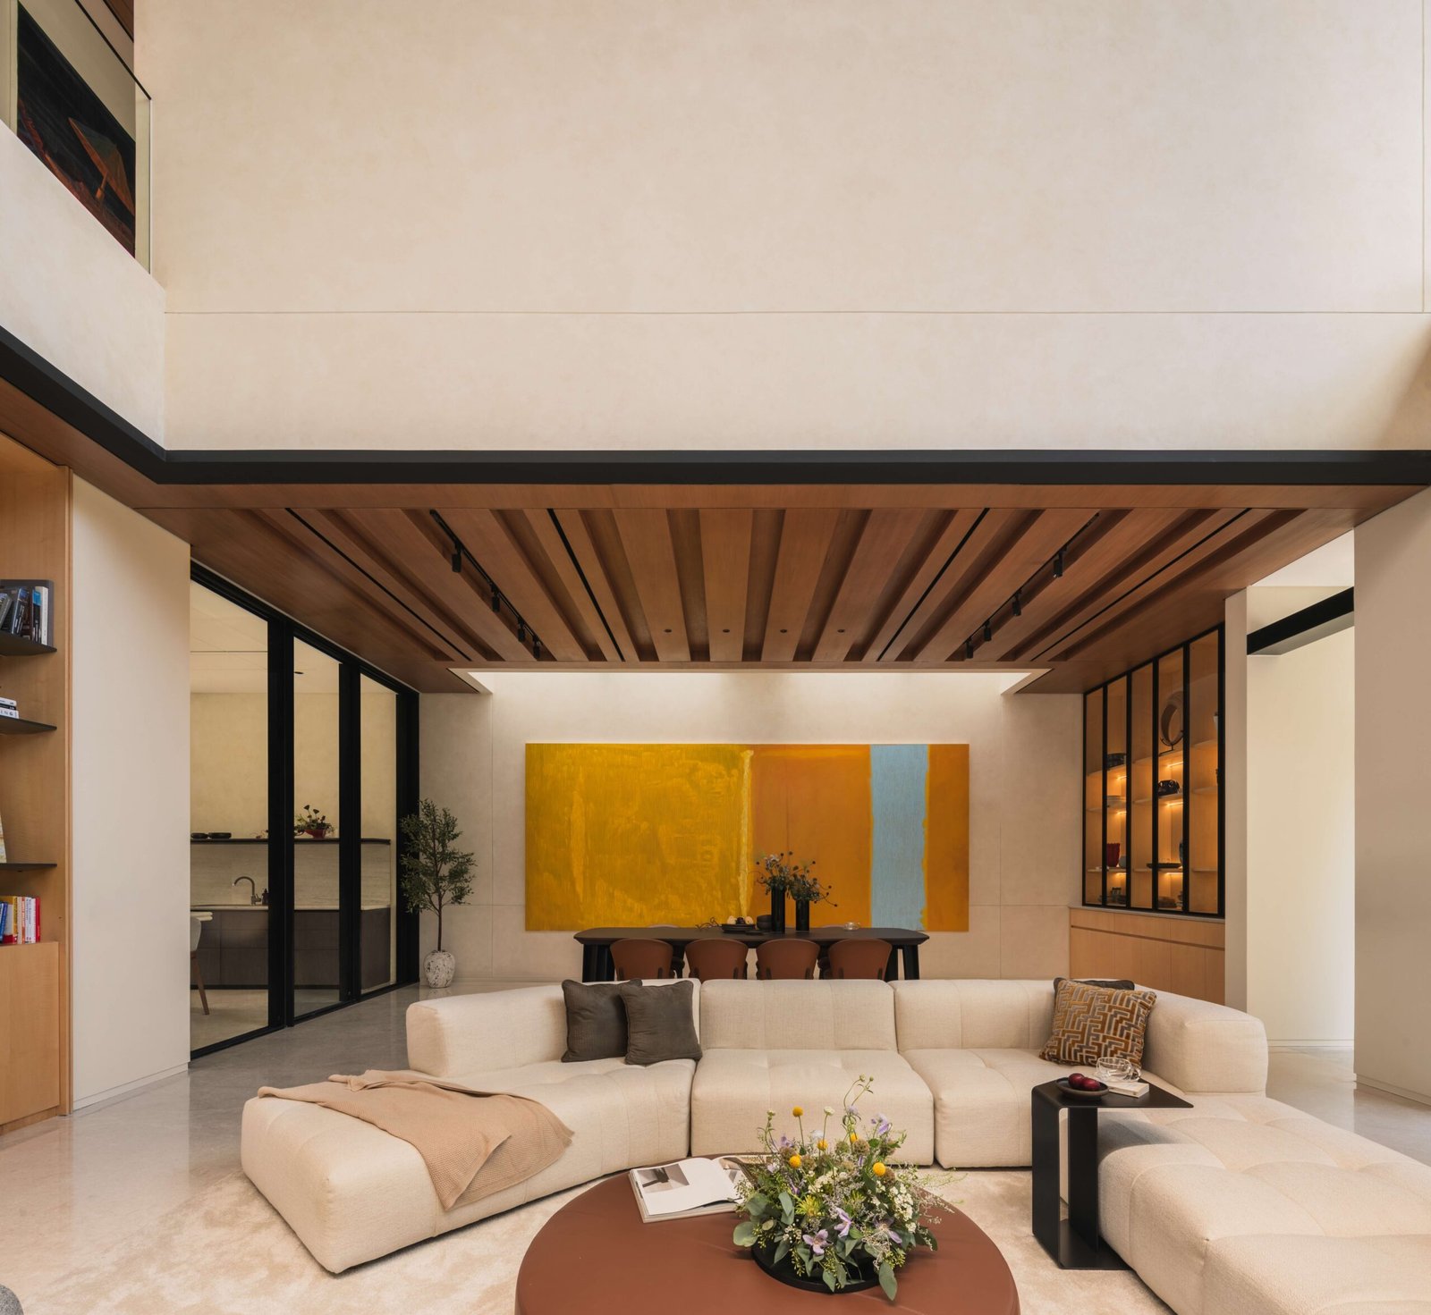
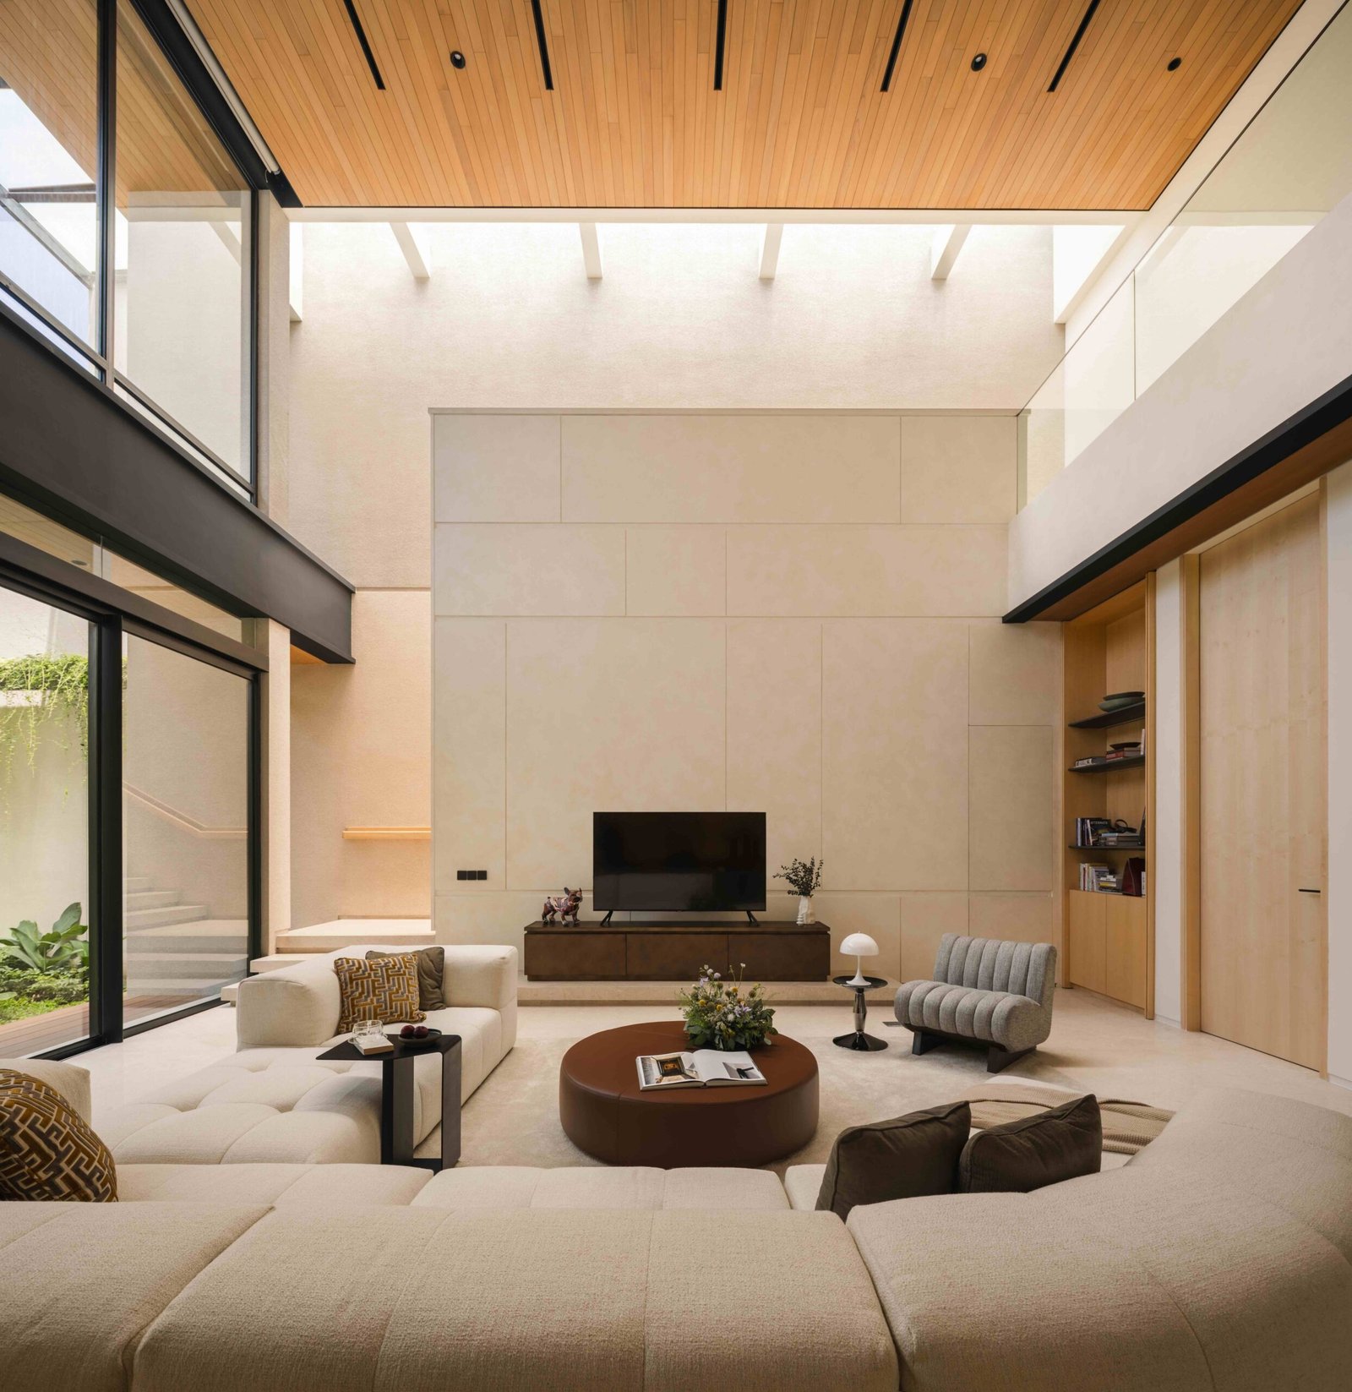
Capped by a lofty glass ceiling that lets in even more light, the double-height living room in the new wing is dressed with curved sofas, bespoke furniture, and warm neutrals. Light pours down from above, washing white marble walls. Gunawan calls the resulting assemblage “timeless rather than trend-driven” domesticity.
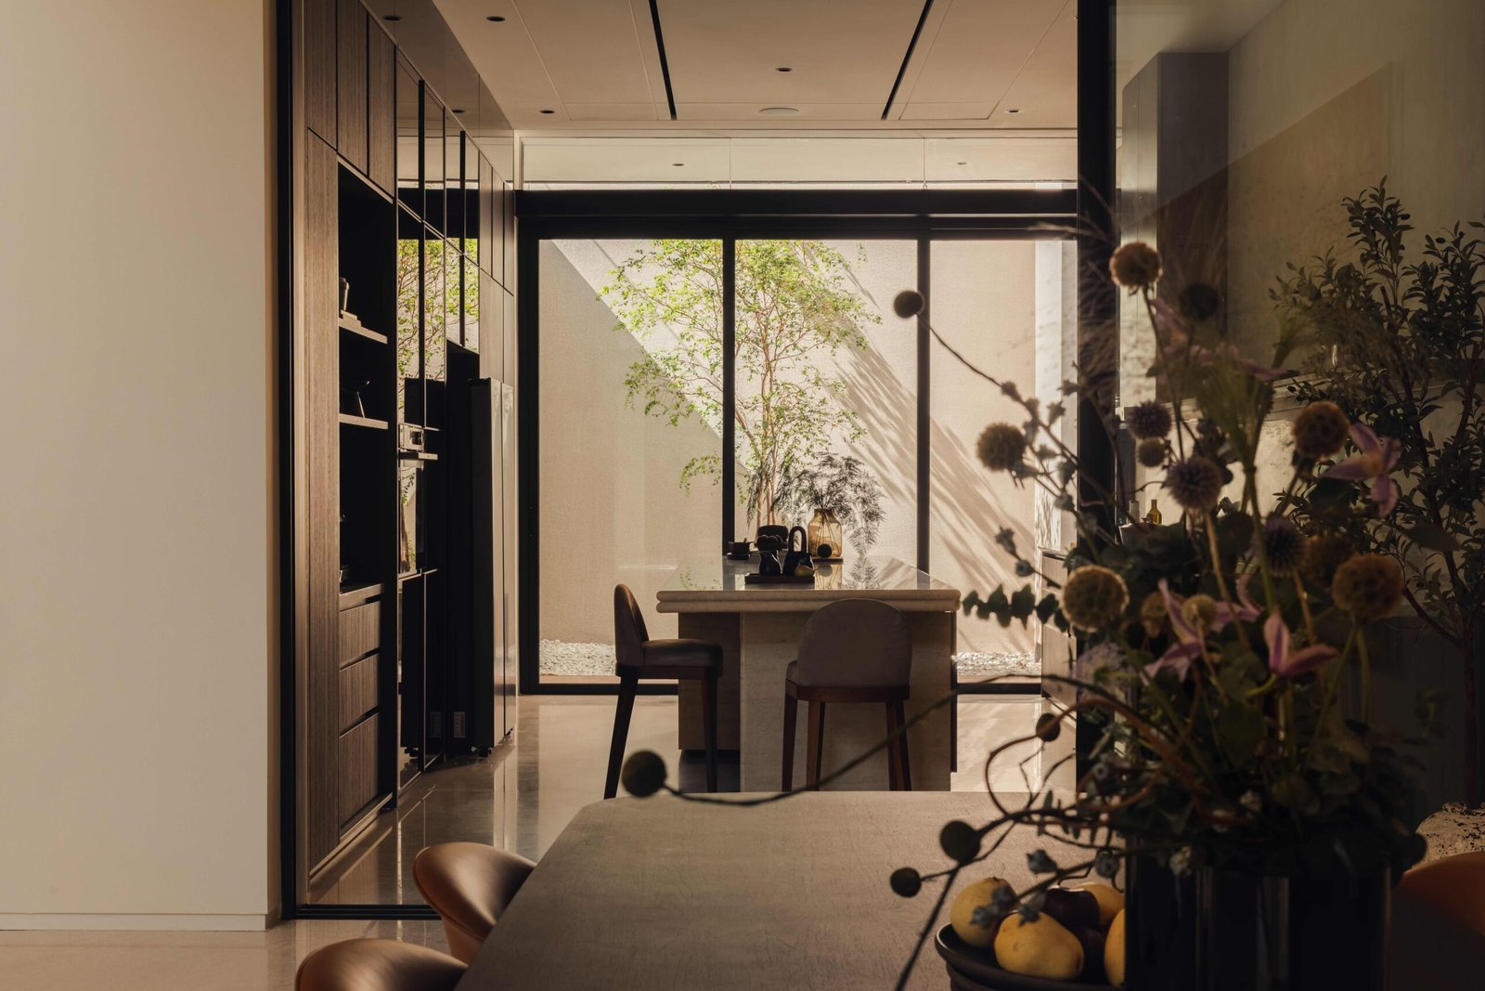
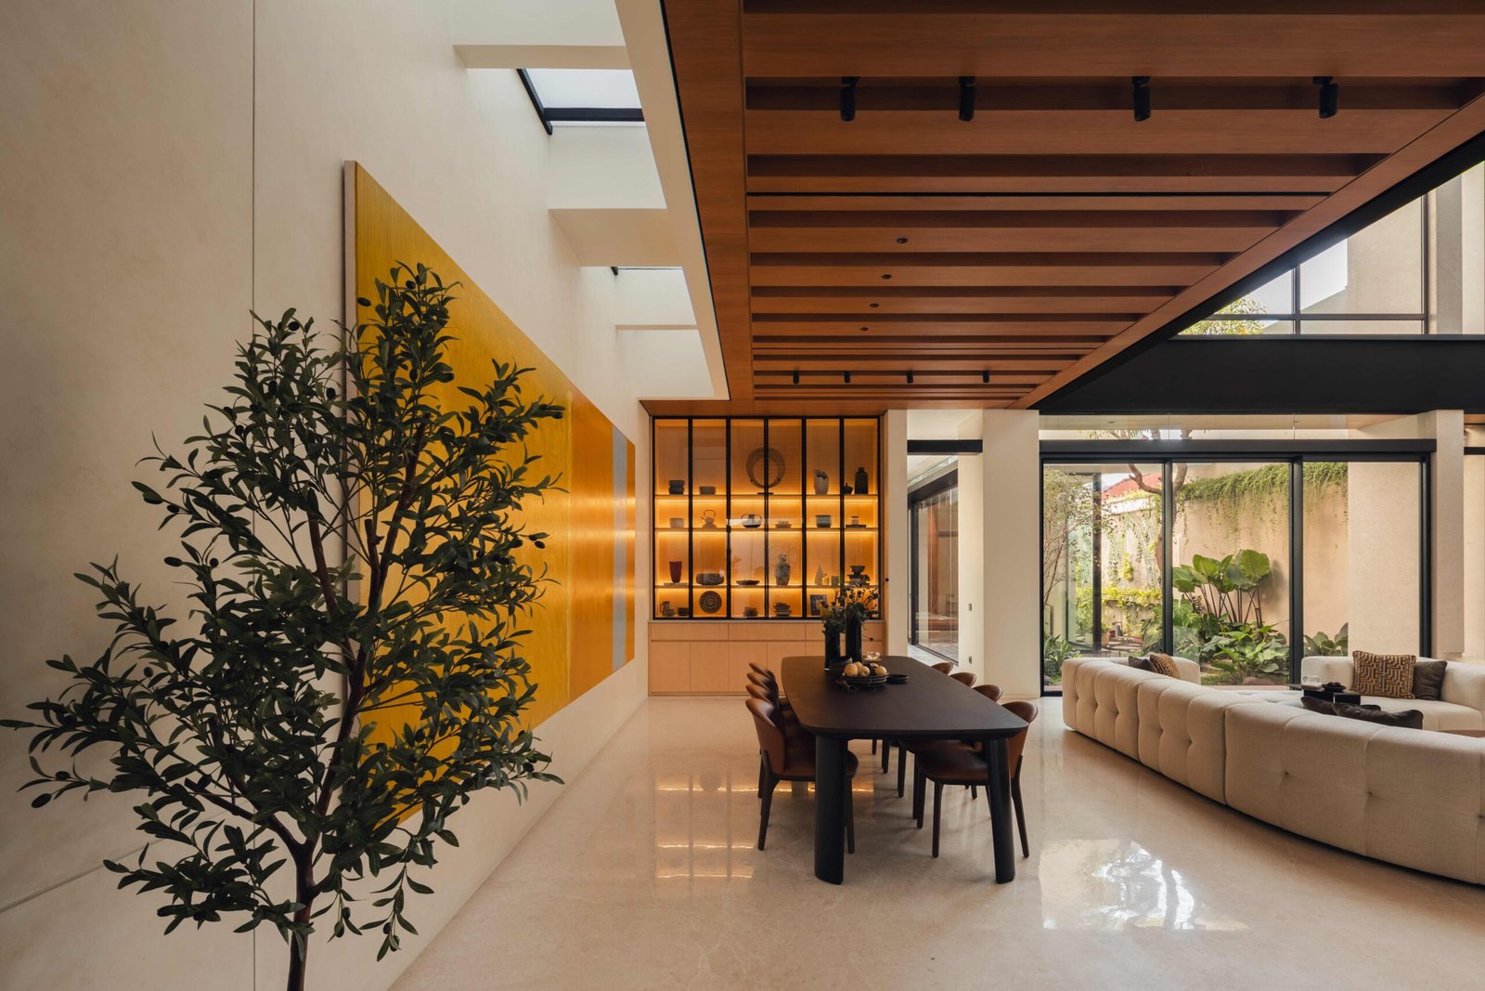
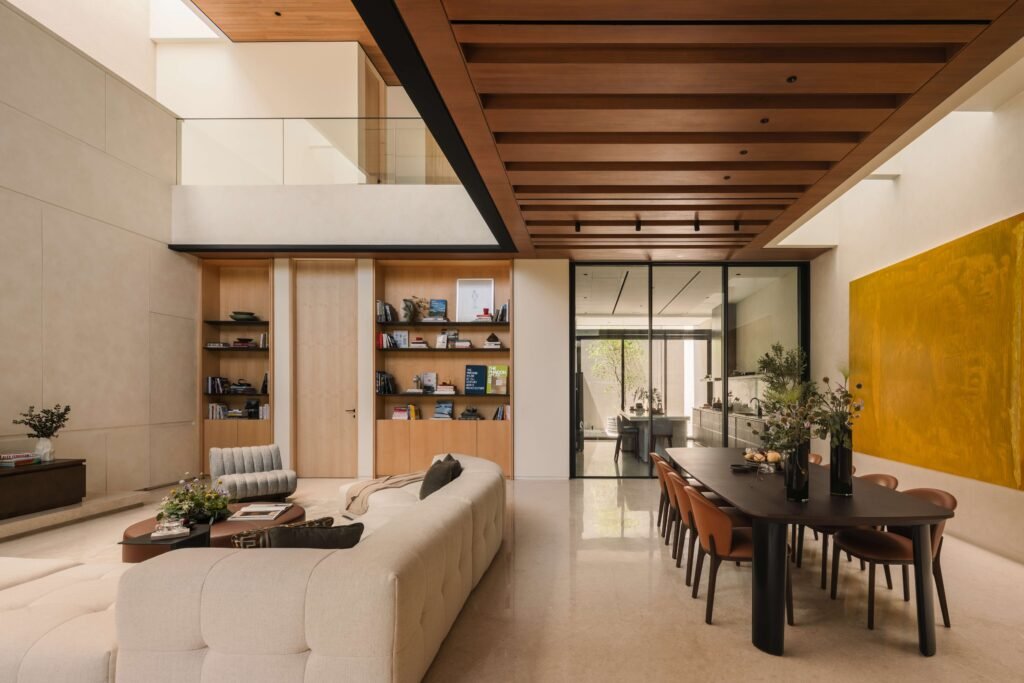
The adjoining dining area centers on a long table. An abstract painting—yellows, blues, oranges—hangs above. Open shelving holds his wife’s collection of antique cooking tools. In the pantry, a bespoke island counter with tall stools serves as an informal gathering point.
The principal bedroom sits on this ground level, positioned for privacy and overlooking the garden. Upstairs are two bedrooms for their daughter and guests, plus a gym. A roofed rooftop tops it off, a sheltered outdoor area for informal meals.
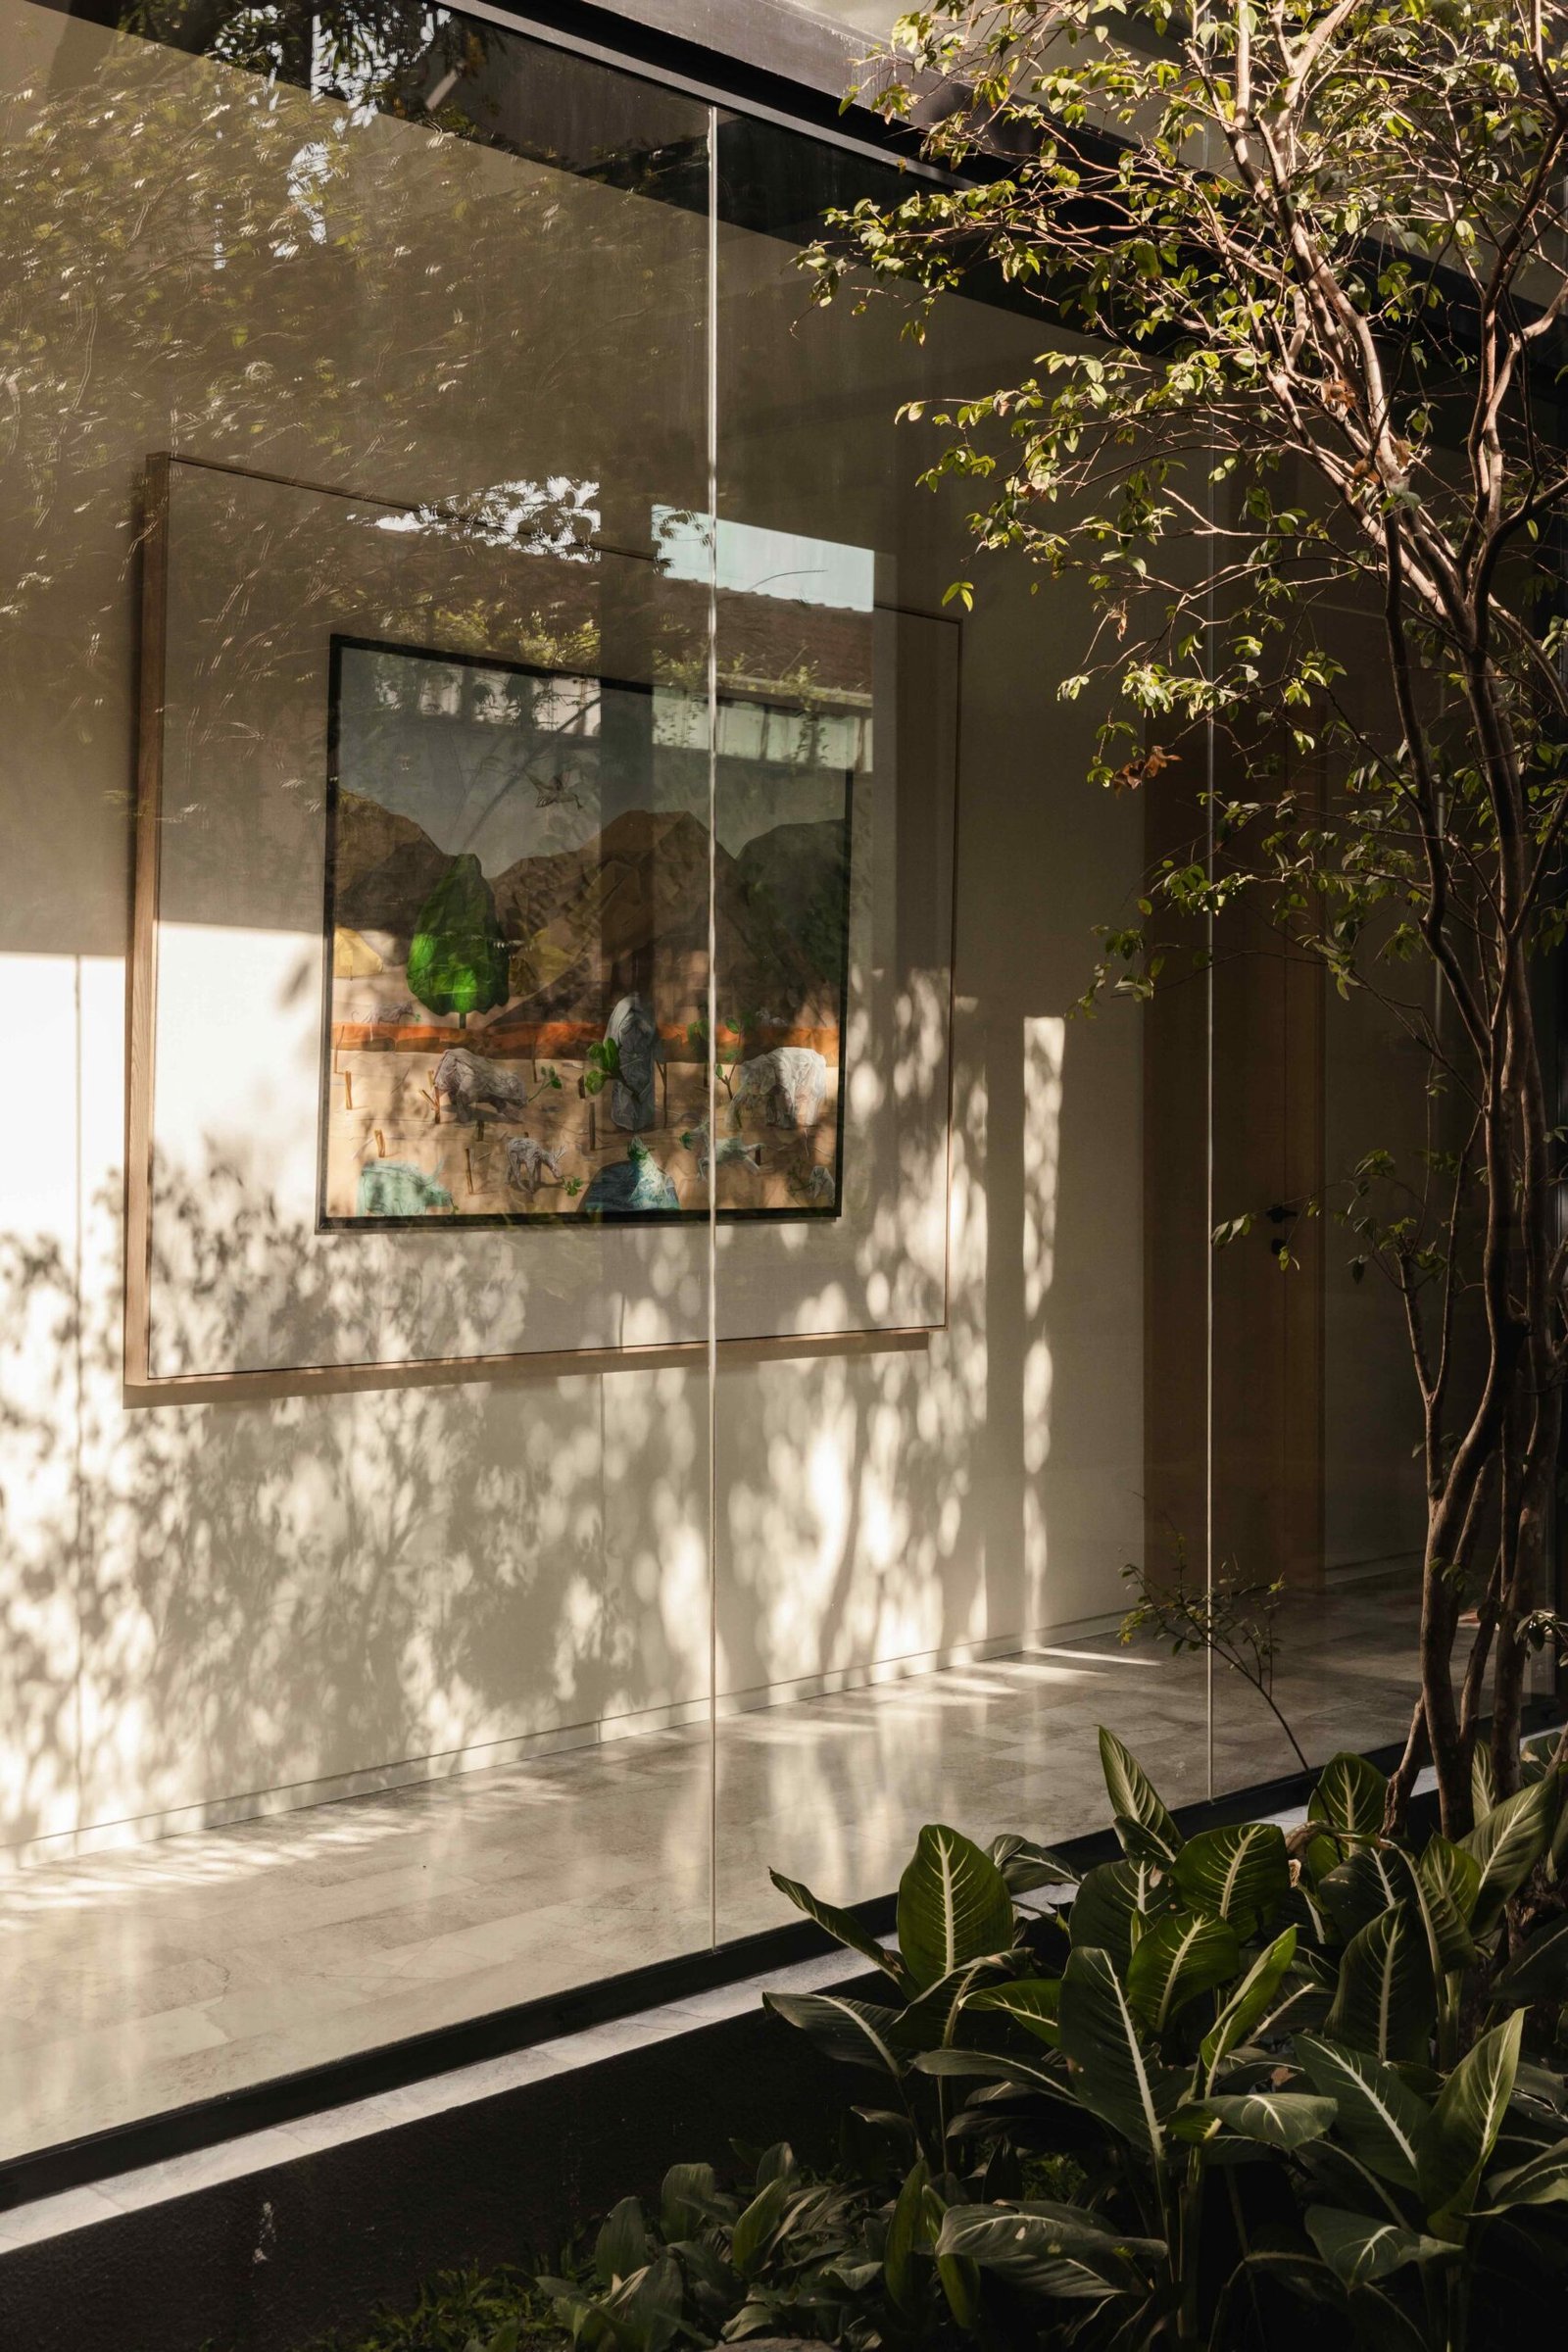
Almost unobserved is the courtyard, a light-washed cocoon that does more than connect Gunawan’s memories of his grandfather. In this narrow site, the courtyard is a junction that solves JB House’s biggest challenge: getting light and air to the center to encourage cross-ventilation and reduce the need for air conditioning. Stylistically, vibrant Indonesian plantings mix with what Gunawan calls an “Australian tropical character”—restrained and clean, emphasizing selected potted plants over layered abundance.
All materials came from local Indonesian suppliers, ensuring craftsmen familiar with the materials and how they weather in Surabaya’s climate. “Sustainability in PB House is approached from a passive-first perspective rather than through add-on technologies,” Gunawan notes. “We prioritized honest materials that age well over time and require minimal maintenance. The intention was durability and longevity.”
That last point is important. Designing a family home, he points out, means thoughtfully balancing what to preserve and what to renew. “I wanted to preserve the spirit of the house through design elements that carry the memories of my childhood, now intertwined with life alongside my own family.”
Yet, in a paradoxical way, sentiment doesn’t interest Gunawan; precision does. “The project balances emotion with discipline. It is personal not because it is expressive or indulgent, but because it is precise. The spaces are designed to age with the family.”
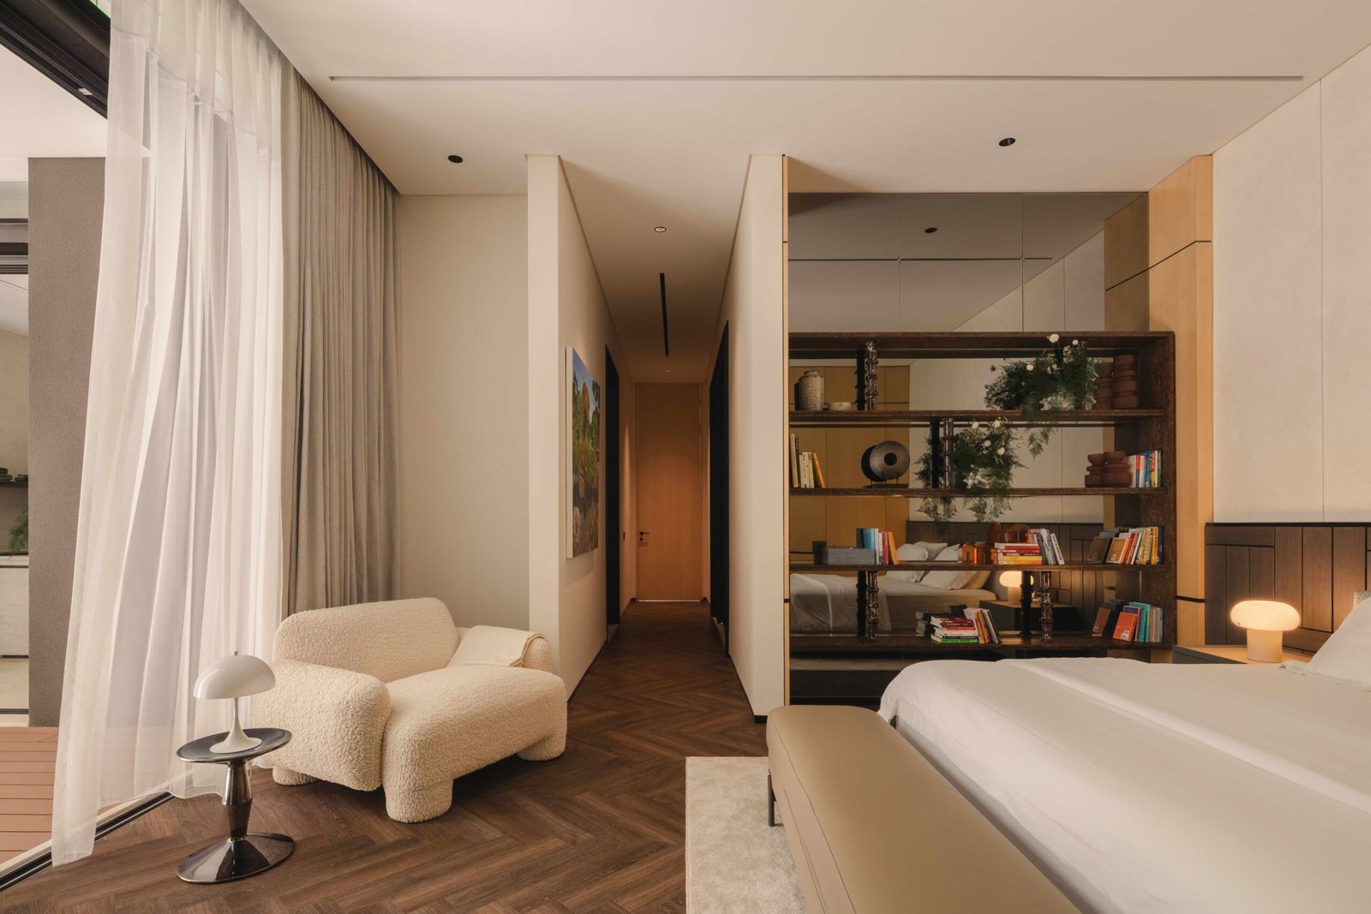
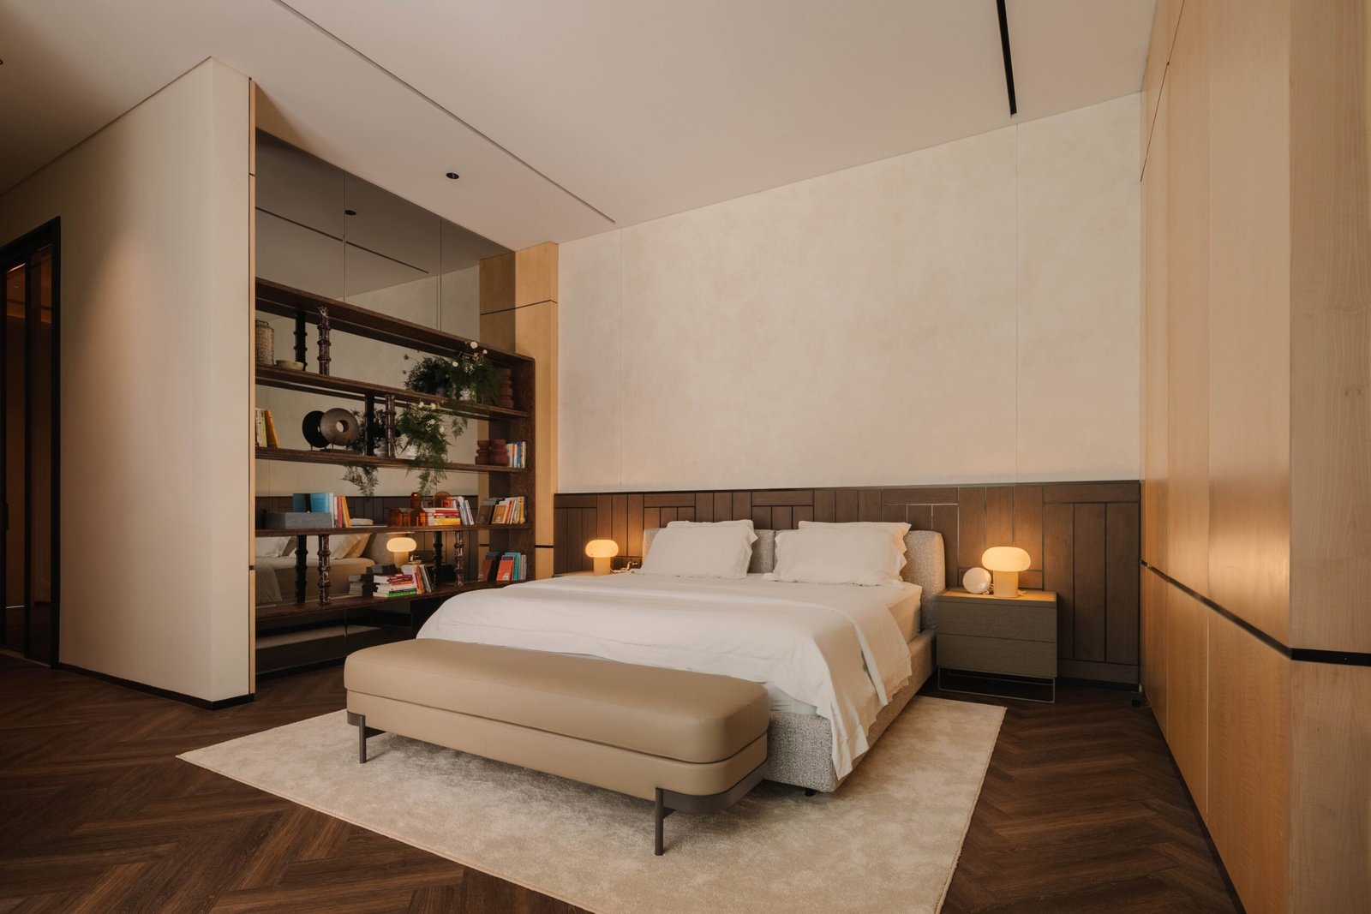
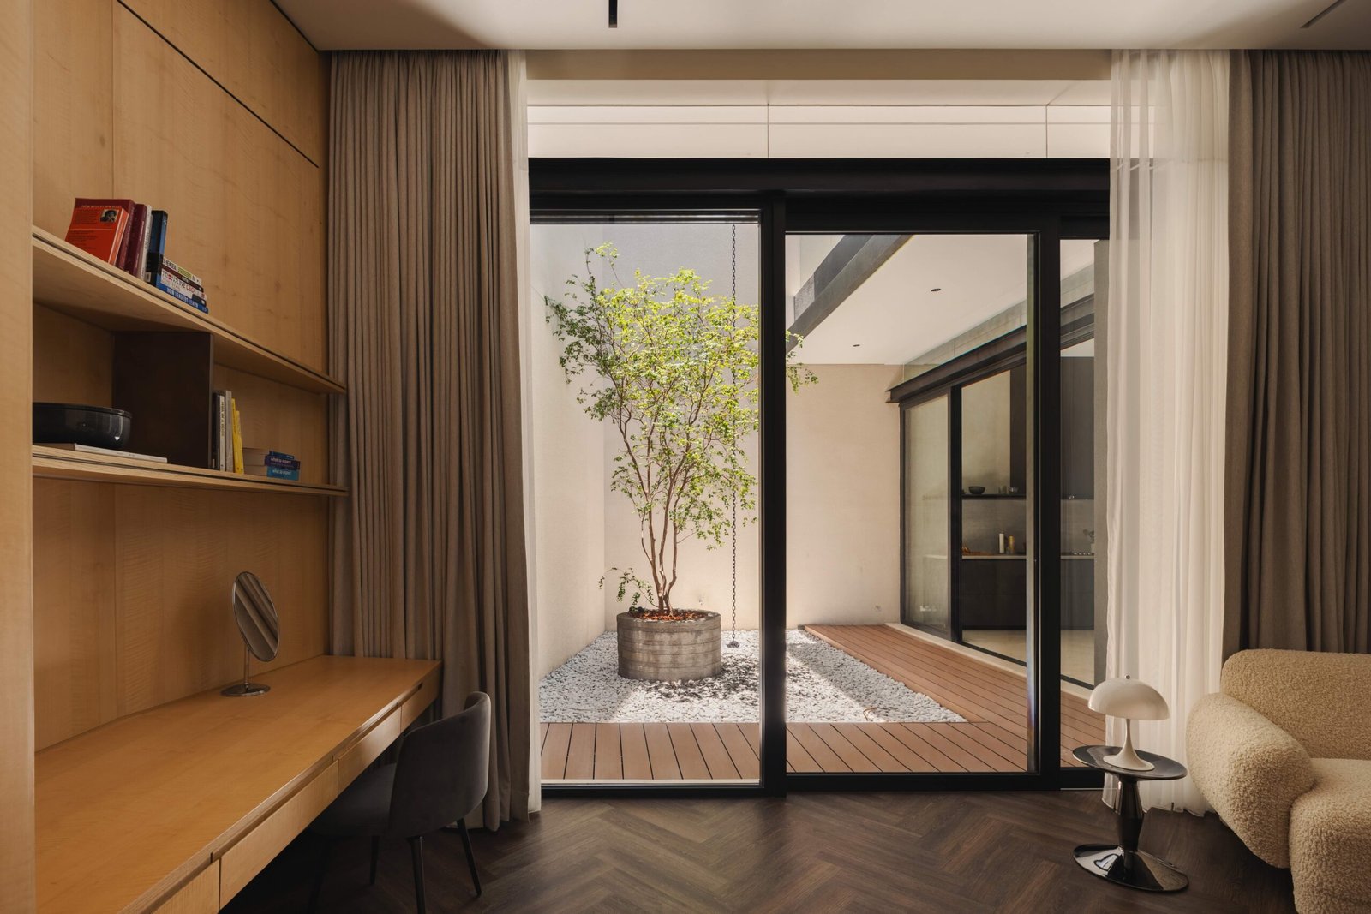
On every metric, PB House is an ideal calling card for KantorGG, which Gunawan established as a residential arm of his father practice BGNR Architects, operating from offices in Jakarta and Surabaya. Current projects span Singapore, Thailand, Japan, Perth, and Kuala Lumpur. The firm treats sustainability as baseline rather than branding, avoiding what Gunawan dismisses as “performance-driven solutions that rely heavily on gadgets or complex systems.” The result is a portfolio of buildings that remain comfortable and functional over decades without the constant need to renovate, much less reinvent.
PB House holds four generations at once: the grandfather who bought it, the child who played here, the father who reimagined and rebuilt it, the daughter who inherits it. And whilst the courtyard remains constant, the architecture around it shifts, responding to each generation’s needs even as it gently holds the memory of what came before. In a neighbourhood where old houses either fall or freeze in aspic, Gunawan seems to have found a third way: letting the past breathe, giving the present room to grow. •
PB House by KantorGG was originally published on address.style.
Edits have been made to align with Kanto’s editorial style.