Words Patrick Kasingsing
Images Greg Mayo and Jim Caumeron Studio
Architect Jim Caumeron recalls a conversation he had with an expatriate client on the subject of death and commemoration. According to his European friend, it is only in the Philippines that he’s observed the penchant of families seeking to enshrine ancestors and departed relatives (if they could afford it) with lavish, sometimes outlandish mausoleums, which, in some cases, have more in common with a tiny house than a tomb. Some would be kitted out with toilets, even a kitchen, or a spacious dining and living area with air-conditioning when the whole clan descends on the space come death anniversaries or in November.
It would seem that as a culture, we hang on to the memory of the departed in ways that prolong their presence and memory on earth, and what other way to do so when one has the means but with mini monuments, or a house for the dead and living.
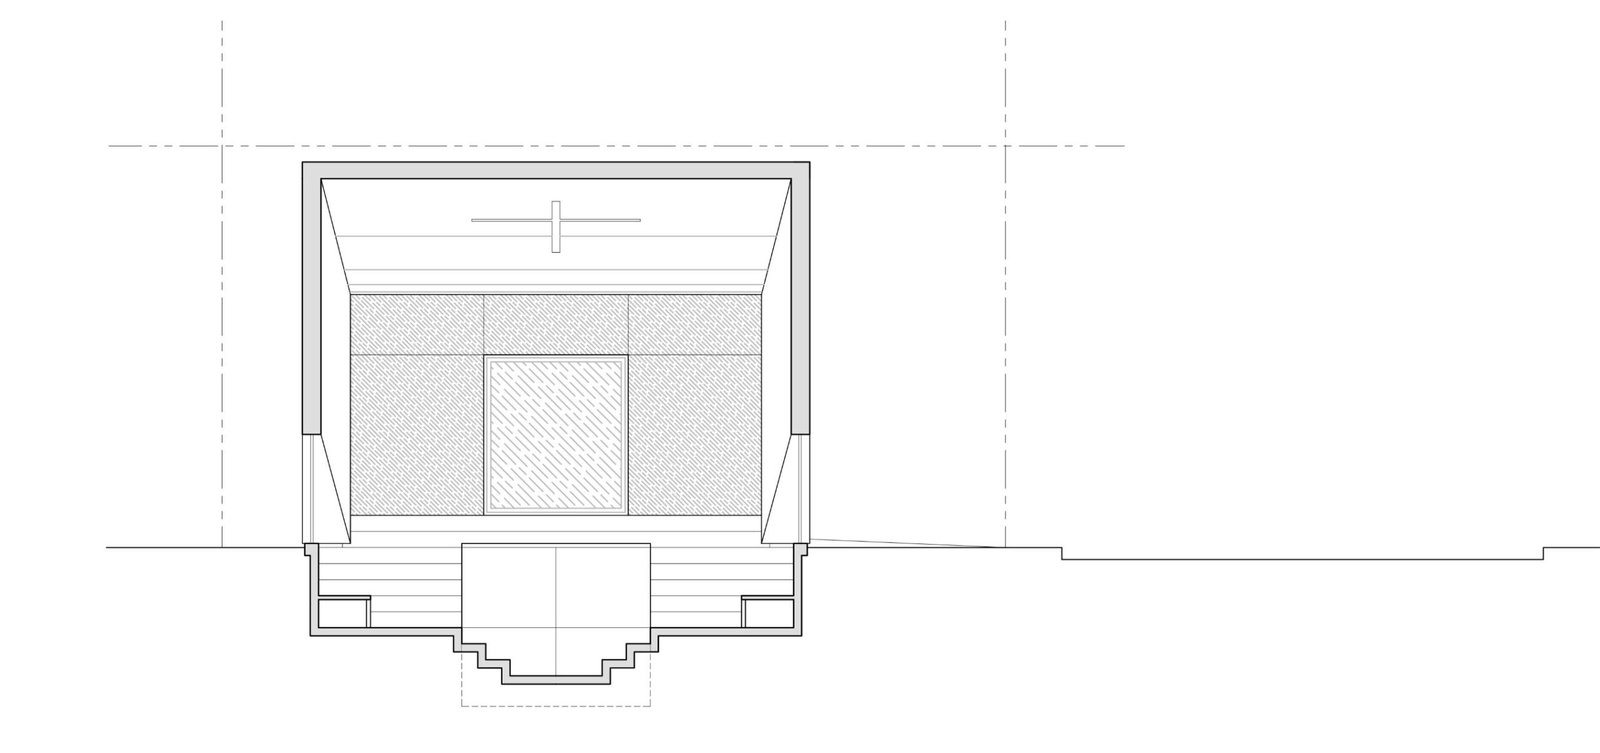
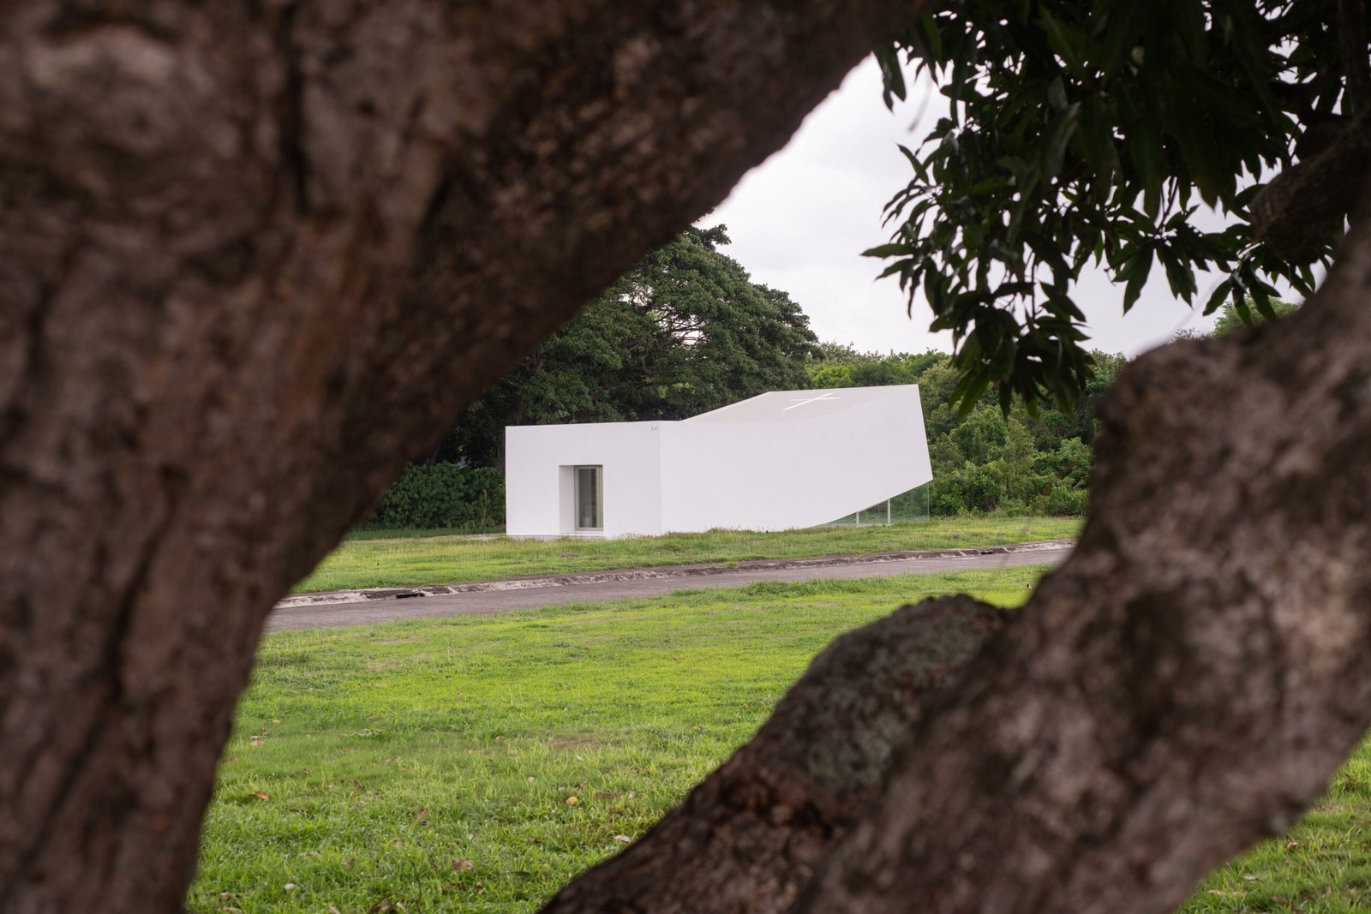
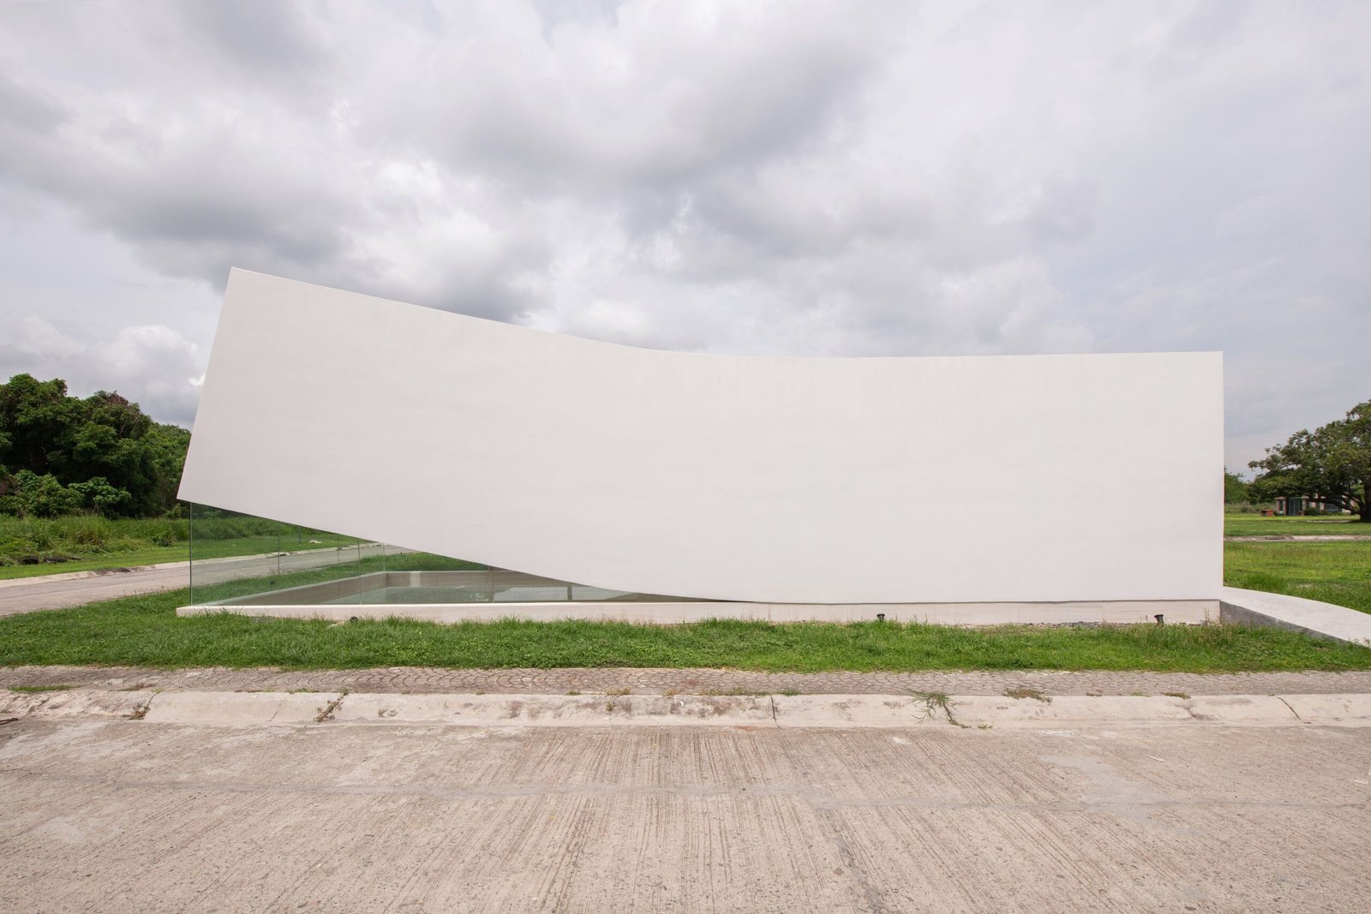
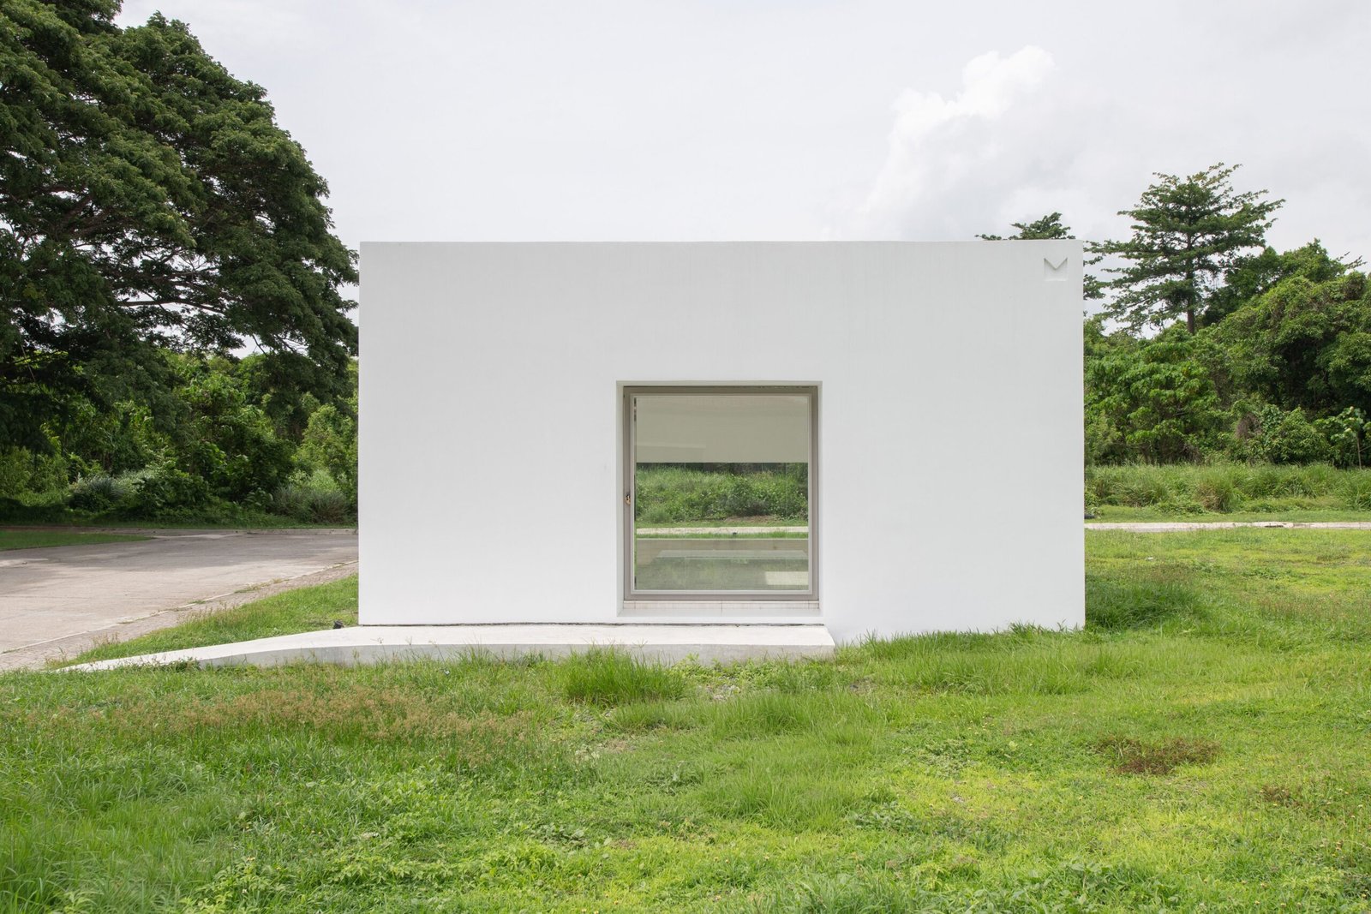
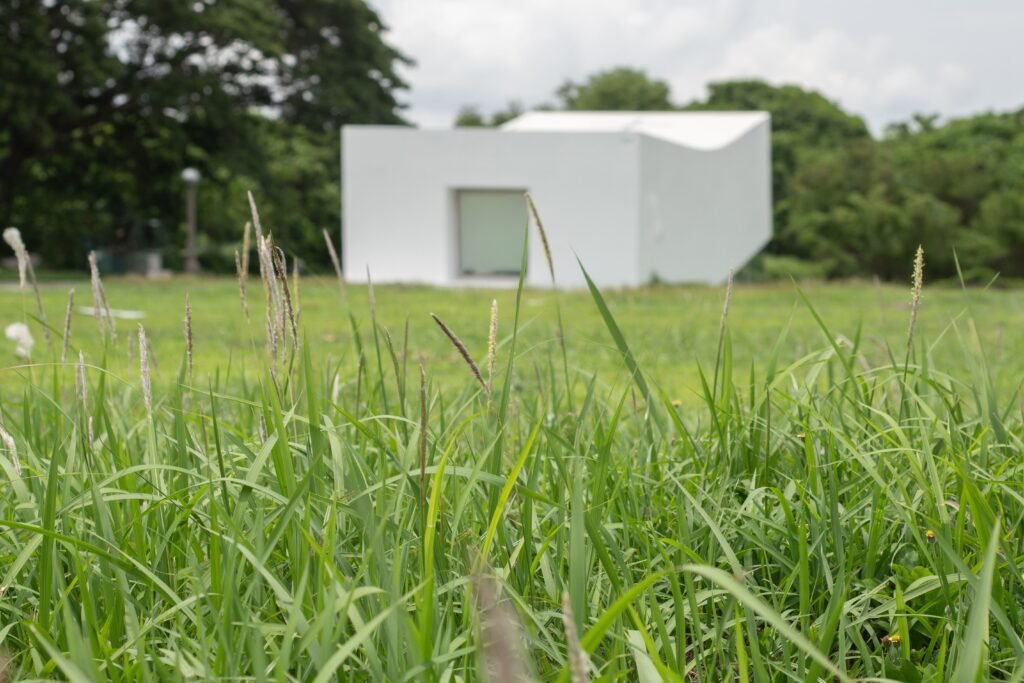
Caumeron’s Exalt, as he calls the mausoleum project in a memorial park down south of Metro Manila, is neither monument nor micro home. Measuring five meters tall, and with a length and girth of 15 and five meters, it resembles an art pavilion with its light sculptural shape and porosity, further accentuated by its restrained palette of travertine, painted concrete, and glass.
A mausoleum that looks out
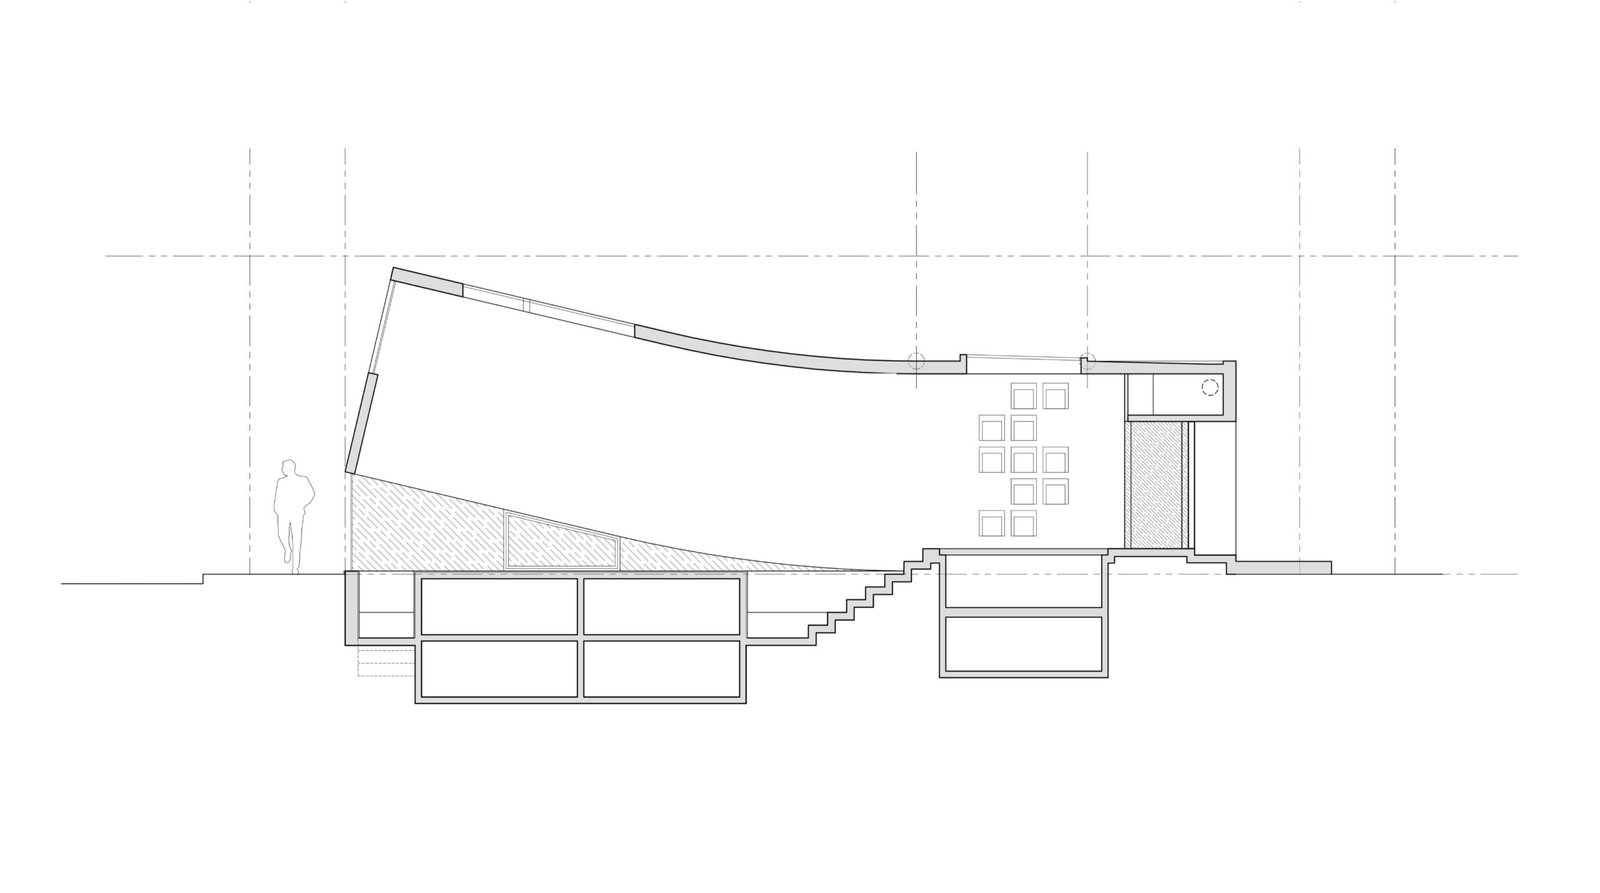
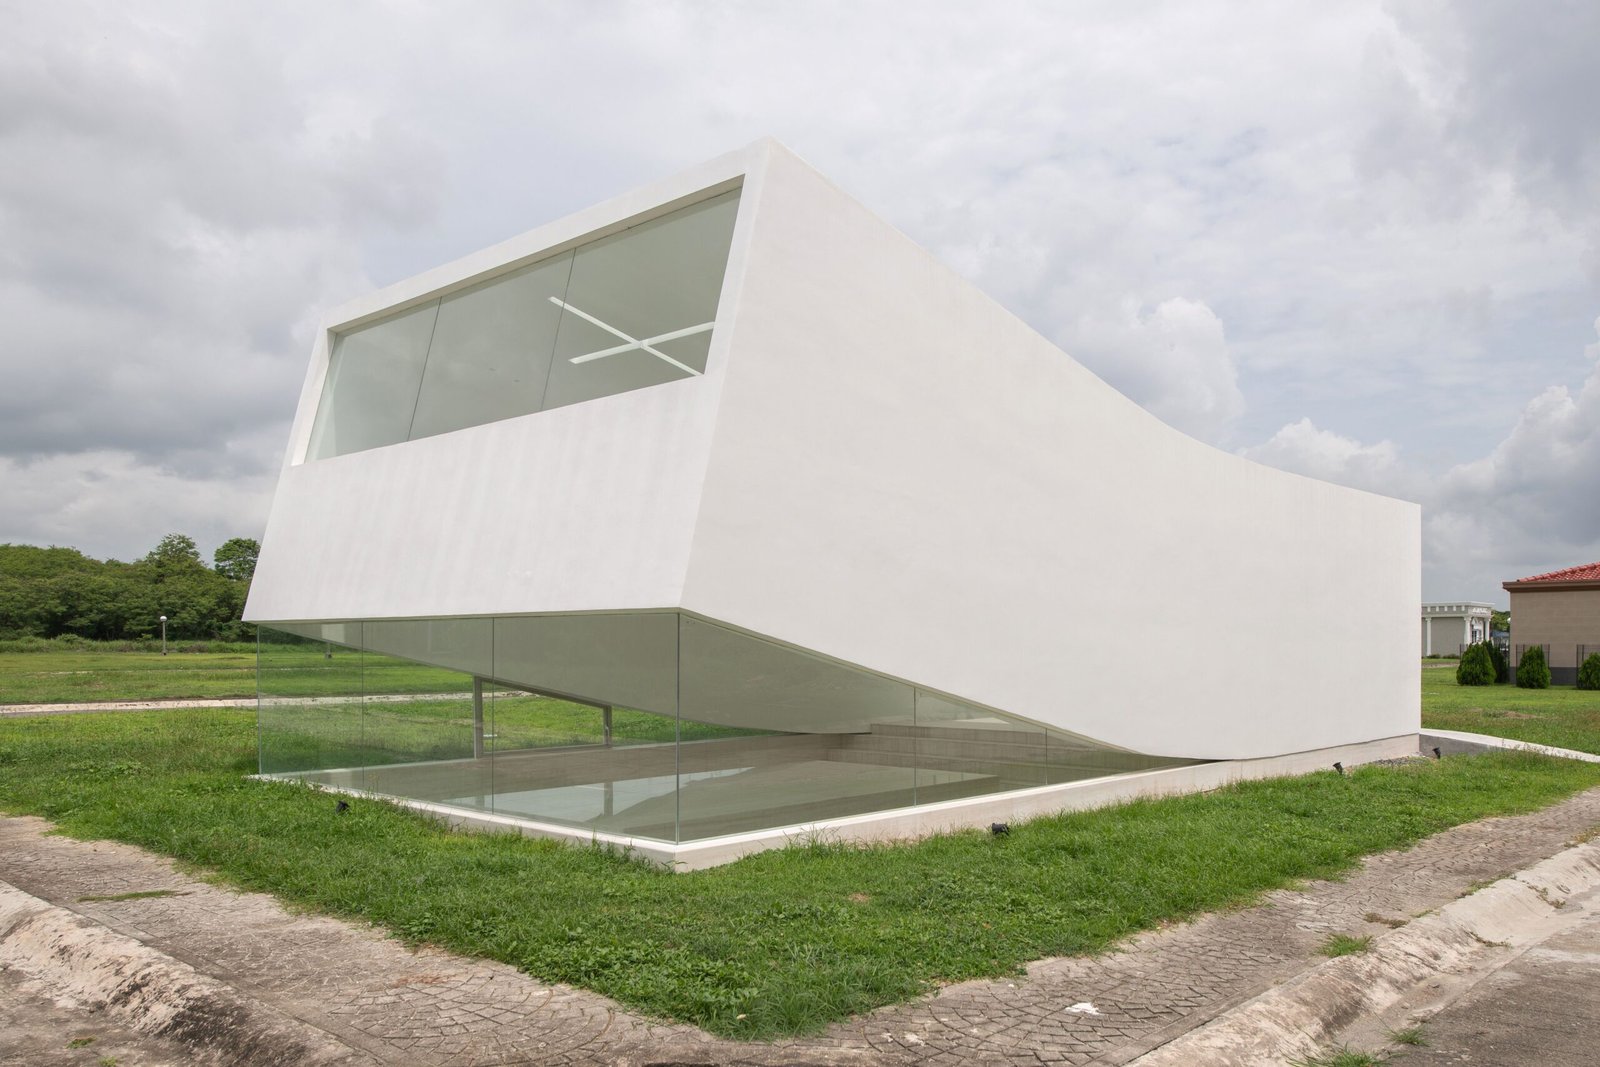
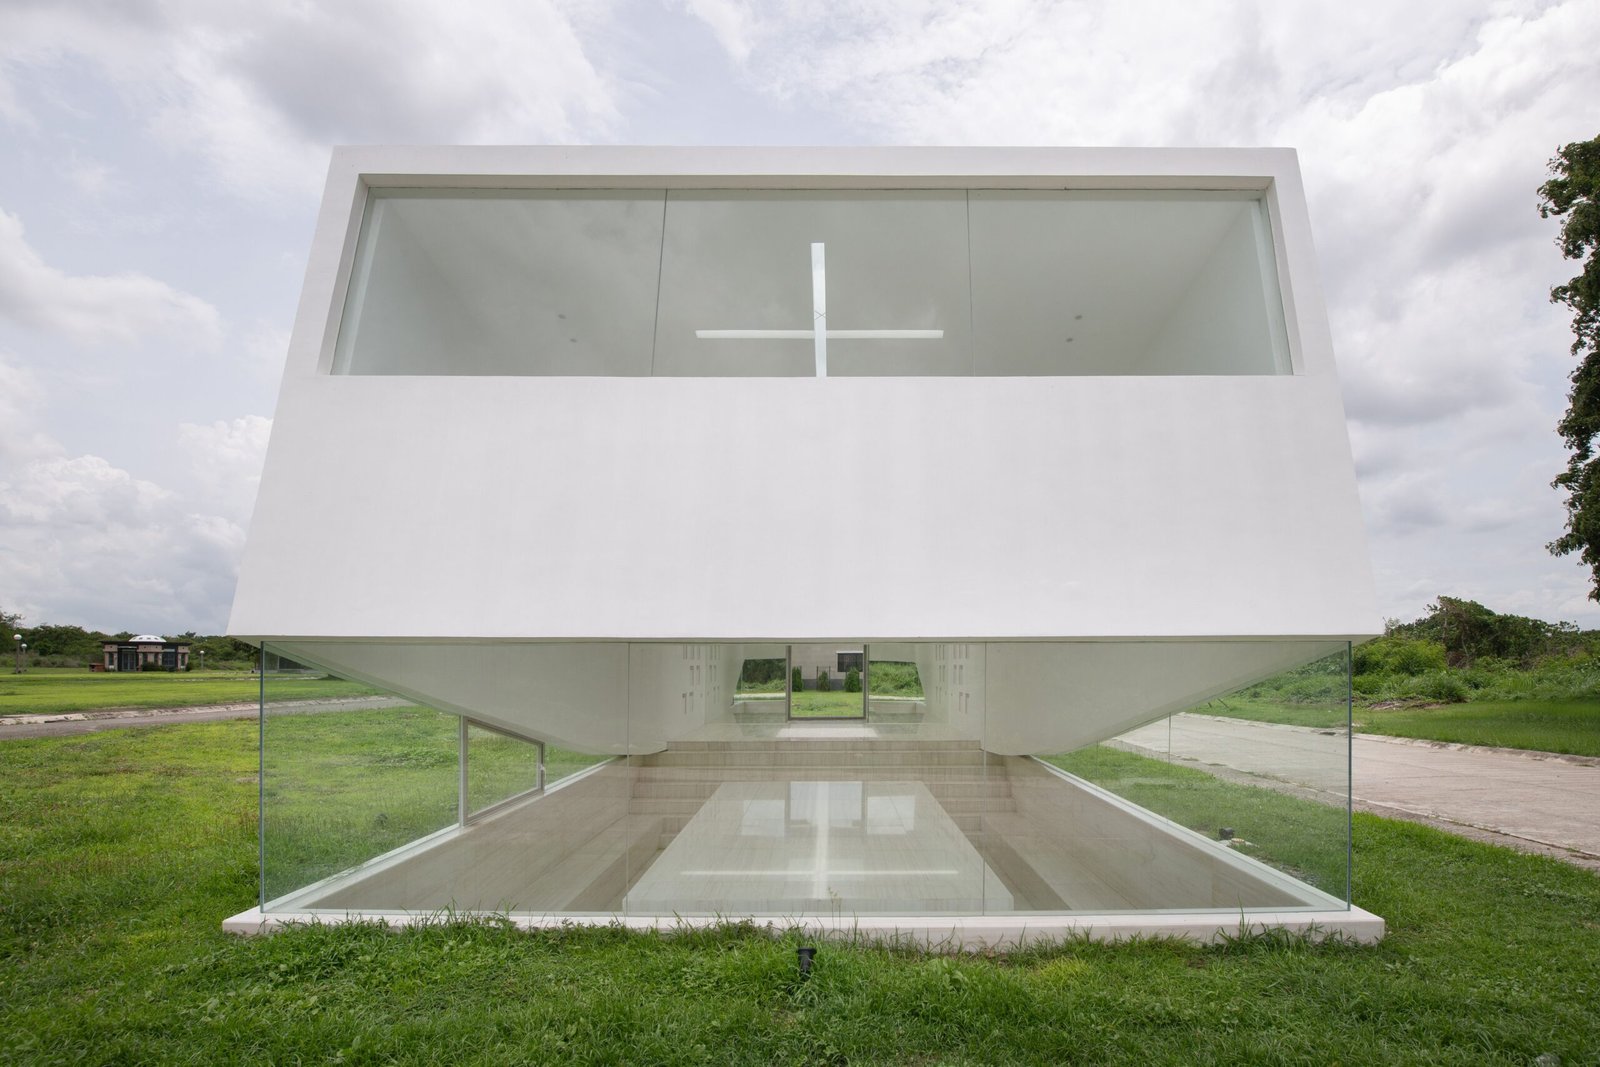
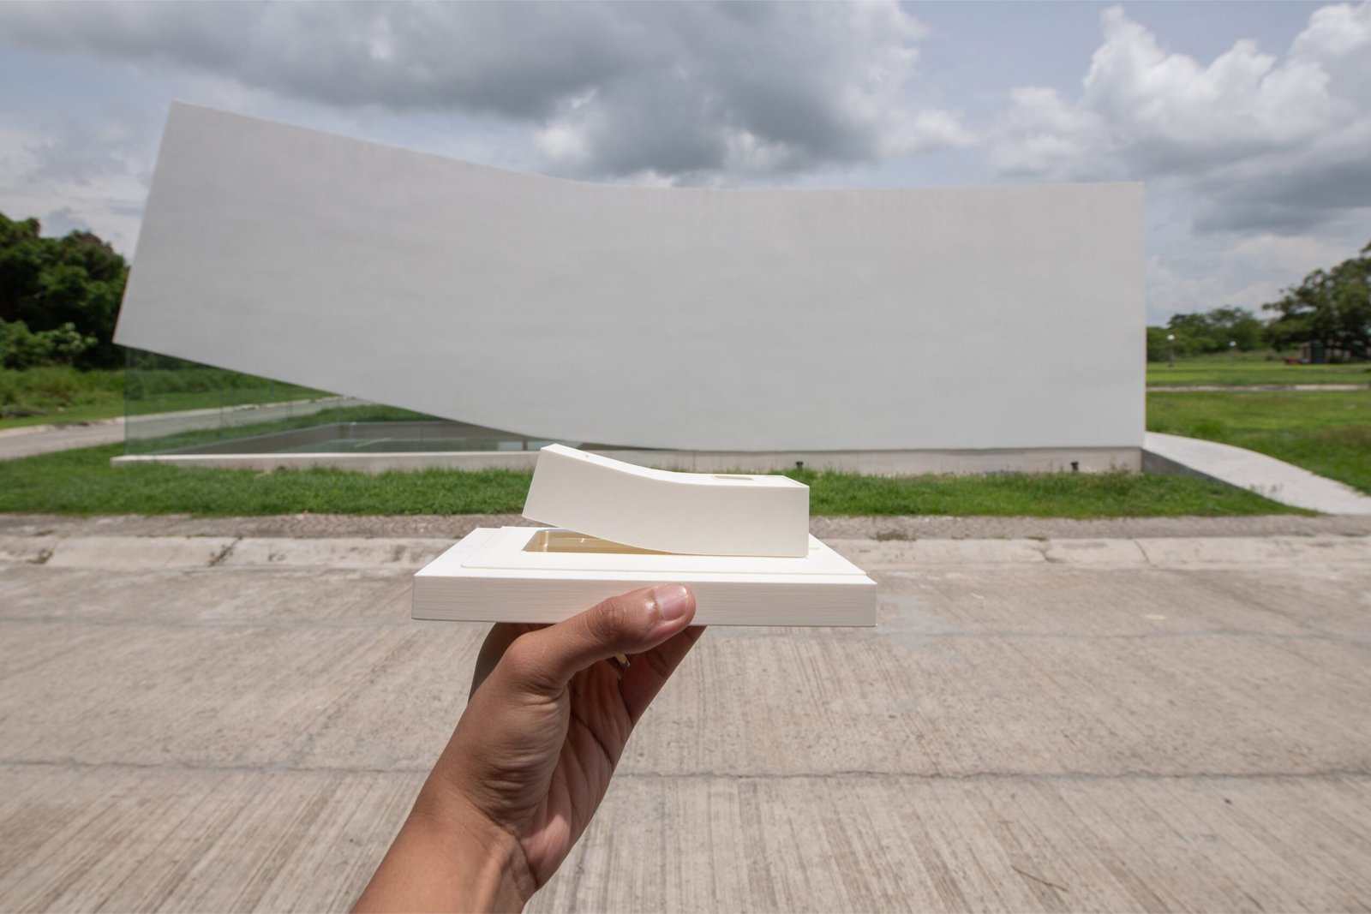
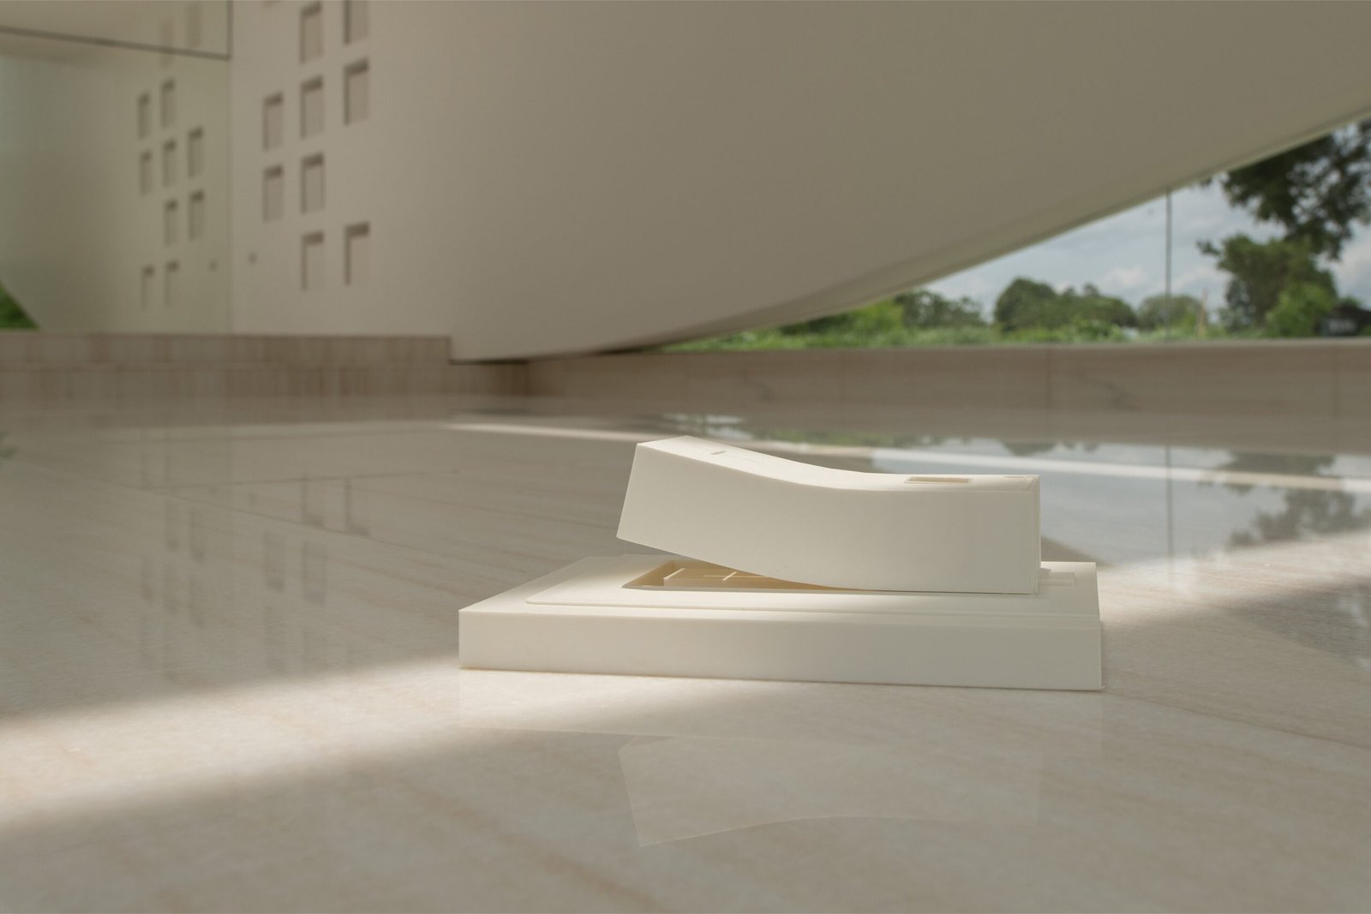
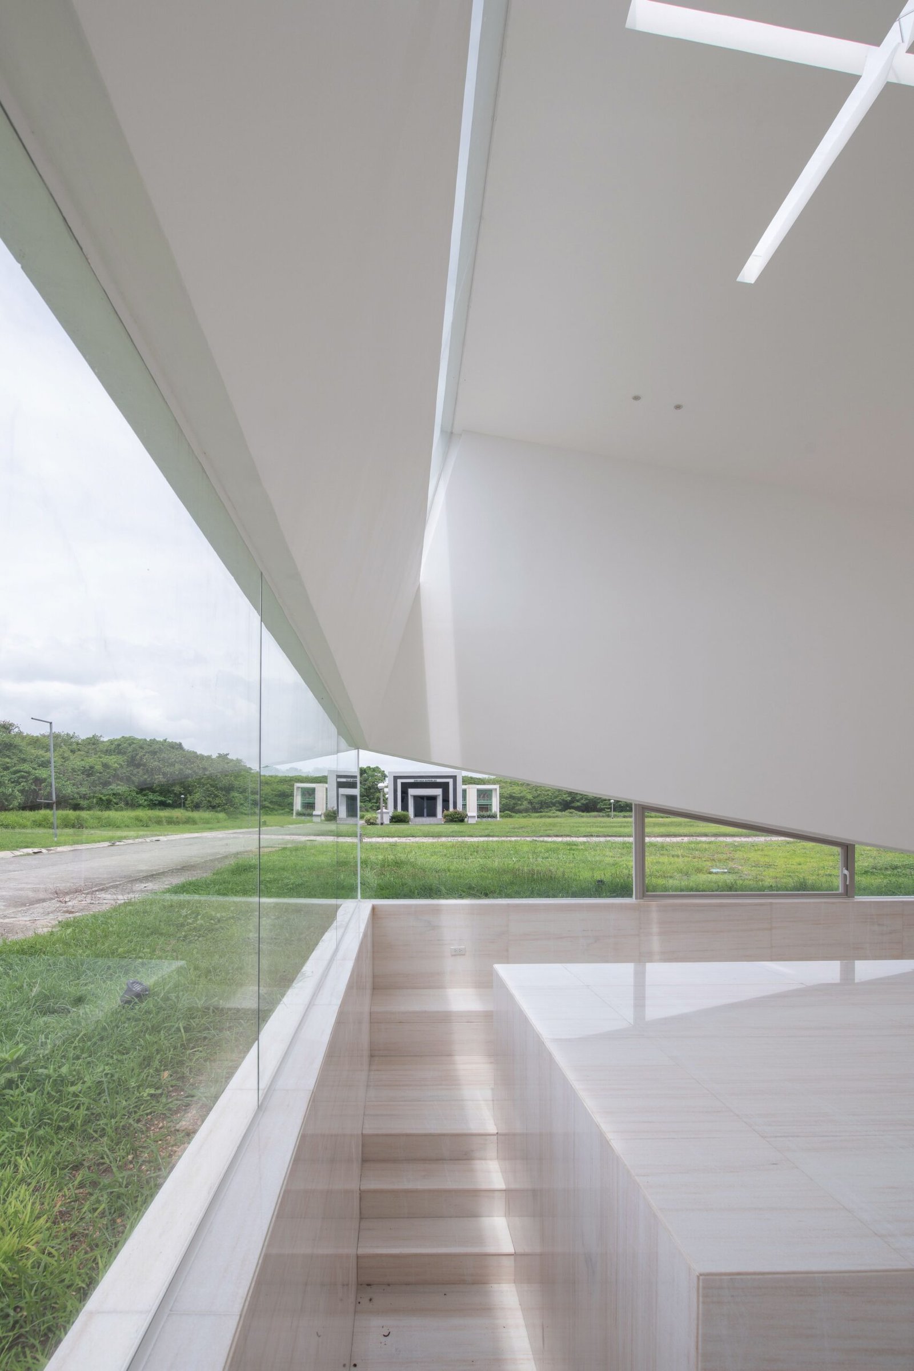
Whitewashed and spare, Exalt’s architectural drama comes from a gentle midway rise of what is in effect a plain quadrilinear volume. This cantilever is further accentuated with ample glazing below the chin of the suspended section, allowing clear views into the mausoleum’s airy interiors, which incorporate a subterranean level 3 meters deep, accessible by a cascade of steps.
The dig itself was left legible on purpose. The surrounding terrain was left largely undisturbed instead of smoothed over with landscaping, so the depression stays visible from the outside. A visitor registers the mausoleum as a void carved into the earth before they’ve even reached the door, the descent apparent before the building itself is.
For Caumeron, that uplifting gesture anchors the architecture; it is a simple design move that changes the overall mood of the mausoleum, often seen as dark, closed off, and introverted. Exalt’s shell admits light throughout, making for a diaphanous space that recalls a light-drenched cathedral. The uplift also opens the interiors to what are currently copious unspoiled views of verdant tree lines and undisturbed turf—neighboring mausoleums, of which there are still a handful, sit well off in the distance. The space is receptive to both inward reflection and commemoration, a frame to ponder life as it unravels outside.
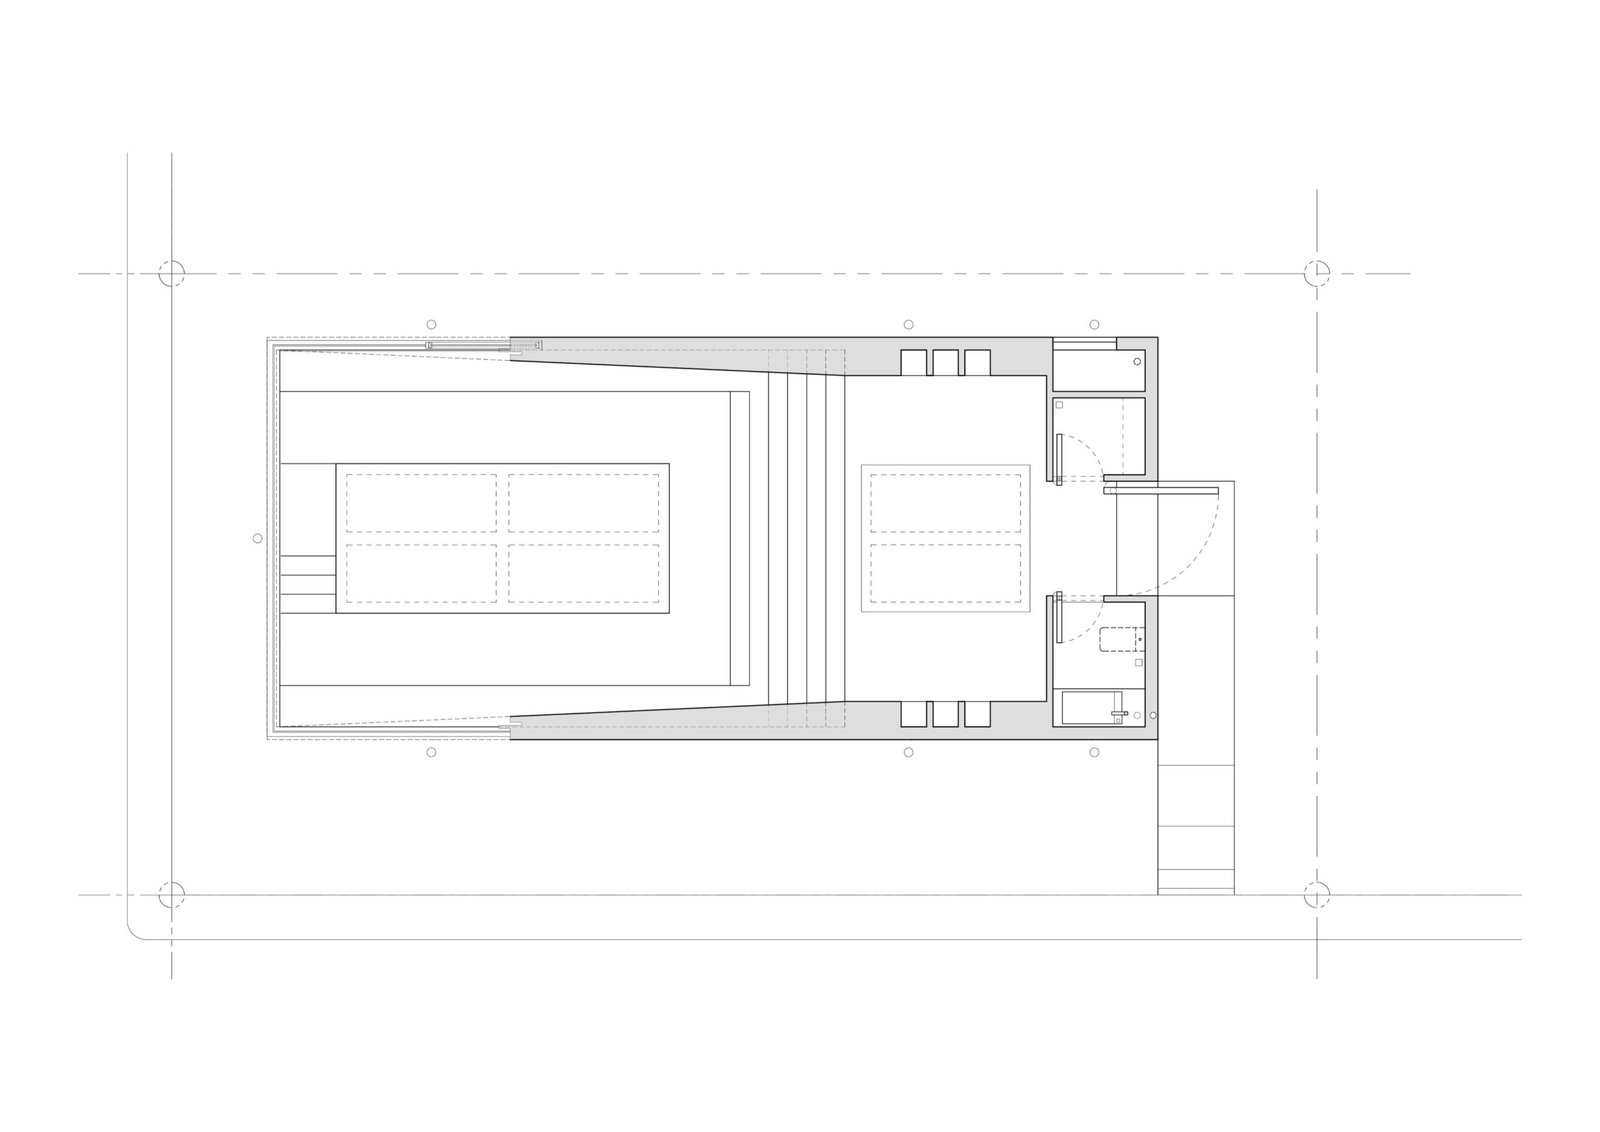
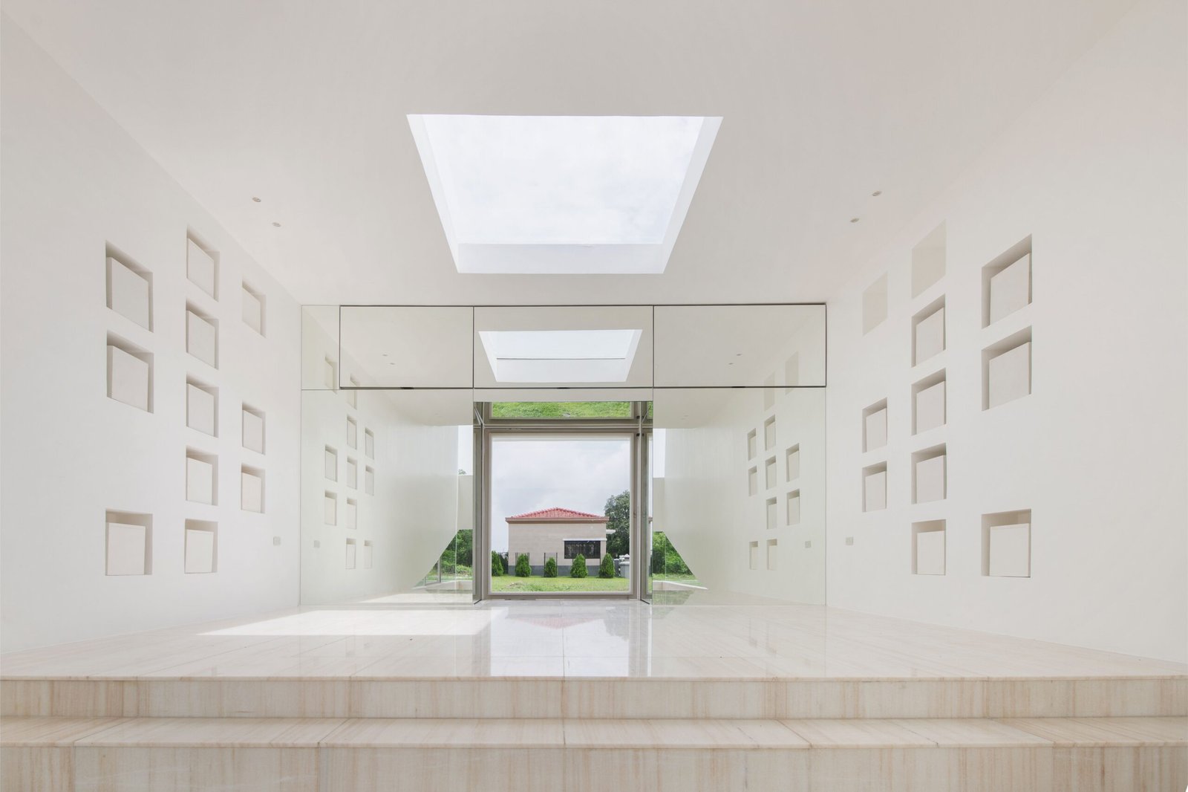
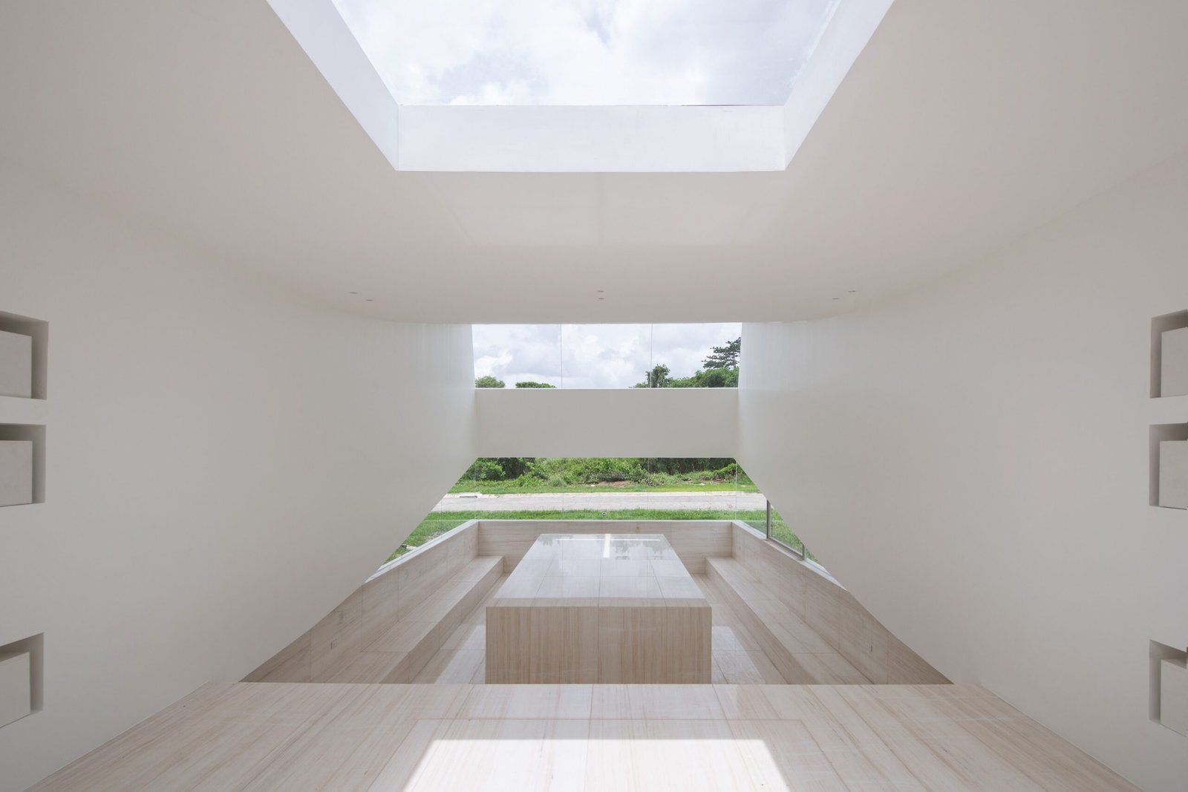
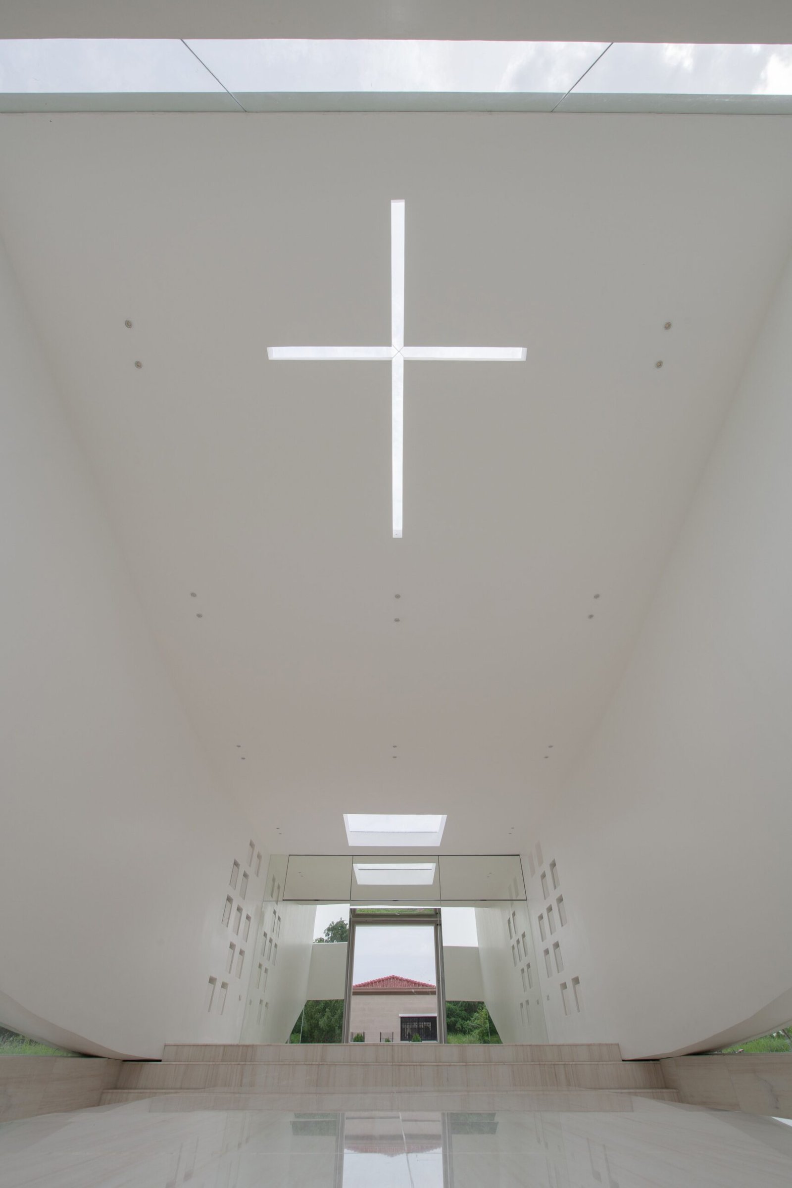
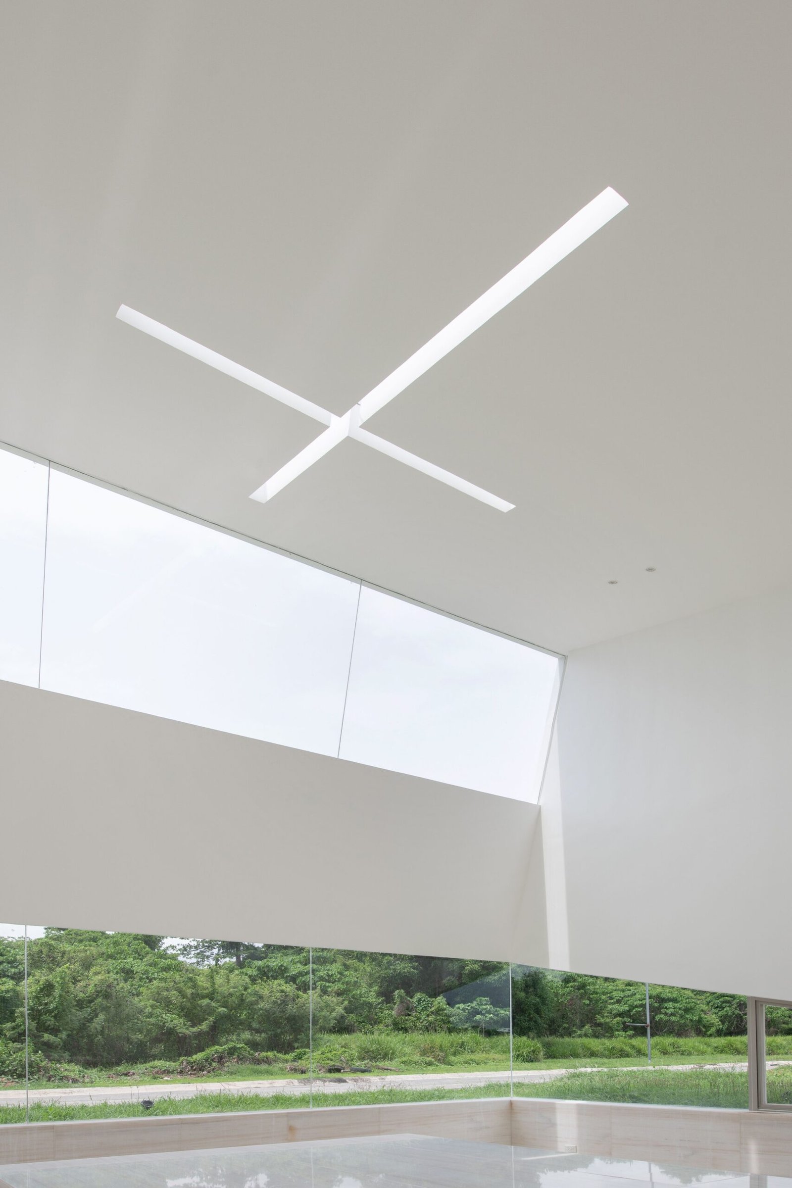
One enters via a swiveling all-glass door where one gets the sense that one is entering a sanctuary more than a tomb; the space starts low before finding height at its furthest edge thanks to an excavated level. Light pours in abundance from two skylights that puncture the ceiling, one a 2m-by-2m square cutout a few steps from the entrance. The skylight functions almost as a condensed version of the open courtyards once built into mausoleums and columbaria.
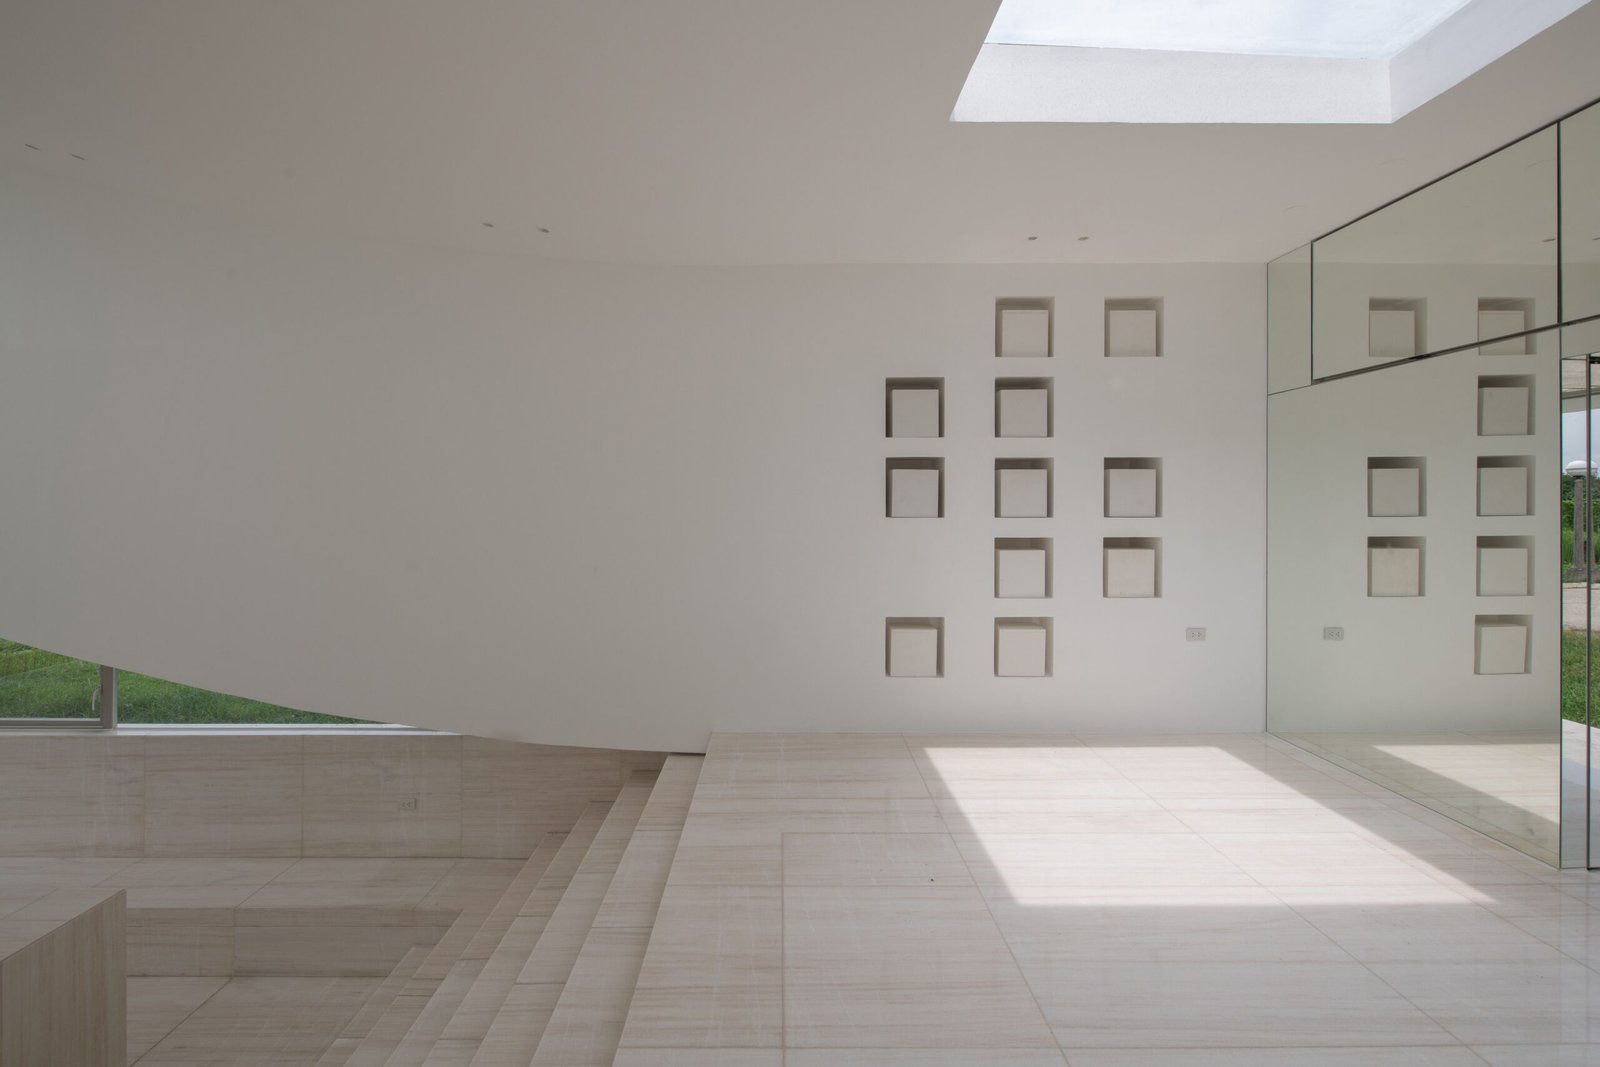
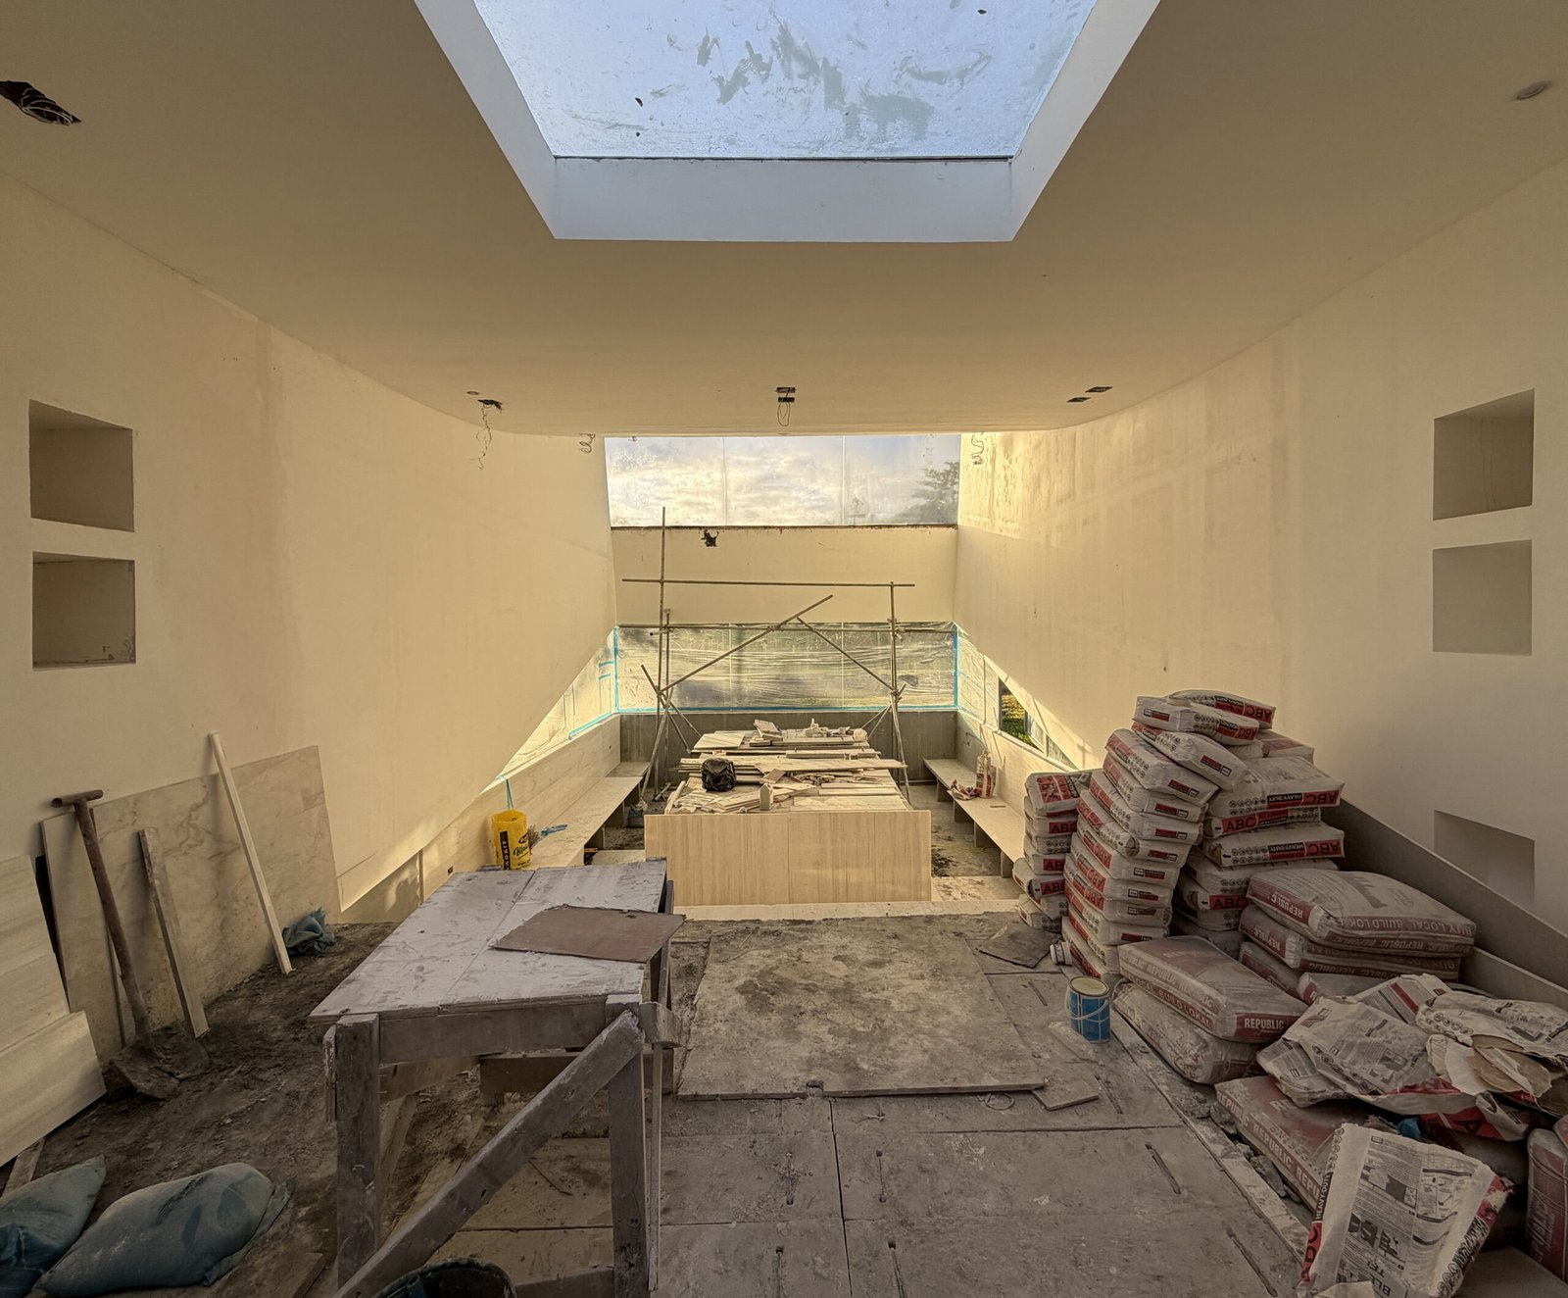
Just above the 8m-by-6.2m burial vault, a cross cutout allows the sun’s warm rays to penetrate the travertine surfaces of the tomb, which encompass all sections of its subterranean levels, transforming into steps, seating, and tomb enclosure. Seated on this level, all one sees are the tips of the thick carpet of vegetation and treetops above, with most of the view taken up by sky. A low band of glazing at ground level keeps the eye tied to the terrain even here, so the chamber sets up two horizons at once: earth at the base, sky through the cut above.
An ode to a father
As can be gleaned from the project name picked by Caumeron and the client’s family, the intent from the get-go is a space of uplifting commemoration. (The project went by the working title Ascend during development, a name that still labels the mausoleum’s pin on Google Maps.) It also had a unique proposition: its planned inhabitant, a beloved patriarch who’s kept the family whole and well provided, is still among the living.
His three children, all successful professionals in varying industries, told Caumeron they wanted to pay tribute to the man who’s given so much of himself to them and to create a fitting spatial ode to their dad, presently ailing in old age. Caumeron describes the brief: “Beyond being the ultimate resting place of a patriarch, the space had to be designed to accommodate the client’s families in relative comfort, both in living and death, outfitted with a toilet, cooling, and places to sit and reflect.”
Architecture was a matter of significance for the client trio; they count a noted Filipino design family as a friend, and the family businesses require taste and an impeccable design eye. After a period of research, they made a cold call to Caumeron to gauge his interest in the commission.
Caumeron has his own theory about the fit: “I think what attracted them to my work is the purity of form they possess.” He is an architect known to work with ascetic material palettes; his blocky, angular volumes are almost always coated in milky white surfaces, whose monotony is broken by what are, in principle, simple gestural manipulations — a lift, a slash, a cut, a swivel — done at architectural scale. This central architectural gesture is evident in the pivoting volumes of Viewpoint House or the chipped-out monolithic block of Panorama House.
The architect found the typology (his first) and the client brief easily intriguing, but it was his rapport with the children, whom he met during a single preparatory meeting, that convinced him this was a project to take. It also enabled him to pursue things he had yet to deploy in his design toolkit: the introduction of the curve, and the inclusion of a material he’d not worked with yet, travertine.
“I wanted a space that serves and does not distract; it is made to slow one down, to pause and reflect, in the presence of loved ones both alive and dearly departed.”
Sculpting emotion into form
Designing mausoleums, one imagines, as a structure built to serve an emotional need more than a physical one, must be taxing and painstaking for both parties, but Caumeron mentions his clients were a dream to work with. He describes the process as close to instant: “The first design option was the last design option. What was constructed is 90% of what I was able to present to them. The clients were immediately drawn to the concept of the uplift, and appreciated my suggestion to dig down and locate the casket space there. It made the space, which had a height limit of five meters, feel much larger than it really is.”
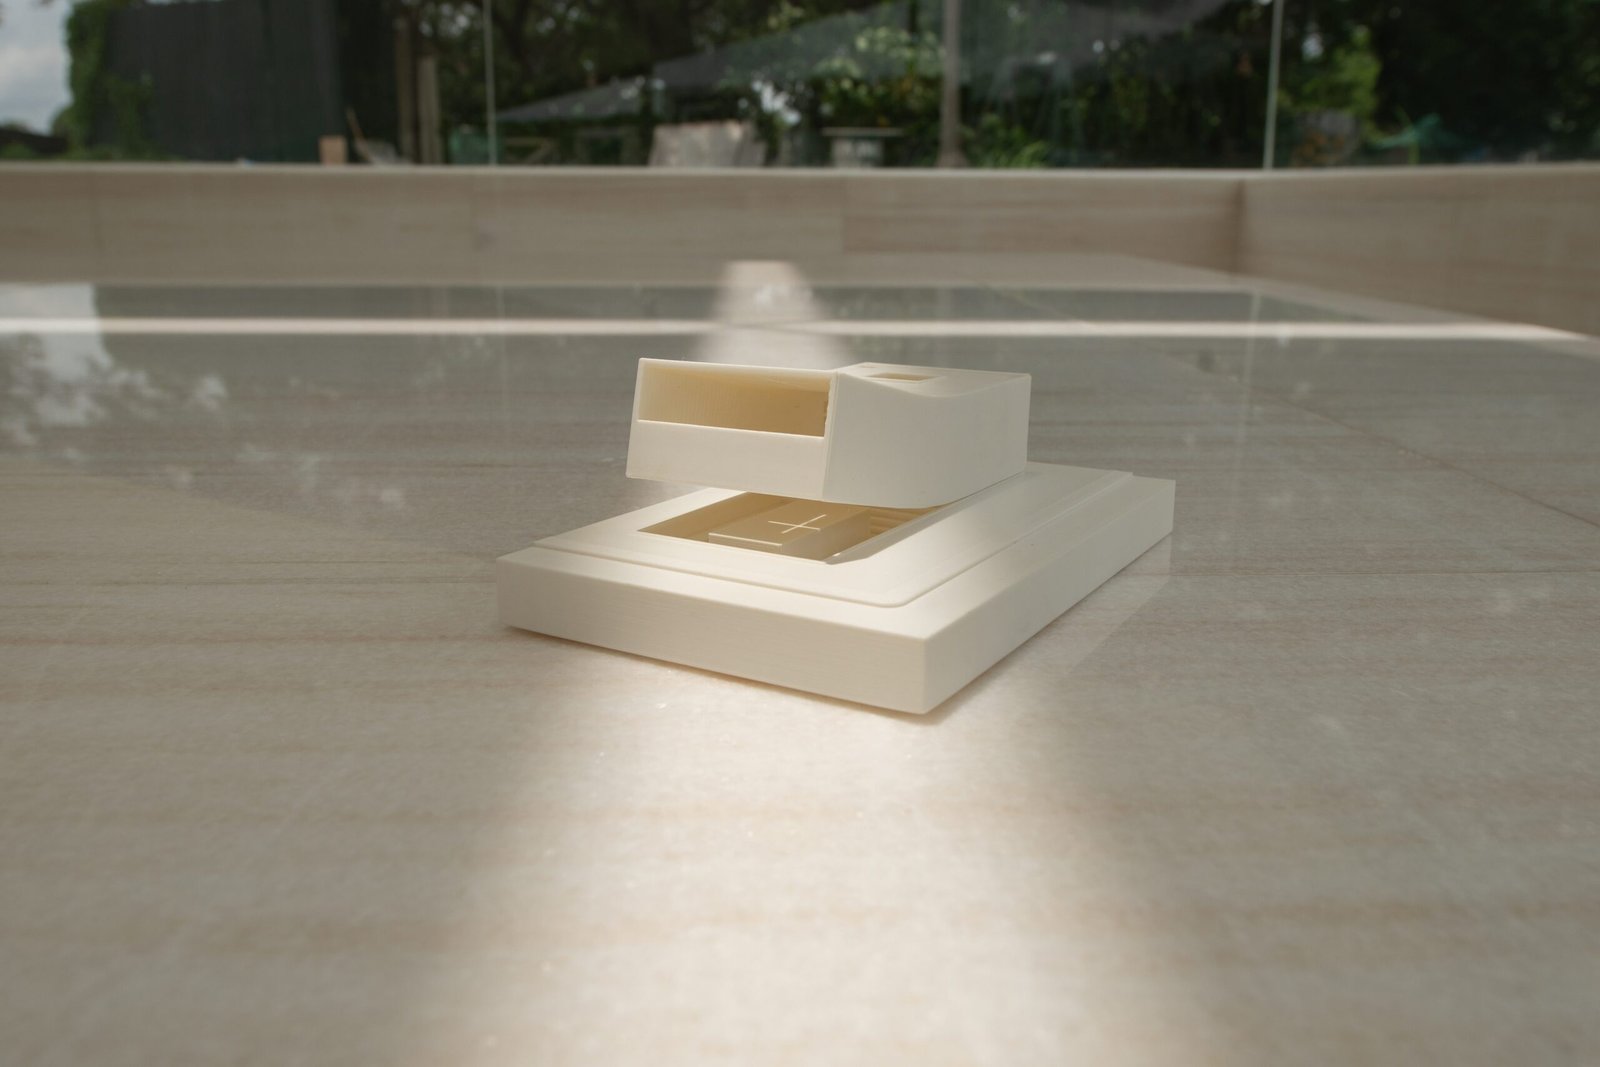
Modelmaking is a vital stage in the BGC-based architect’s process, and was instrumental in his decision to keep the volume pure. On the restraint, Caumeron says: “I wanted a space that serves and does not distract; it is made to slow one down, to pause and reflect, in the presence of loved ones both alive and dearly departed.” The creation of a cross- and square-shaped aperture aligned on top of the mausoleum’s axis was something extant in the preliminary models the architect handcrafted and printed; shadow play and light access were intrinsic to the weightless, multi-persona spatial quality he wanted to achieve.
While comfortable with his white surfaces, Caumeron felt the need to introduce a new material he’d not worked with frequently to serve as the “foundational bed” of his structure. The material had to encompass the entirety of the subterranean level, a design penchant he has about keeping material delineations clean.
Travertine was the material Caumeron had in mind from the start, but when supply and cost of travertine turned into a real problem partway through, marble entered the conversation as a fallback: “I originally considered marble, which is also what the clients wanted, but I found the vigorous swirls and look of it too busy and cold, and very near in tone with the structural shell.” In the end, they circled back to travertine, for its tamer textures and warmer tone. Caumeron shares on the resulting contrast: “It still also brings to mind traditional church textures, which the clients appreciated. So you have this very classical-looking level clad in travertine, and a very modern outer shell in white for contrast.”
For the apertures and entry, the architect pared things down: “I was inspired by the biblical description of Jesus’ tomb, which had a rounded seal. I went with an equilateral square for mine, and I went to great lengths to design this door to be as simple as possible.” Caumeron shows how the metal door frame holding the glazed door panel also incorporates an extruded ledge to serve as a door handle. The same restraint governs the angular skylights: “I really don’t see the need to introduce that many shapes in this space as it might register as clutter.”
As a family tomb, Caumeron made provisions to fit 12 or more full-body members of the family in a mixture of sealed tombs and cremation niches; the niches were cut as square geometric voids on two walls, a pared-down echo of the repeating chambers found in old catacombs. In the absence of occupants, they currently function as lighting receptacles for the space. The family also prepared for future expansion, and preserved its current unimpeded vista by buying the adjacent lot.
Exalt by Jim Caumeron Design
Impediments
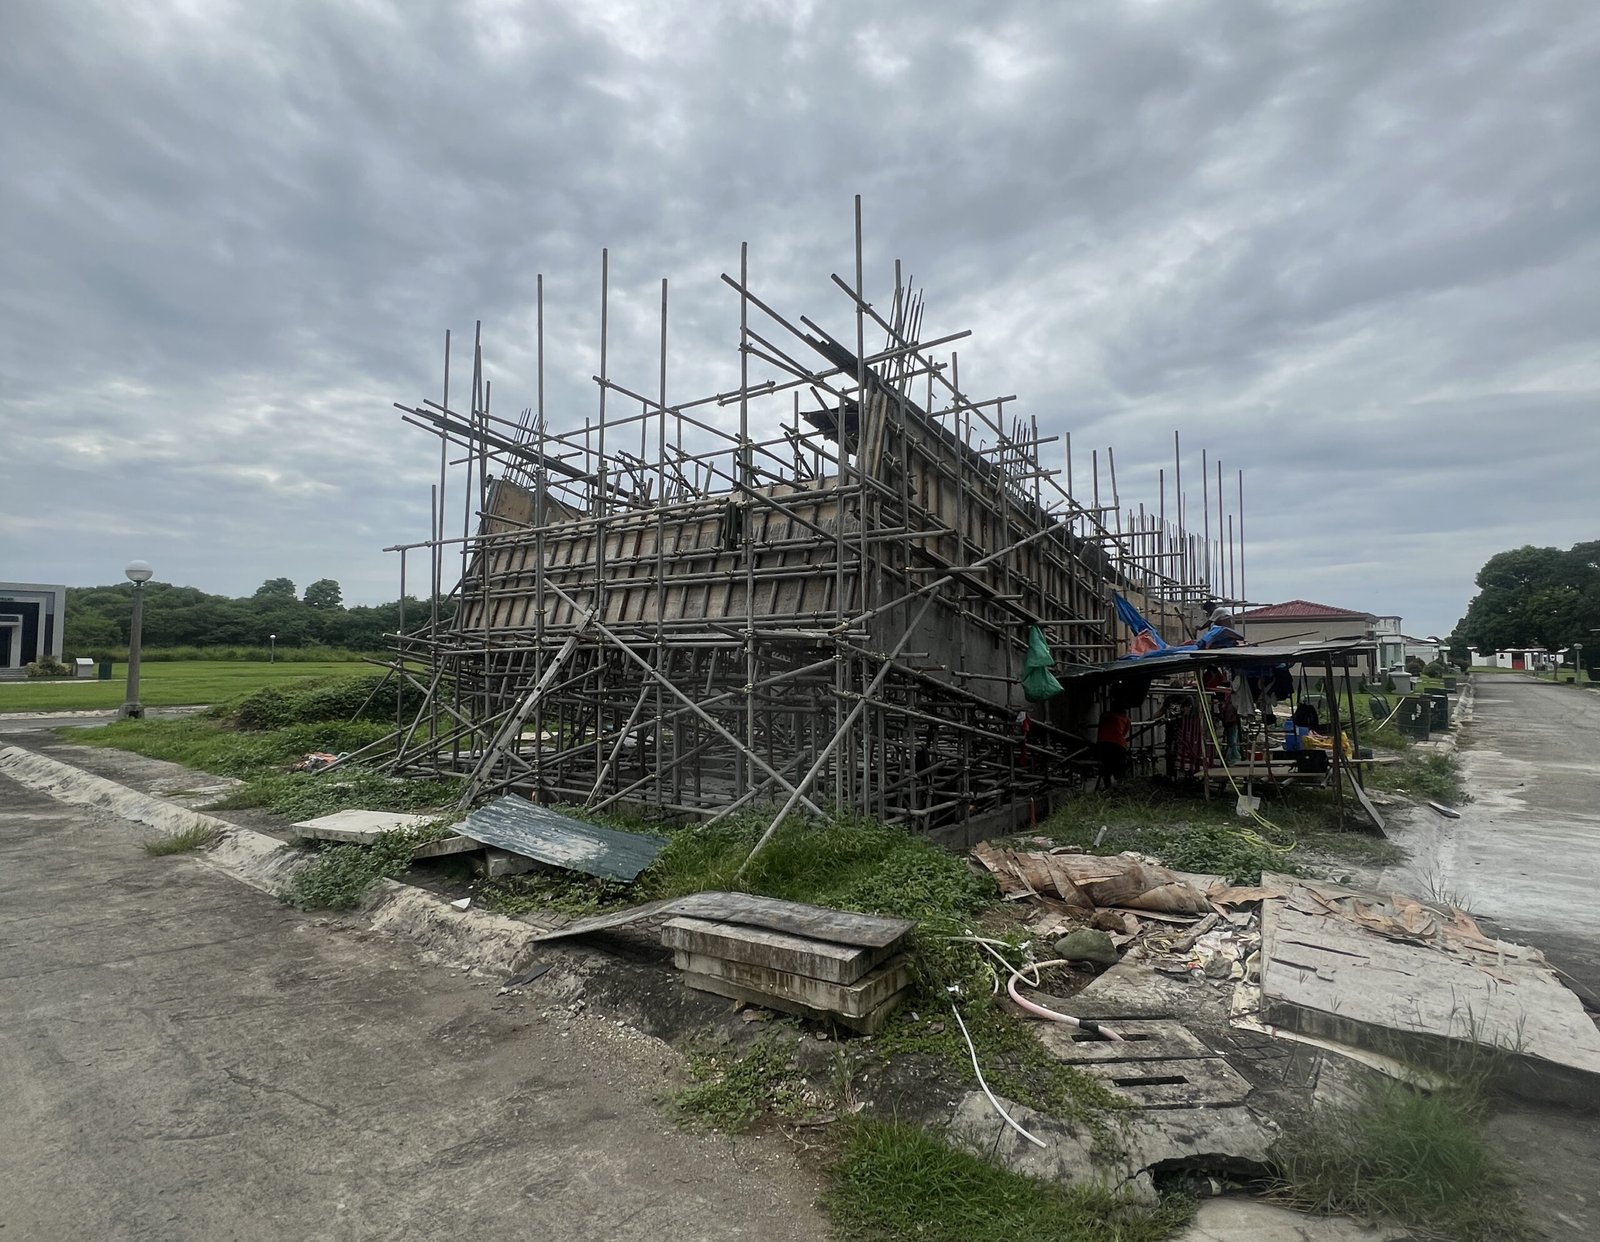
While the design process proved relatively speedy, the construction phase was a little less so. It helped that the clients weren’t in a rush, but the 88-sqm space still took the better part of a year to complete, wrapping up in 2026. Most of the delays came down to memorial park restrictions. Caumeron, a known stickler for detail and execution, brought on a second contractor to refine select finishing sections and bring them as close to his desired vision as possible.
This is most obvious in the curved corner that facilitates the lift, which could have benefited from a subtler, cleaner curvature. Ironically, the cantilever was the gesture with the least drama involved. Caumeron enlisted a perennial engineer partner to ensure the lifted section stays up, accomplished by thickening the interior walls gradually to anchor the structure; the family, separately, brought on a third-party structural engineer of their own to verify the design’s integrity.
The memorial park’s list of constraints also shaped the timeline: a requirement to produce the structure in one pour and internal roads not built for the heavy trucks needed to transport construction materials made the relationship between client and park testy at points. During one site visit, park personnel first approached the family about using the finished structure as the face of the park; the family, in turn, deferred the decision to Caumeron, a gesture he appreciated. The architect has yet to give an answer.
Cost will always be an issue, and the biggest casualties were what Caumeron originally planned as seamless glass panes to glaze the bottom of the cantilever (“The quoted price for those seamless panes was on par with a large house!” he shares) The square skylight was also originally designed to be operable, to let out hot air from within and mitigate the effects of the expansive glazing, but the clients decided to keep it sealed for maintenance purposes. This is a regrettable omission as the space was rather warm during our visit due to the extensive glass, something even strong air-conditioning might not be able to rectify.
Stark simplicity
I reacted with surprise when Caumeron shared that the father has not yet seen the family mausoleum. The children told him, in jest, that the father might get too excited to occupy it once he sees it, and they want him around for longer. It was a remark I didn’t know whether to laugh at or take somber, but we all have differing attitudes toward death after all. It leaves one question unanswered: what does the family patriarch himself make of all this effort spent on his and his family’s eternal repose?
Asked what he found to be his most memorable insight from this project, the architect shares that it was the capacity of architecture to become a platform for reflection and commemoration: “I wanted every corner I designed to be meaningful and intentional as an emotionally charged space. I want Exalt to be a source of not just acceptance of the arrival of death but the beauty of life.”
When Caumeron says he wants Exalt to frame “the beauty of life,” he isn’t speaking only in the abstract. The mausoleum is nestled in park grounds brimming with life: the lush tree lines and carpet of turf visible through its glazing, the insects and birds that will keep passing through long after any visit ends. The park has also attracted a handful of morning joggers for its slopes and tranquil paths. The space he built for the dead is surrounded by the living. Where other memorials fix remembrance to a single object, a marble bust, a framed photograph kept forever in the same light, Exalt changes with each visit: the hour dictates how light falls across the stone, the view outside shifting in response to activity and season.
Where the culture Caumeron’s expatriate friend once puzzled over answers grief with toilets and kitchens, whole rooms fitted out to keep the visiting clan comfortable, Exalt makes no claim to correct that impulse, sitting instead as an answer among many that Filipino architects and their clients are grappling with for themselves, each testing what a space built for the dead should ask of the living. For this particular family, Caumeron agrees that simple is best: “Sometimes all you want to do after bowing your head in grief for some time is to finally lift it up to the skies,” the architect ends. •
Design Team
Architecture: Jim Caumeron Design
Contractor: A.I.A. Construction
Subcontractor: Idiaz Urbanbuilt
MEPS: Arriesgado Engineering