Words and visuals Jiro L. Coronado, studio mentor,
with Allan Jasper Garcia and Vince Joshua Yao, students
Images Hans Chua for Benilde Architecture
Editing The Kanto team
(Aesop Antithesis)
The common playground
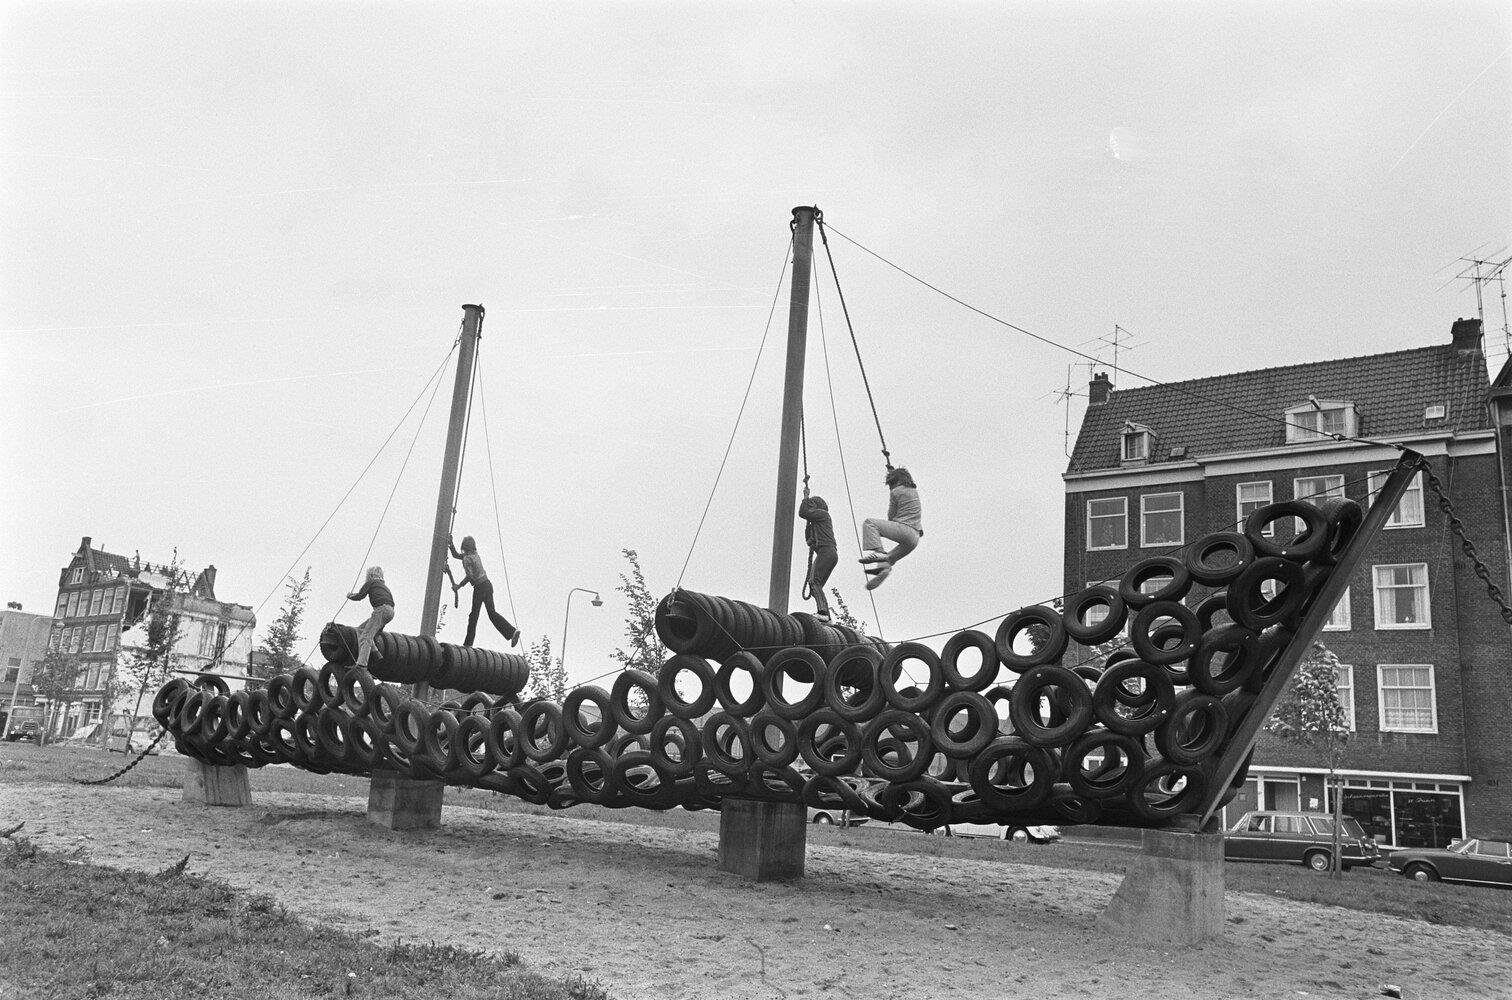
Scattered through the urban environment, playgrounds are commonly understood as self-contained, child-friendly heterotopias.[1] The standardized, regulated playground we know today, found in public parks and, at one time, in restaurants, dates back to the social reforms of the late 19th century.[2] In the United States, the reform movement made playful physical activity a necessary part of children’s routines, leading to the first iterations of public play: the school sandpit and the outdoor gymnasium. Both offered an alternative to the constrained, often dull rituals of working-class life.
The standardization of these spaces has since drawn criticism from progressive designers, who argue that play within them remains constrained. Aldo van Eyck’s playgrounds blurred the playground’s boundary, its fence, and folded play into the surrounding cityscape; Isamu Noguchi proposed open landscapes of undulating terrain; and Marjory Allen had children play among the rubble left by war. Together, they argued for reassessing the rituals of play to discover what spaces those rituals might generate. To this day, theirs remain isolated initiatives, and urban landscapes are still filled with the risk-averse, colorful, molded-plastic playground inspired by McDonald’s.[3]
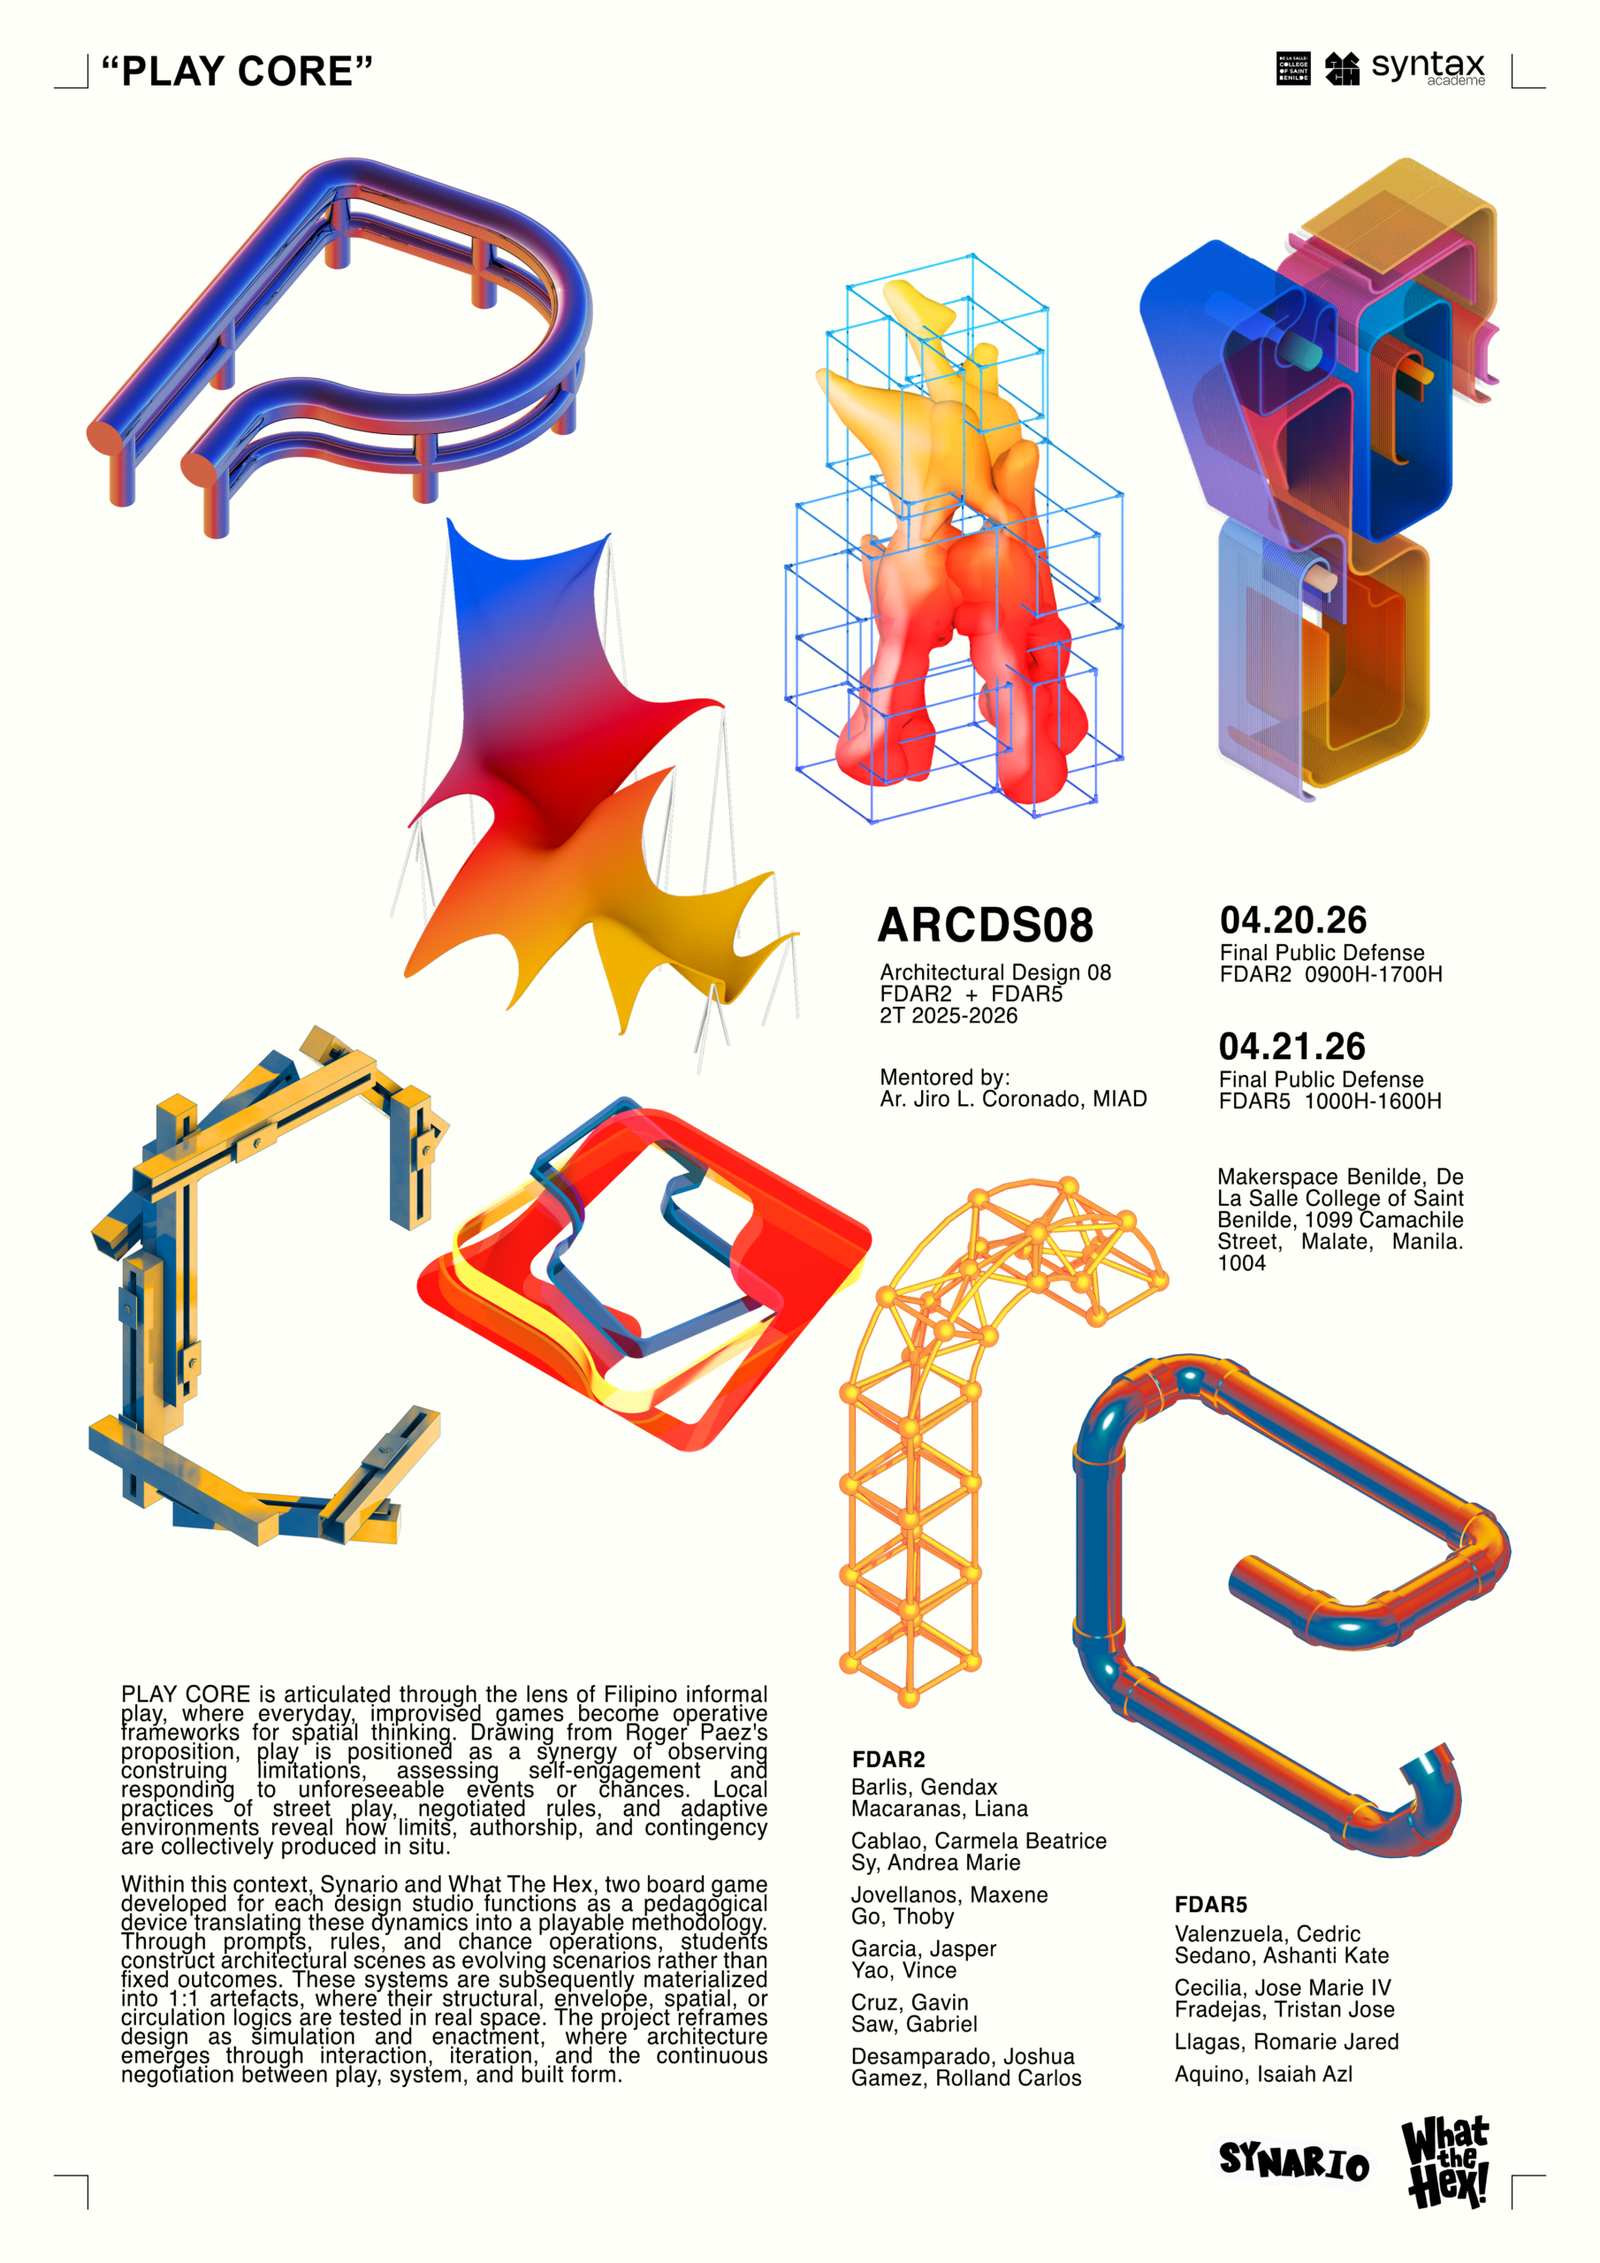
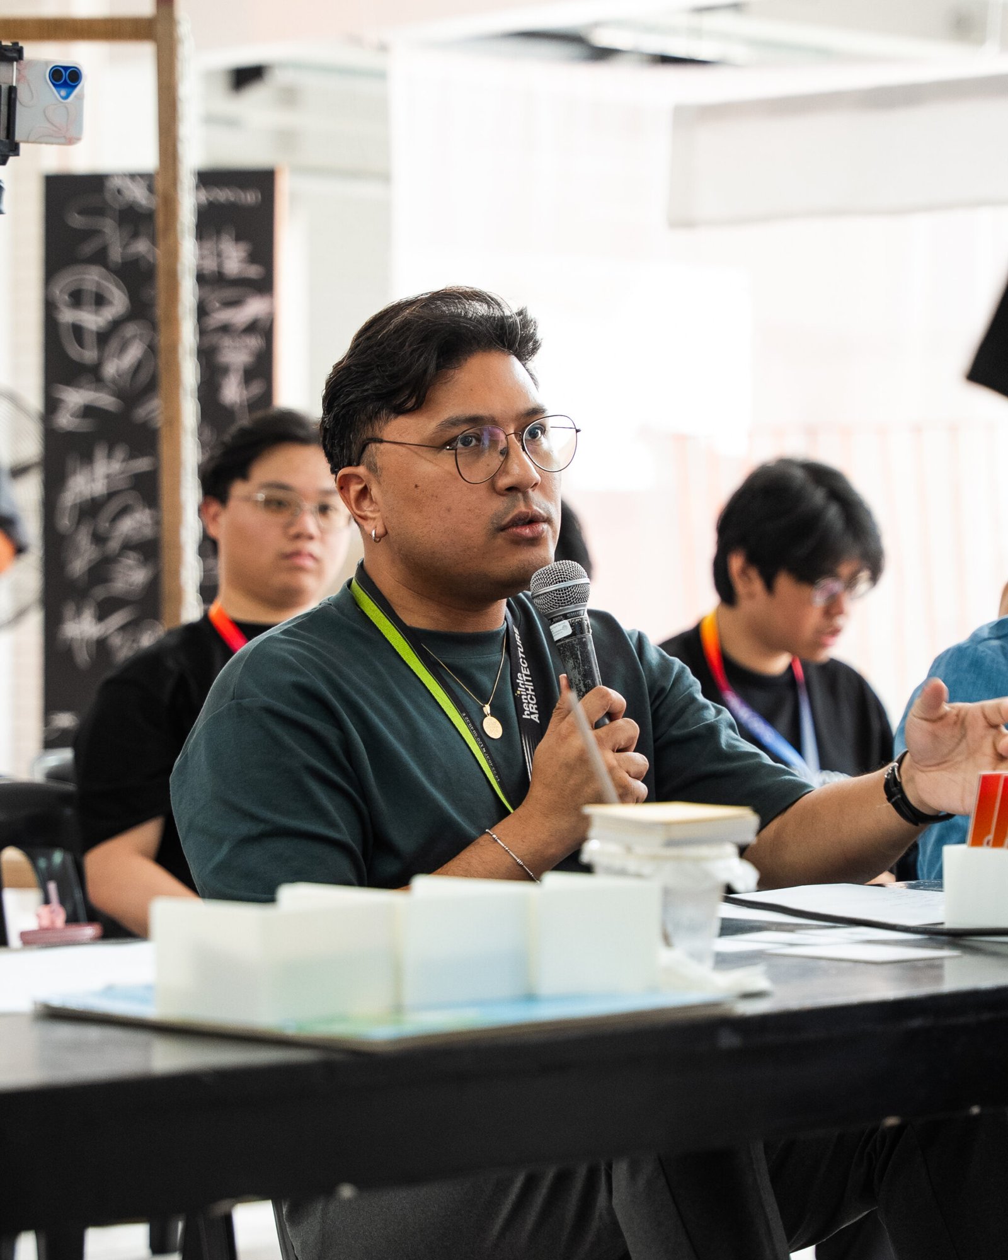
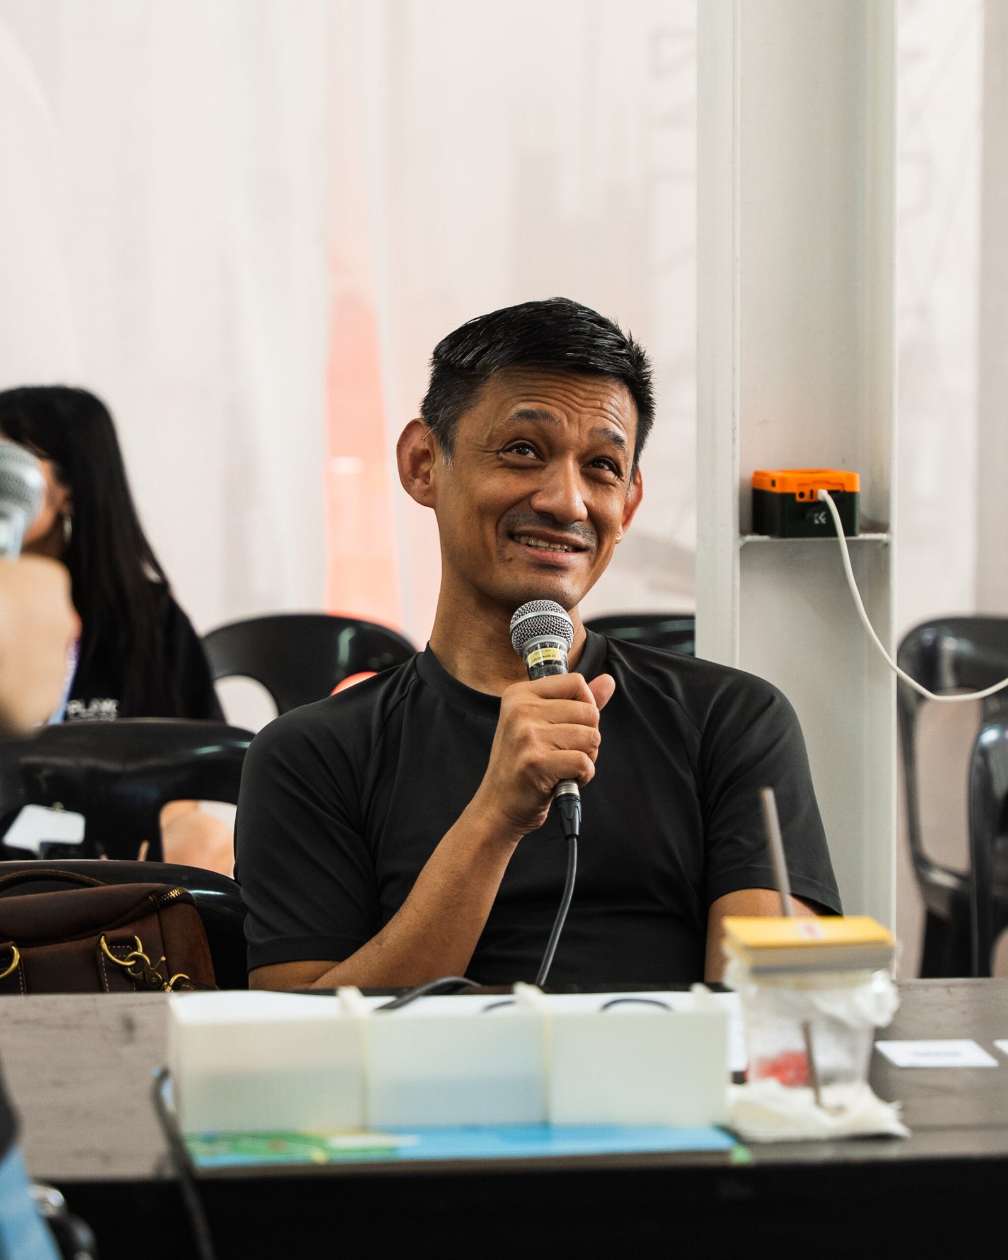
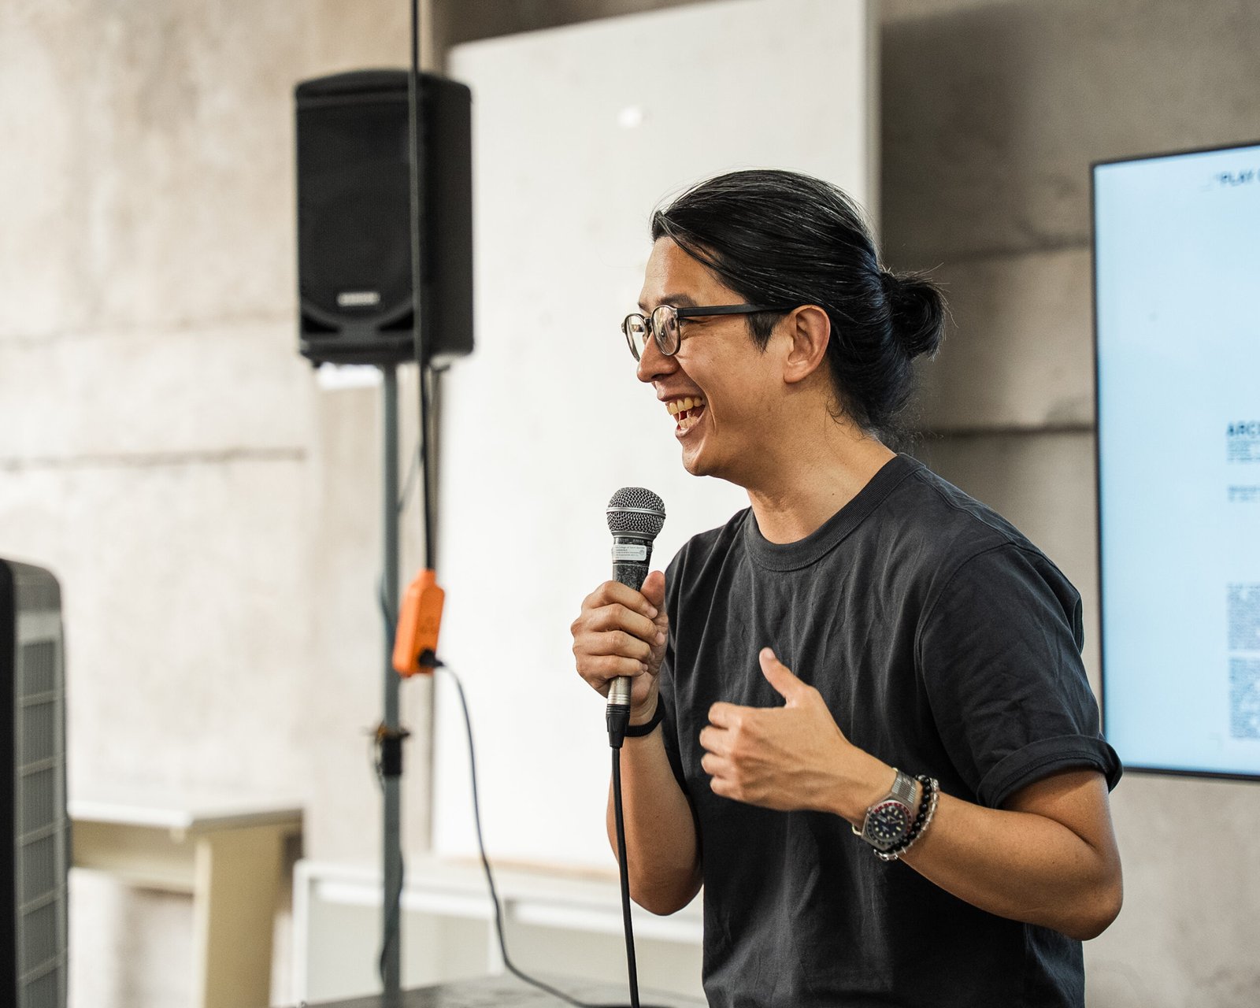
At De La Salle–College of Saint Benilde, our architecture studio made play its overarching agenda, from its pedagogy to its spatial design systems. Its pedagogy treats play as an equally productive counterpart to work and deliberately blurs the boundary between formal and informal relations. It does away with the roles of professor and student, a radical shift through which it seeks to draw authenticity from the participants, and it uses a game as a design tool. In its spatial design systems, play is a cultural condition that shapes how designers engage with constraints (limits), negotiate relationships (engagement), and enable contingencies (chances).
Methodology
Our studio ran on two frameworks of play, one theoretical and one practical. The theoretical framework had students research forms of Filipino informal play. Children living on the streets, whose agency depends on the conditions they live in, find affordances in the objects around them and turn these into artifacts of play, regardless of the risk to their safety and security. Students investigated these affordances in objects, environments, and architecture, the concepts they would work with in activating play in informal settings.
The practical framework brought play into the confines of our own studio; Students were asked to create a board game, played among themselves, that would yield a project aligned with both their own interests and the studio’s goal of activating play in informal settings. Between them, the two frameworks respond to the research question of how to expand the agency of play through micro urban interventions.
The board game
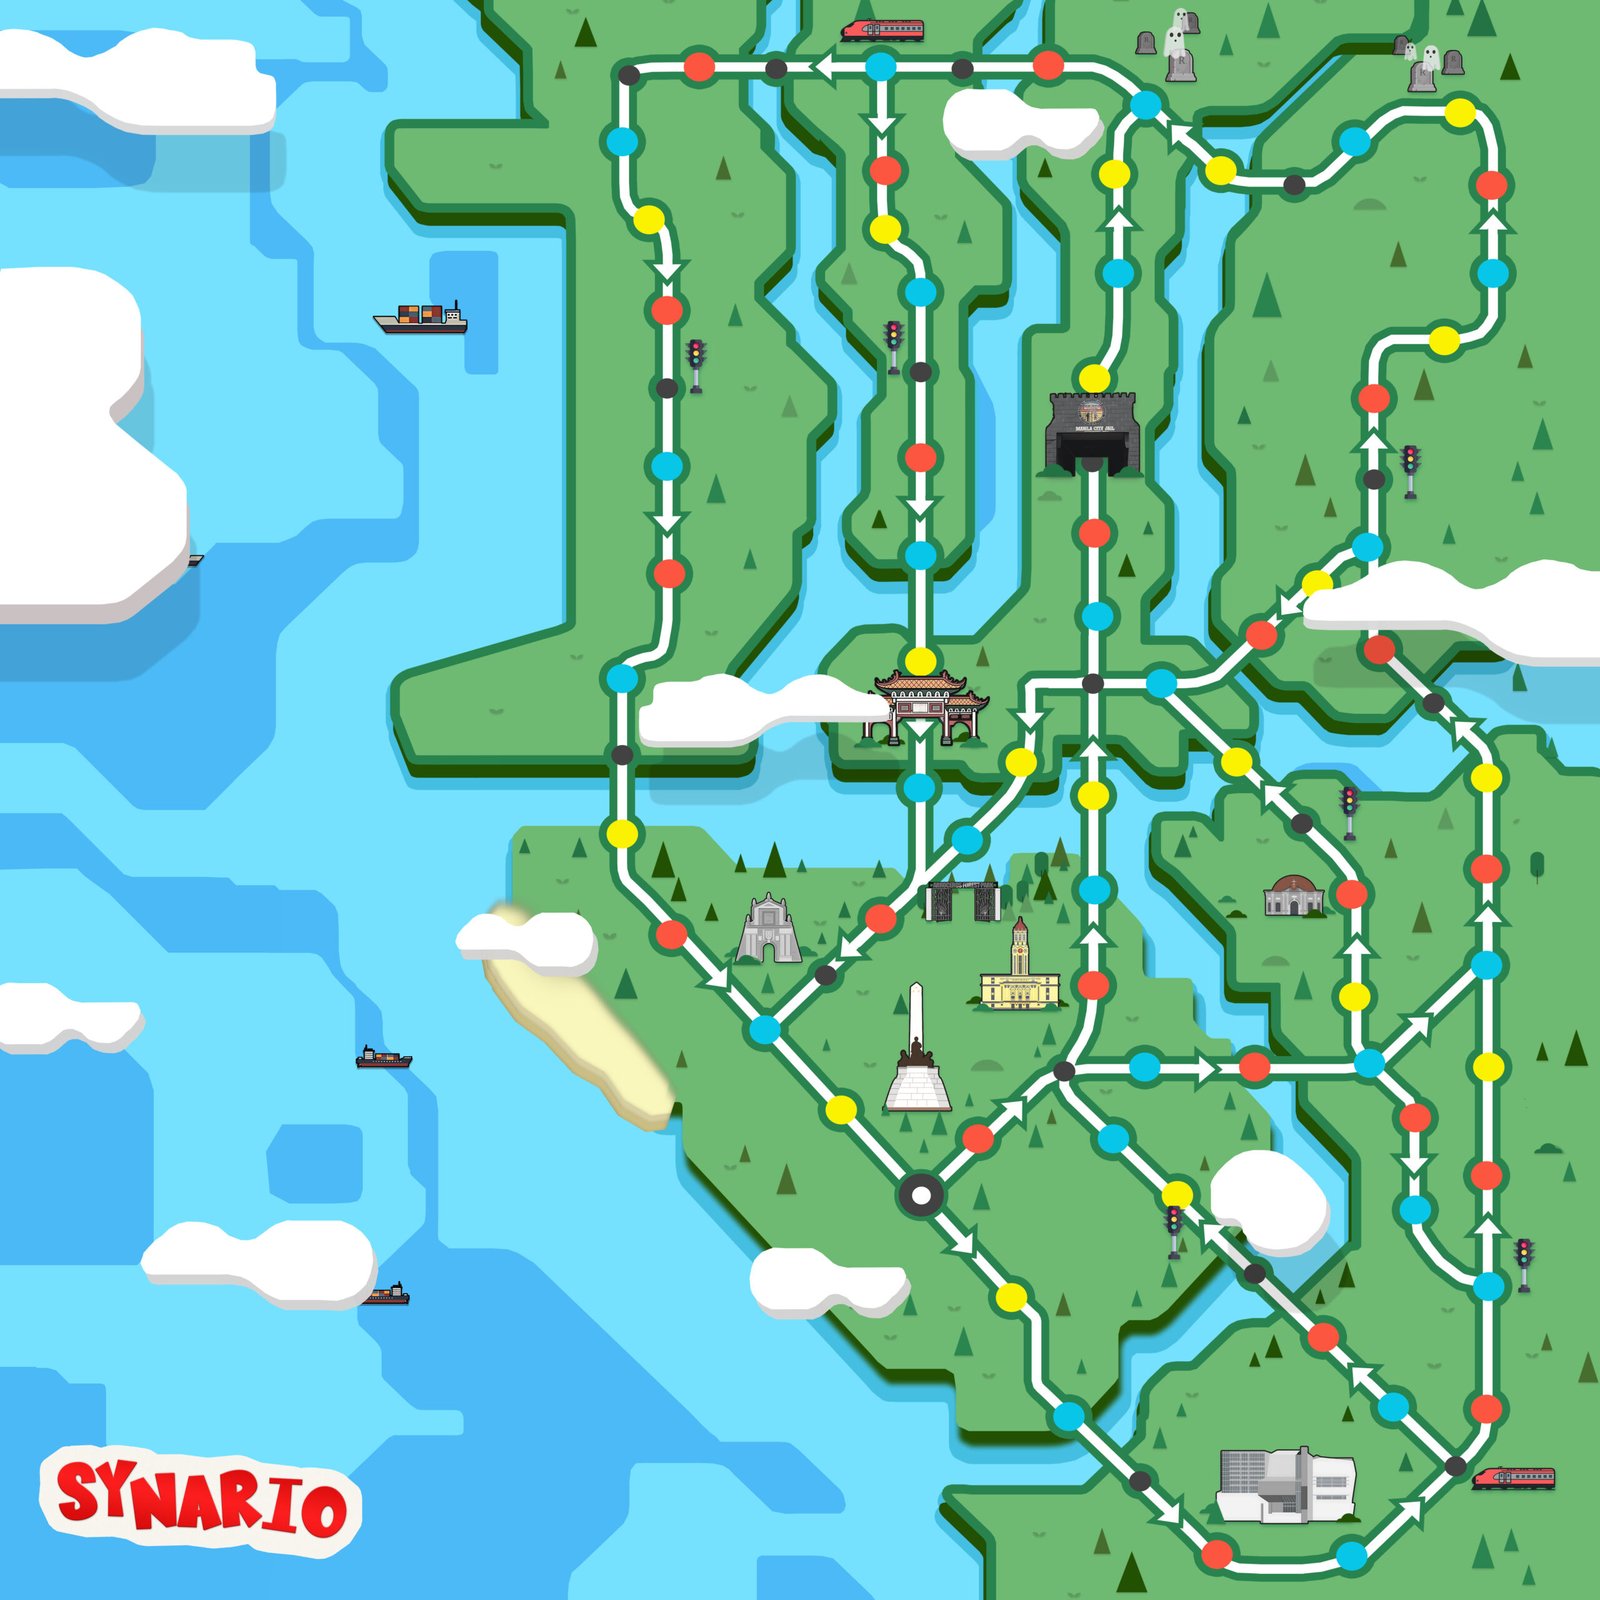
The game the studio devised, SYNARIO, is a project-development card game through which each player frames the ideal scenario they intend to design for their capstone project, producing neither winners nor losers. To exit the game, students had to pair a desired Project Card, Micro or Macro in scale, with a set of design parameters called Agenda Cards. The class set the City of Manila as the scale of the project, so the city became the game board. Multicolored dots on the board determine which card a player receives when they land: red for Resource Cards, blue for Agenda Cards, and yellow for Chance Cards. Directional lines drawn on the board guide players along their route.
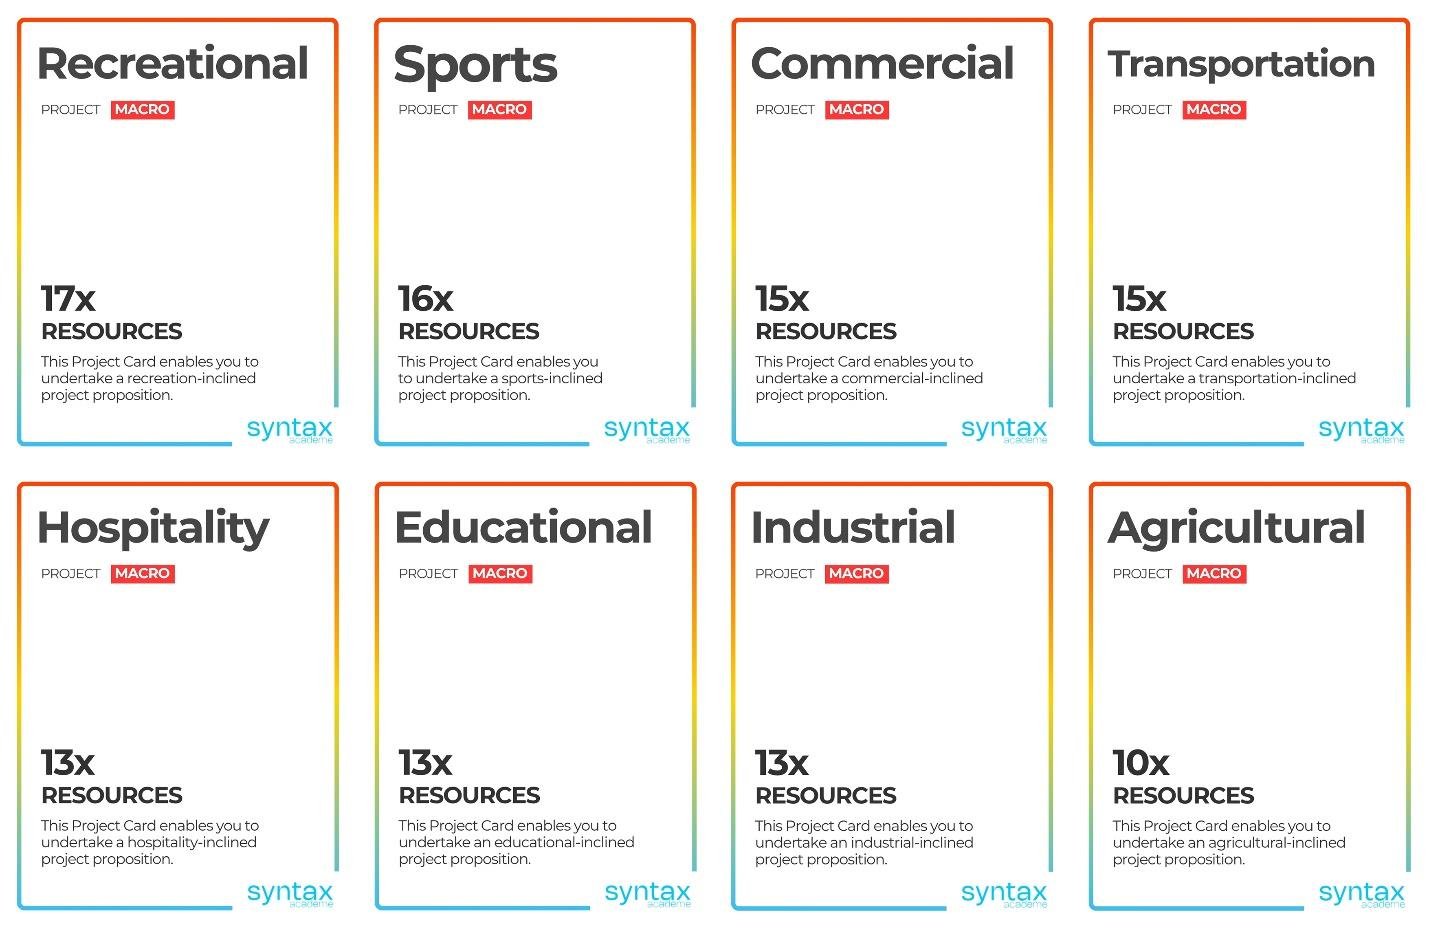
The Project Cards offer a range of loosely defined project typologies, which players buy with the Resource Cards they accumulate during play. The typologies are Recreational, Sports, Commercial, Transportation, Hospitality, Educational, Industrial, and Agricultural. Each Project Card has its own Resource cost, inversely proportional to student interest. Supply is limited, pushing players to buy their ideal project with some urgency and drawing them into engagement with one another.
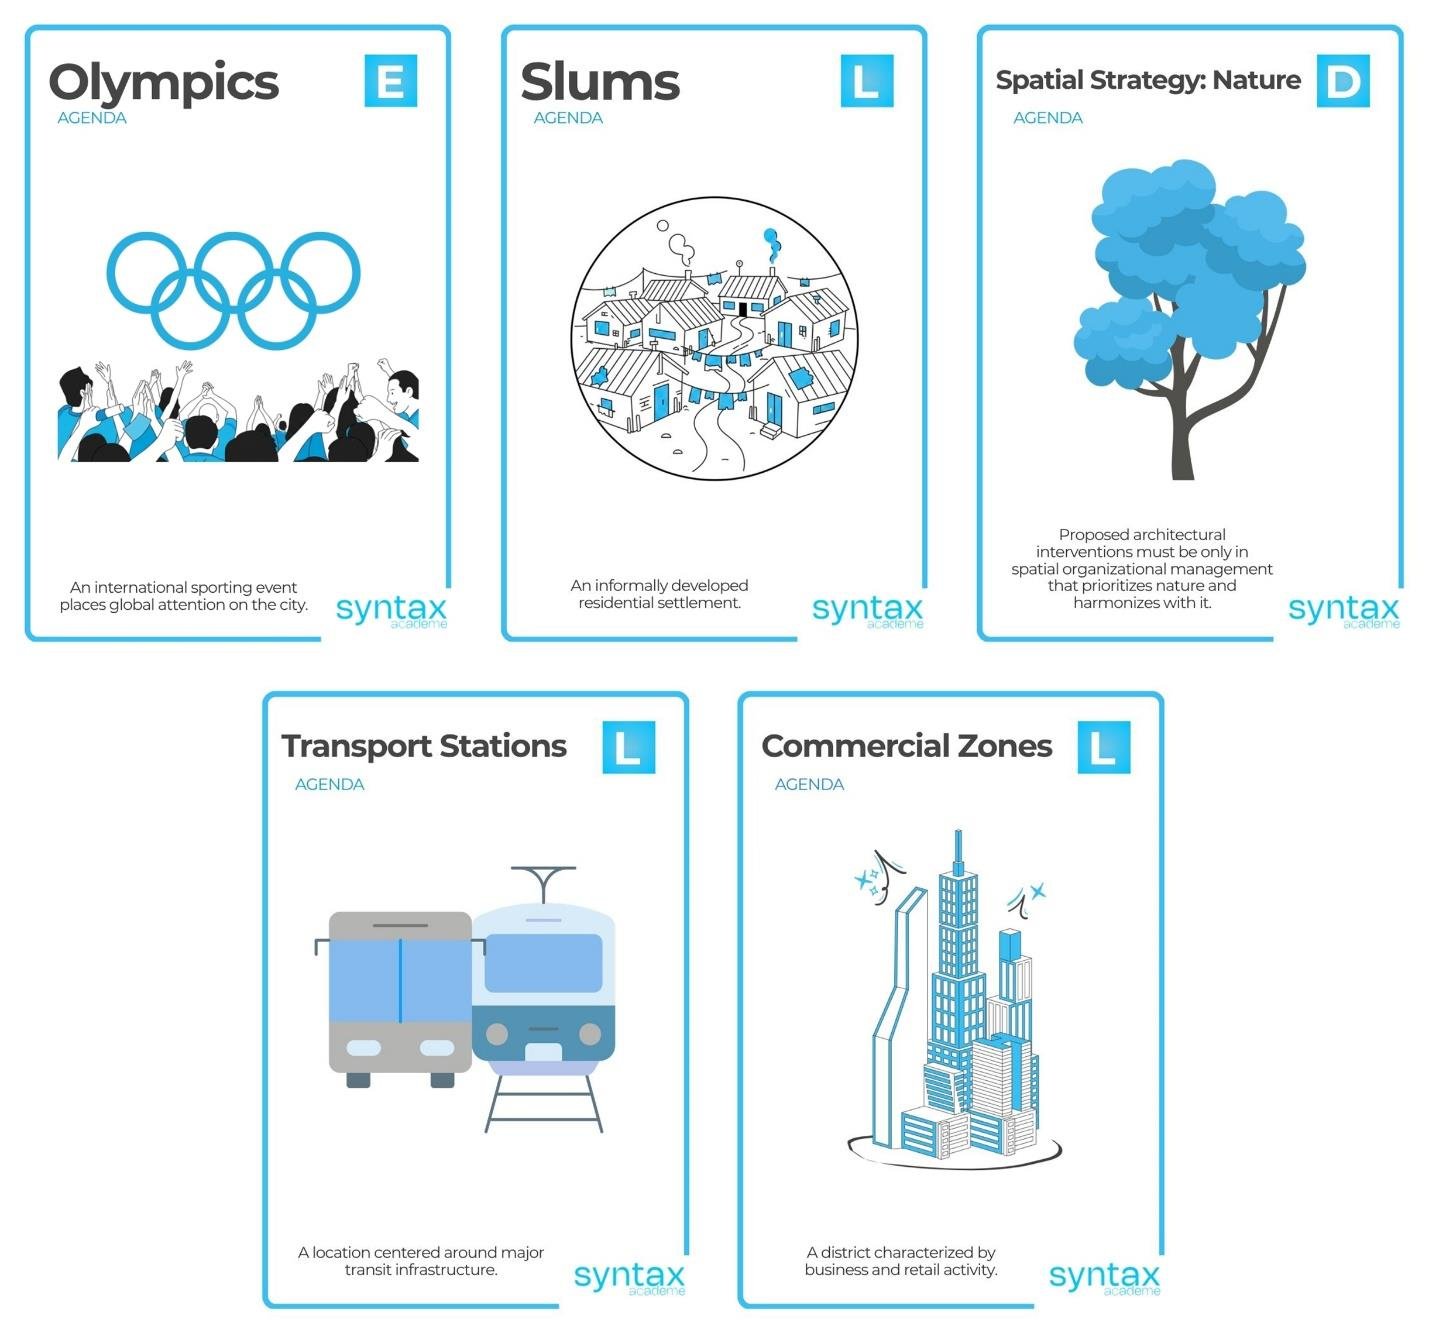
The Agenda Cards act as design constraints across three variables: Location, Event, and Design Strategy. Each player collects five, in any combination that follows a 2:2:1 ratio across the variables, so that the cards inform the how, where, and what of the eventual project. By the end of the game, each player should have a working scenario in mind, built from a chosen Project Card and five Agenda Cards.

Research question
The City of Manila is a working but fragmented system that dampens programmatic change. SYNARIO aims to reveal the underlying layers that might set off urban regeneration through playful interventions, shifting a decaying community toward a thriving ecology. The studio agenda takes up two questions in particular: how to apply systemic change through collective authorship, and how to design democratic systems.
Change may begin when constituents take pride in their environment, which is more likely when architects let the community’s sensibilities shape their response than when they treat those sensibilities as a challenge. The studio, in turn, approaches democratic systems through carefully placed acupunctural interventions, which require no drastic changes and progressively build conditions in which the community, as a collective, can thrive.
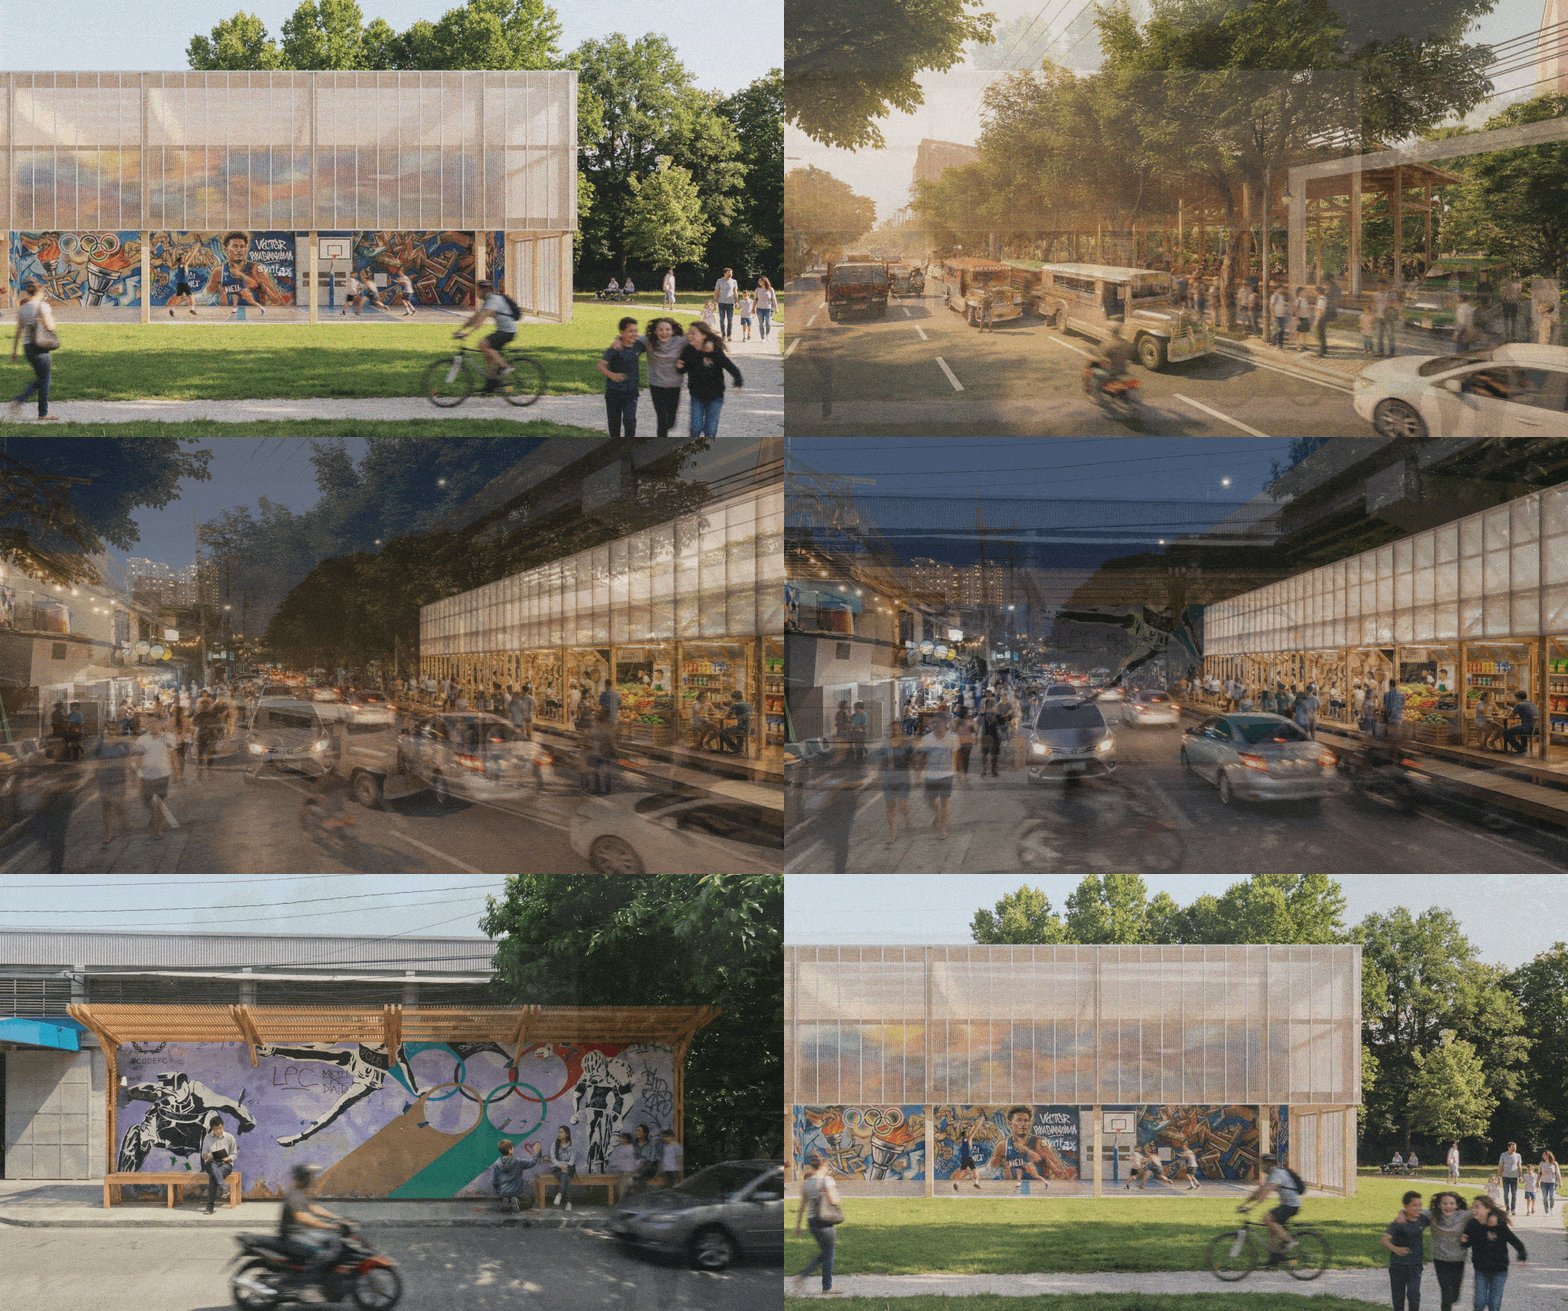
One project to emerge from the game is The _____ Loop, developed by Jasper Garcia and Vince Joshua Yao from the cards they drew.
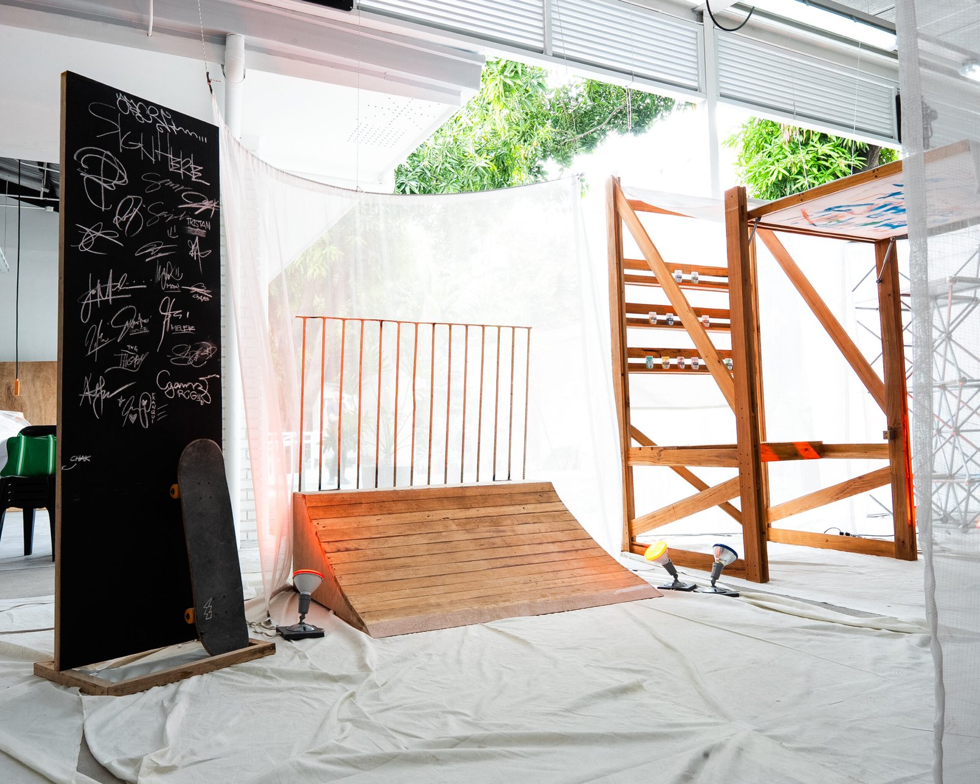
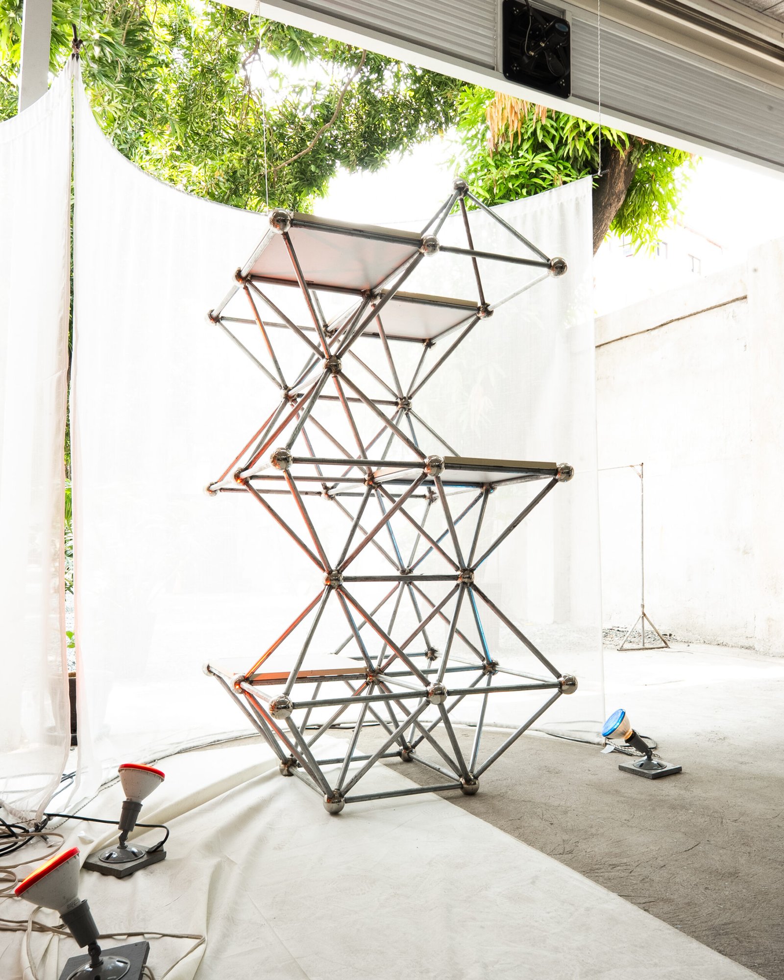
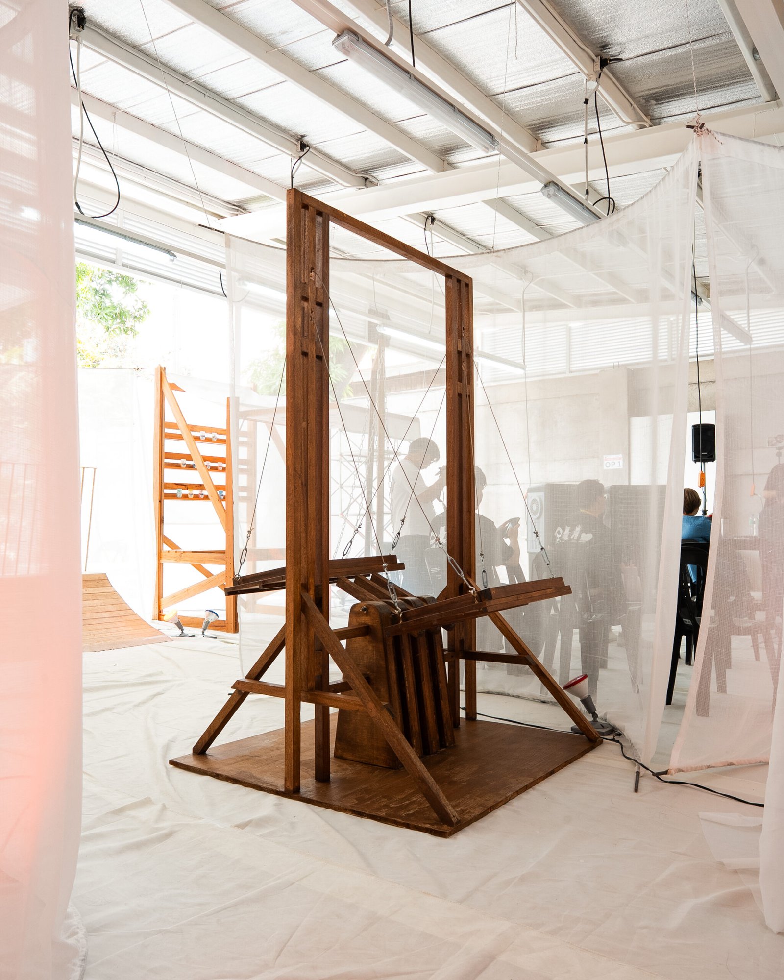
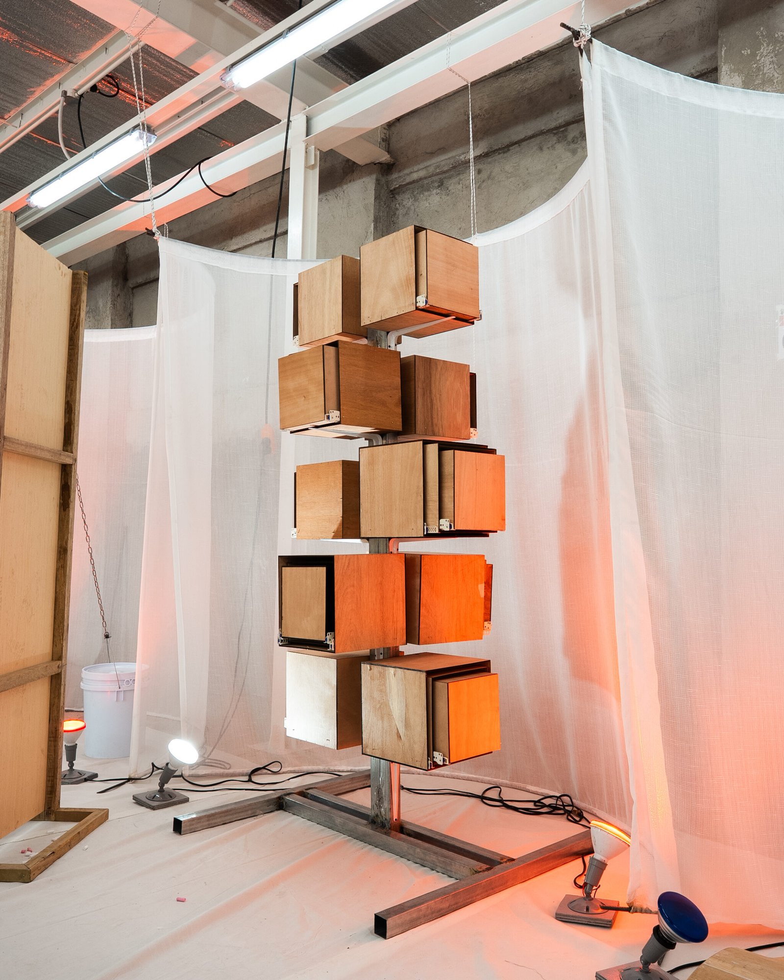
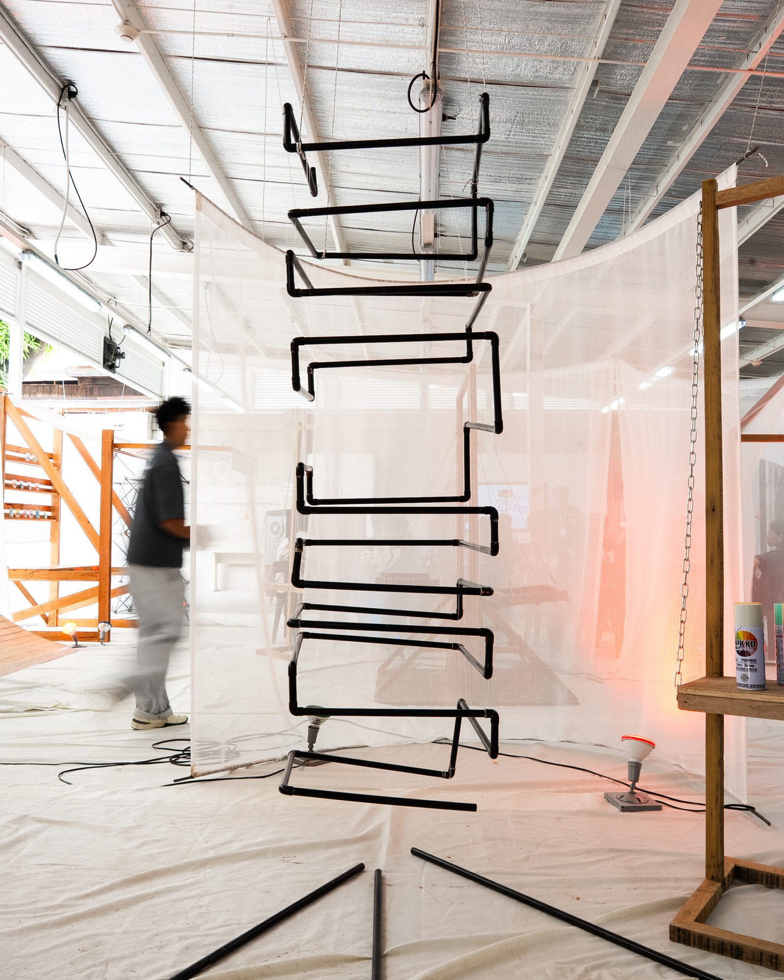
The _____ Loop: A Regenerative Urban Framework for San Lazaro, Manila
Words Alan Jasper Garcia and Vince Joshua Yao
Across Manila, informality, vacant lots, and underused infrastructure, often read as signs of failure, are where communities improvise, adapt, and build lives in the spaces planning has overlooked. These places sit beside gentrifying districts, each operating in isolation when they could work as parts of a whole. The _____ Loop starts from such a premise: these spaces and the communities within them, however often cast as the problem, are the foundation for any meaningful regeneration.
Set in San Lazaro, Sta. Cruz, Manila, the project takes a holistic, systemic approach to urban regeneration. It identifies gentrification, inadequate infrastructure, and the lack of public space as interlinked forces caught in a feedback loop with informality, which it reads as adaptive logic where others see deficiency. Working across historical, urban, and cultural dimensions, The _____ Loop arrives at a system-driven model of regeneration geared by sports urbanism, resulting in a regenerative urban framework drawn from the life already present in the district.

Allan Jasper Garcia Vince Joshua Yao
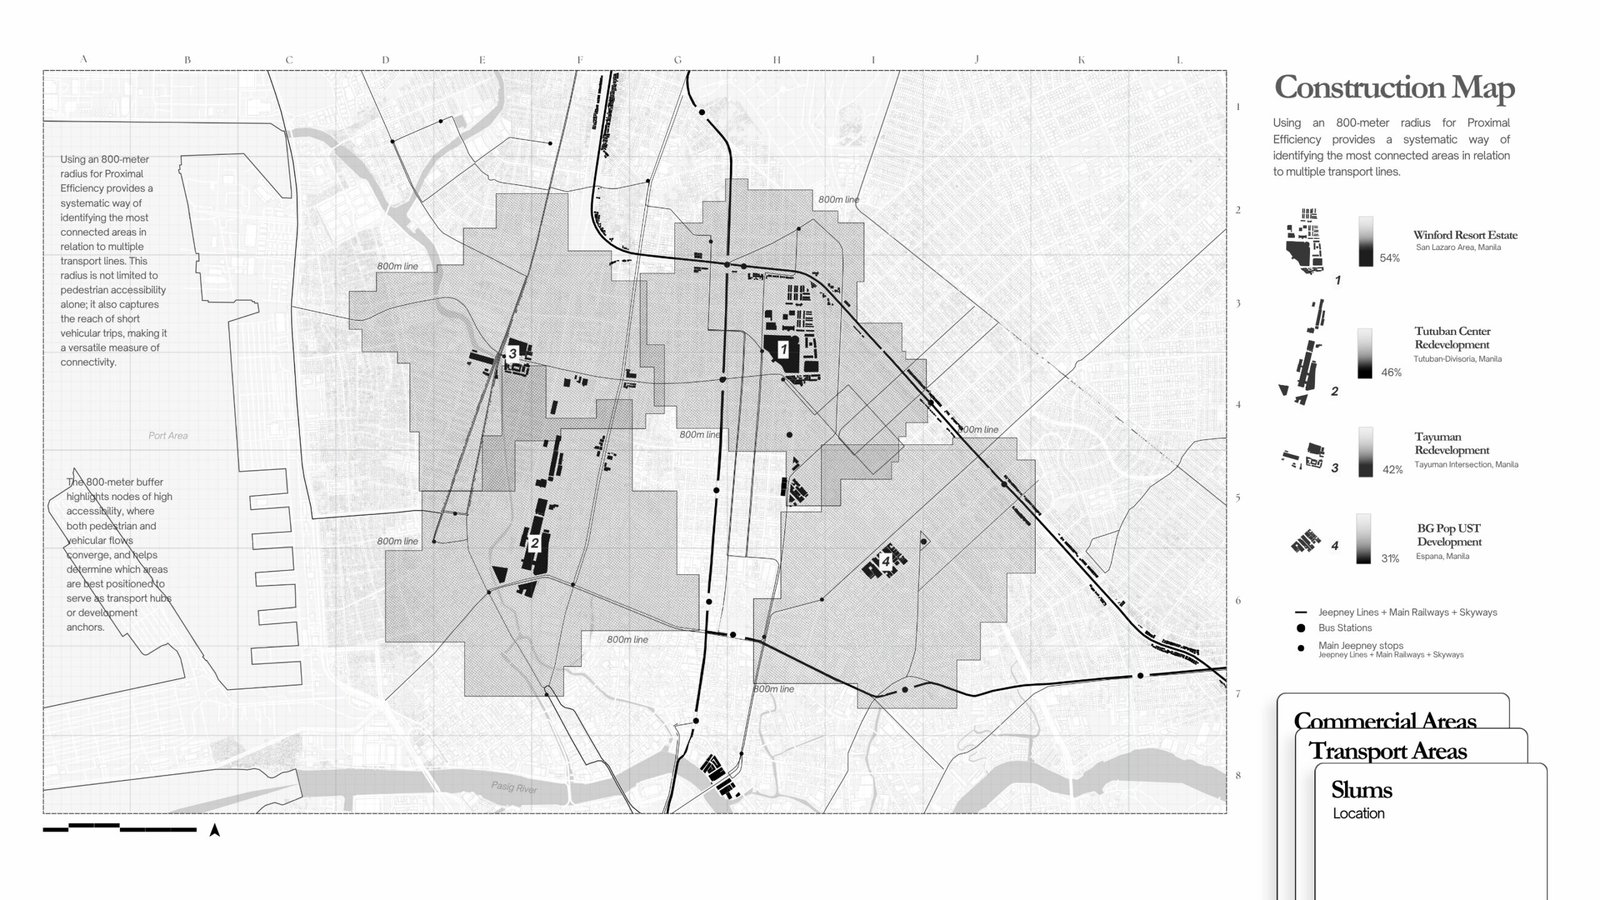
Following the studio’s premise, the project began with its drawn Agenda and Project Cards, read together to identify its core design problem. The team started with the most challenging card, the Olympics Agenda, mapping where an Olympics might be possible in Manila, and arrived at urban capacity as the central framing. Further mapping and analysis revealed patterns of informality, a high concentration of terrains vagues, and hidden rhythms of daily life, all born of adaptation, which brought the district’s interlinked challenges into view, with informality as adaptive logic at their center.
The _____ Loop proposes a bottom-up framework for regeneration, against the grain of the top-down masterplan, one that listens to how people already use space and designs along with those patterns. Its design agenda had three aims: to activate underused spaces, respond to site context, and design for informality. Sports urbanism became the driving mechanism, activating dormant spaces, stitching disconnected areas together, and giving informal adaptation room to thrive within a structured, regenerative cycle.
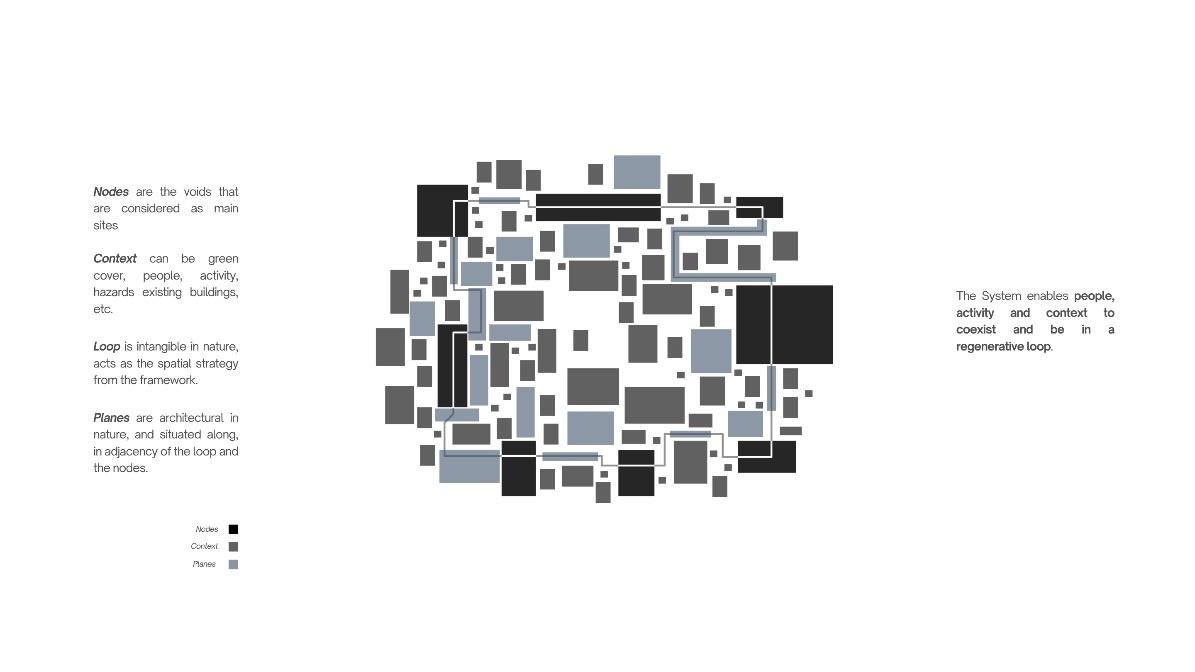
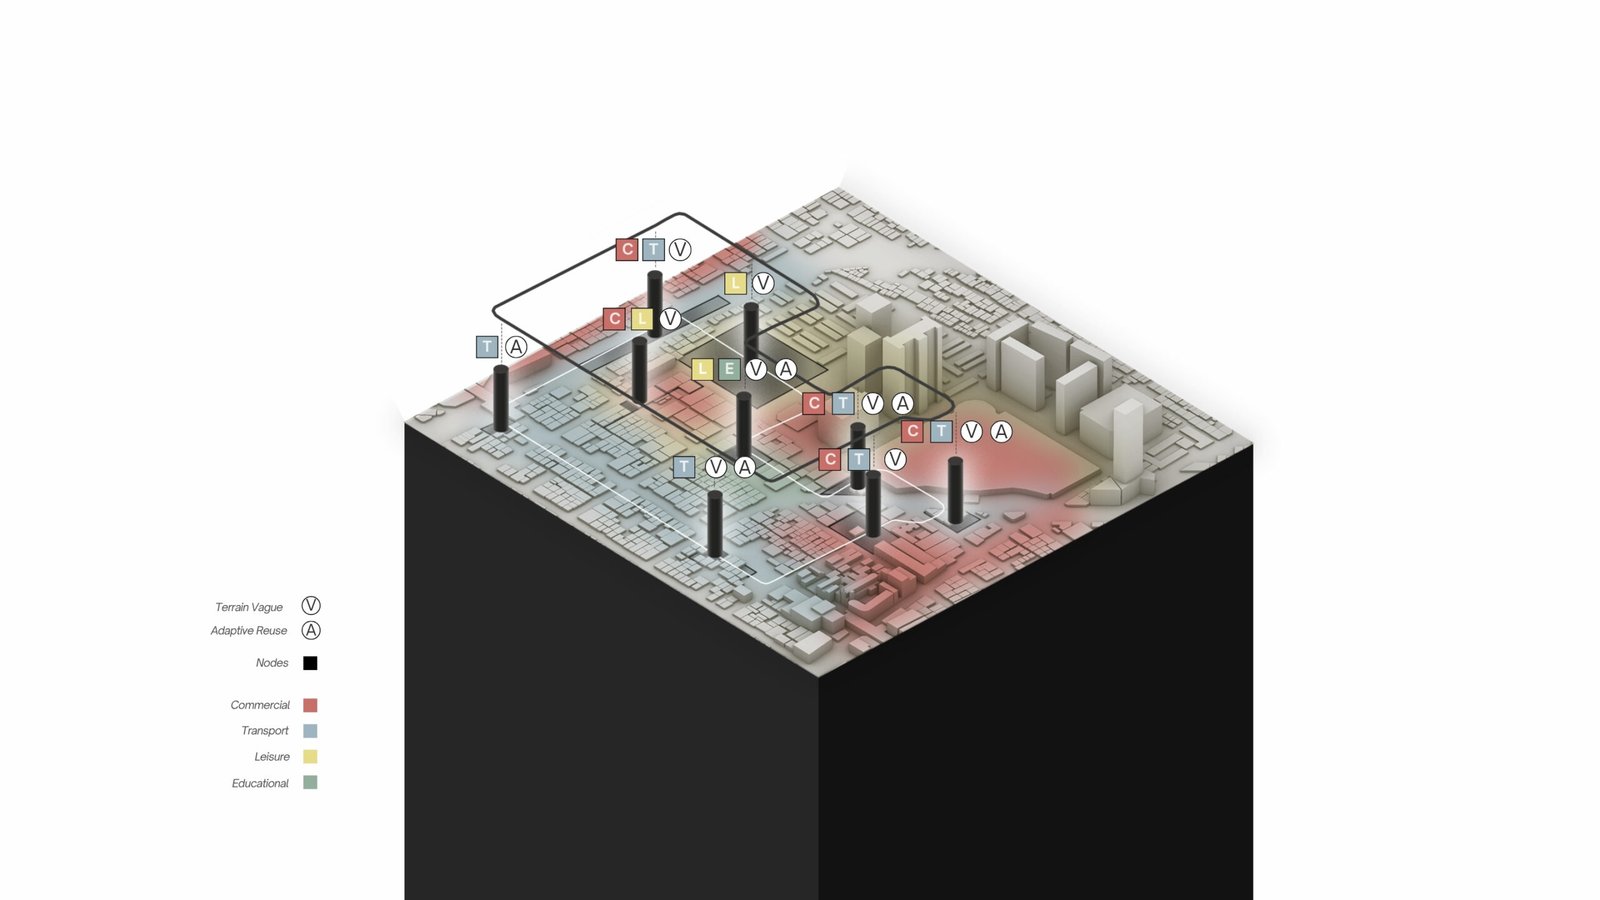
Rooted in the pursuit of genius loci, the framework is structured as a Triadic Spatial System. Nodes are terrains vagues activated through affordances and adaptive reuse; planes serve as context-driven adaptive layers; and the loop binds them into a regenerative cycle, together enabling people, activity, and context to coexist.
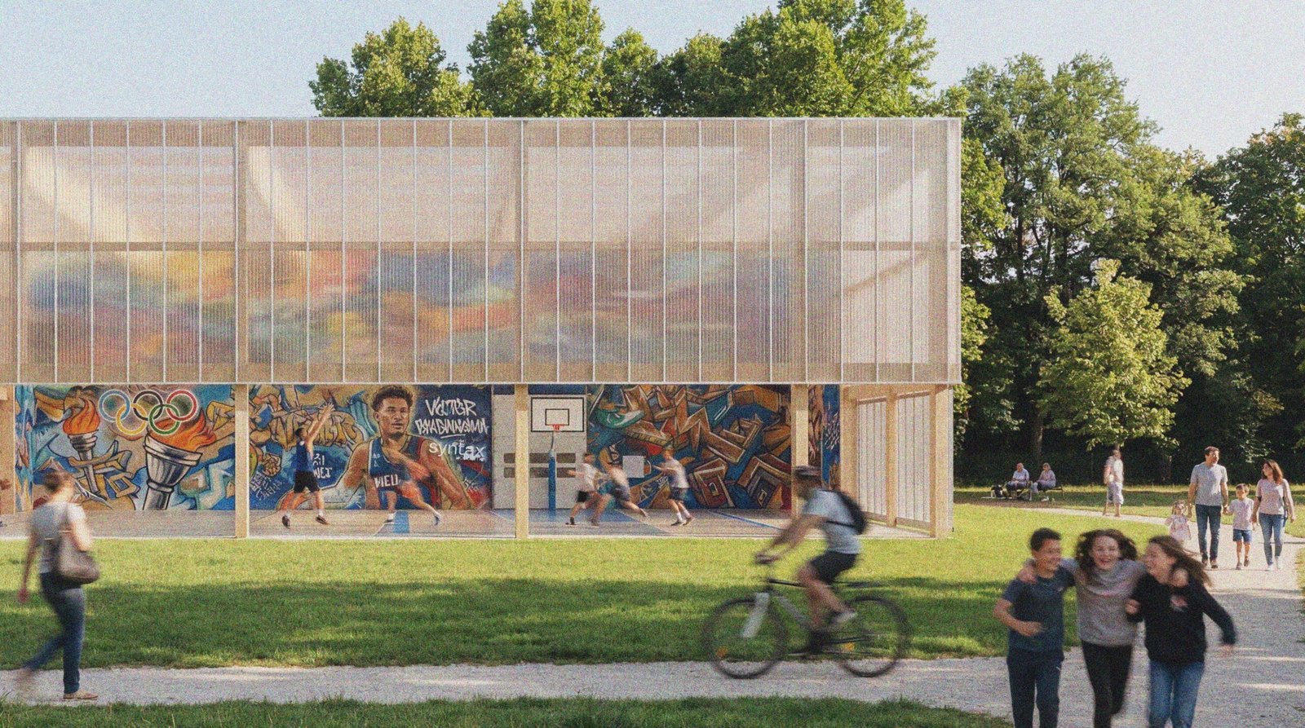
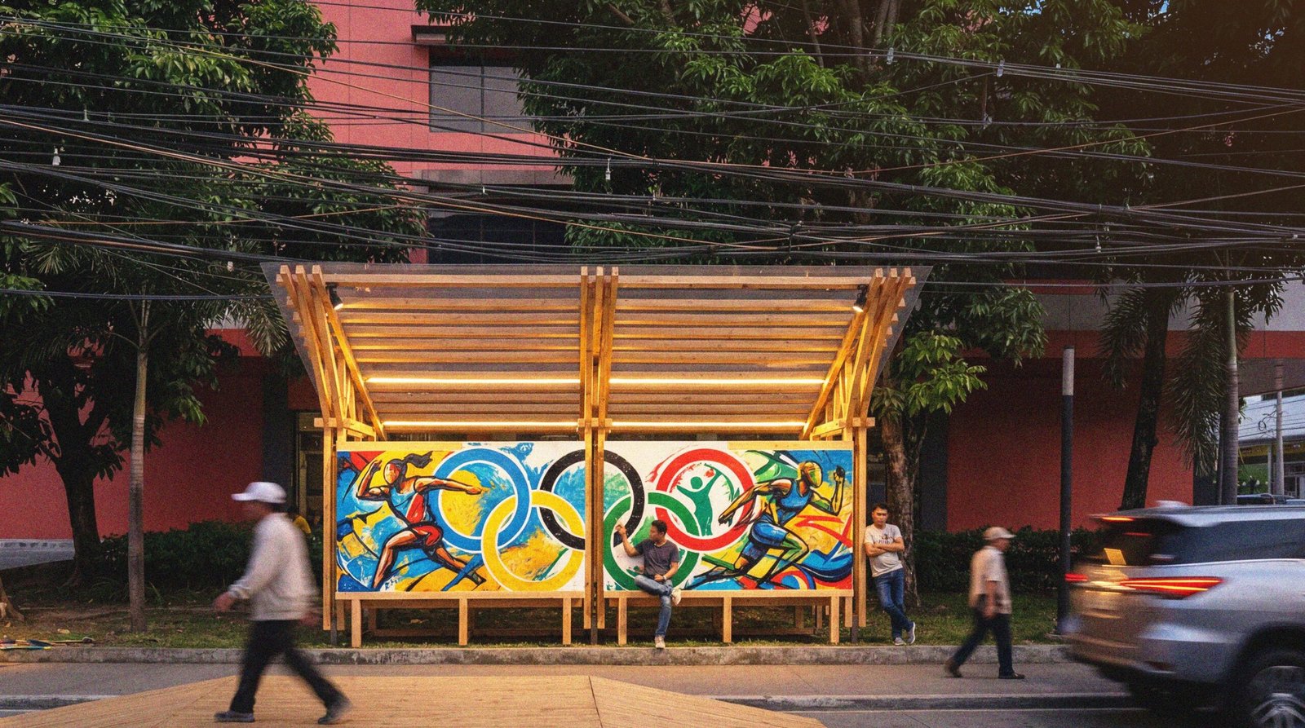
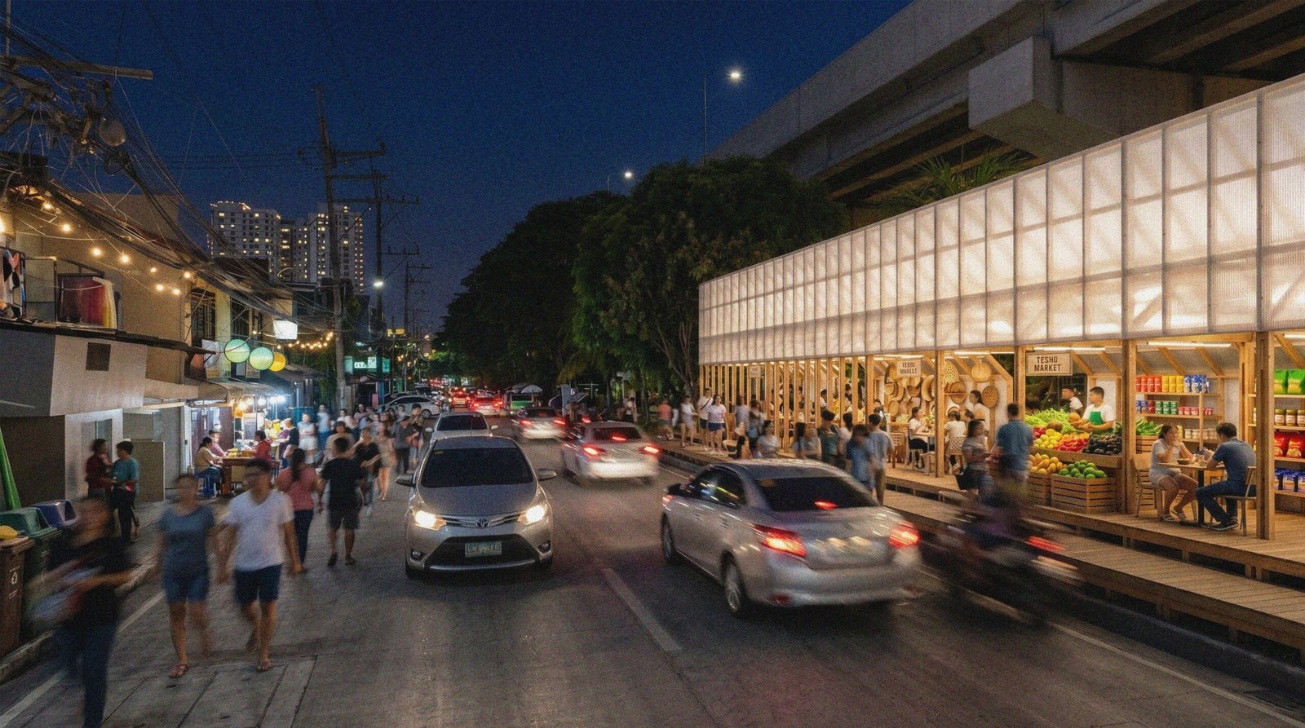
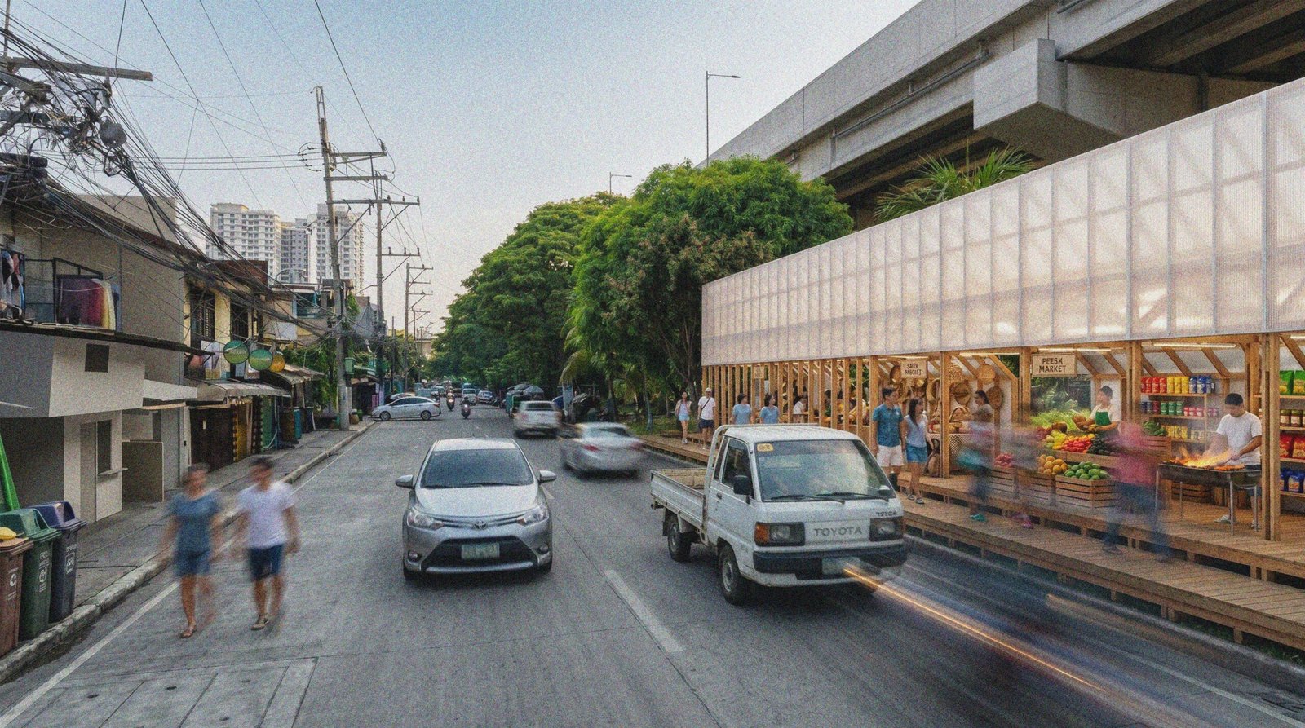
Each node is open at ground level, visible at night, and left to interpretation, so informality and community patterns can take over. The planes sit within the site’s environmental and informal contexts, each offering affordances drawn from daily community life. The loop ties everything together, linking node to node through the planes along its path and fostering informal adaptation and high environmental affordances within a single regenerative urban cycle.
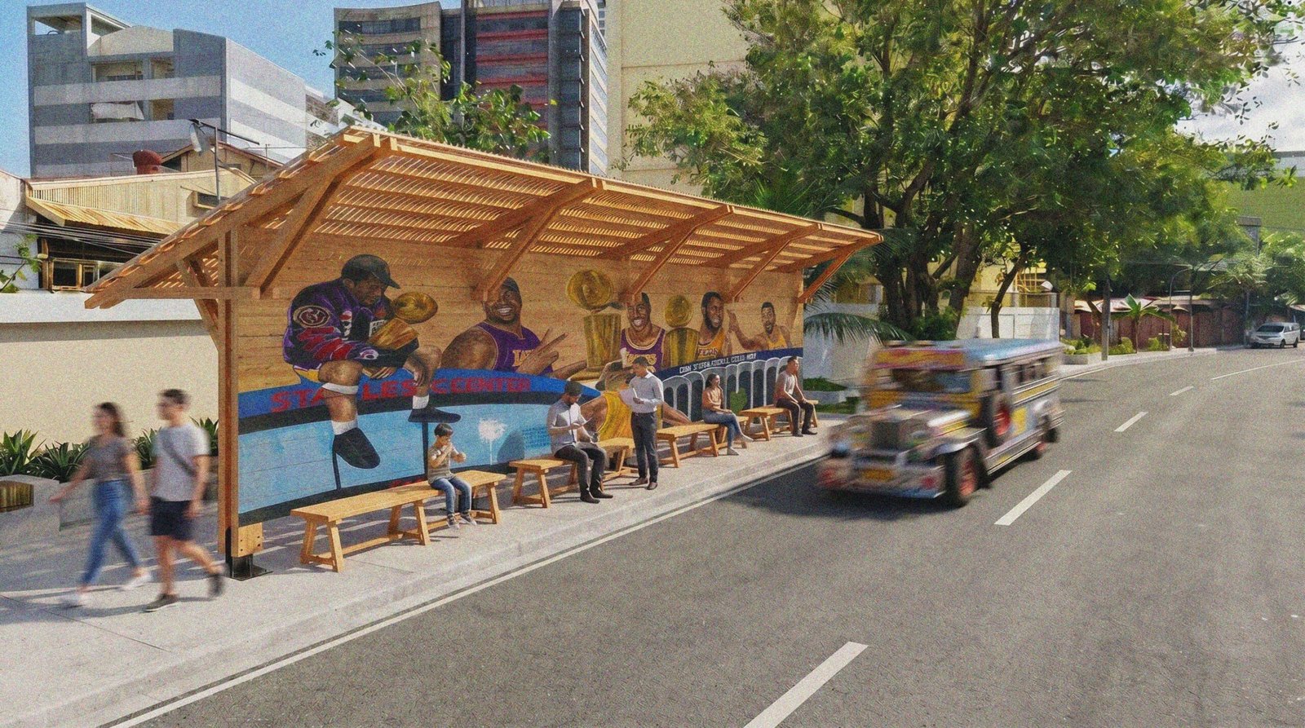
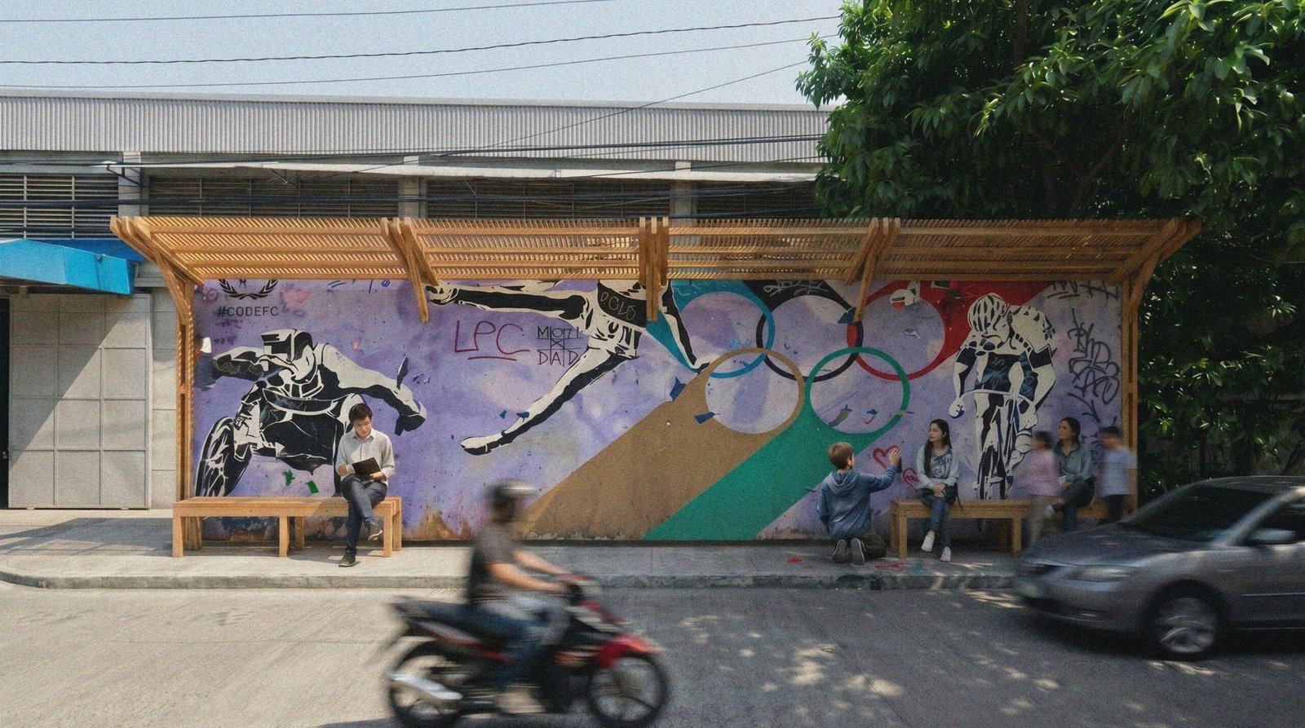
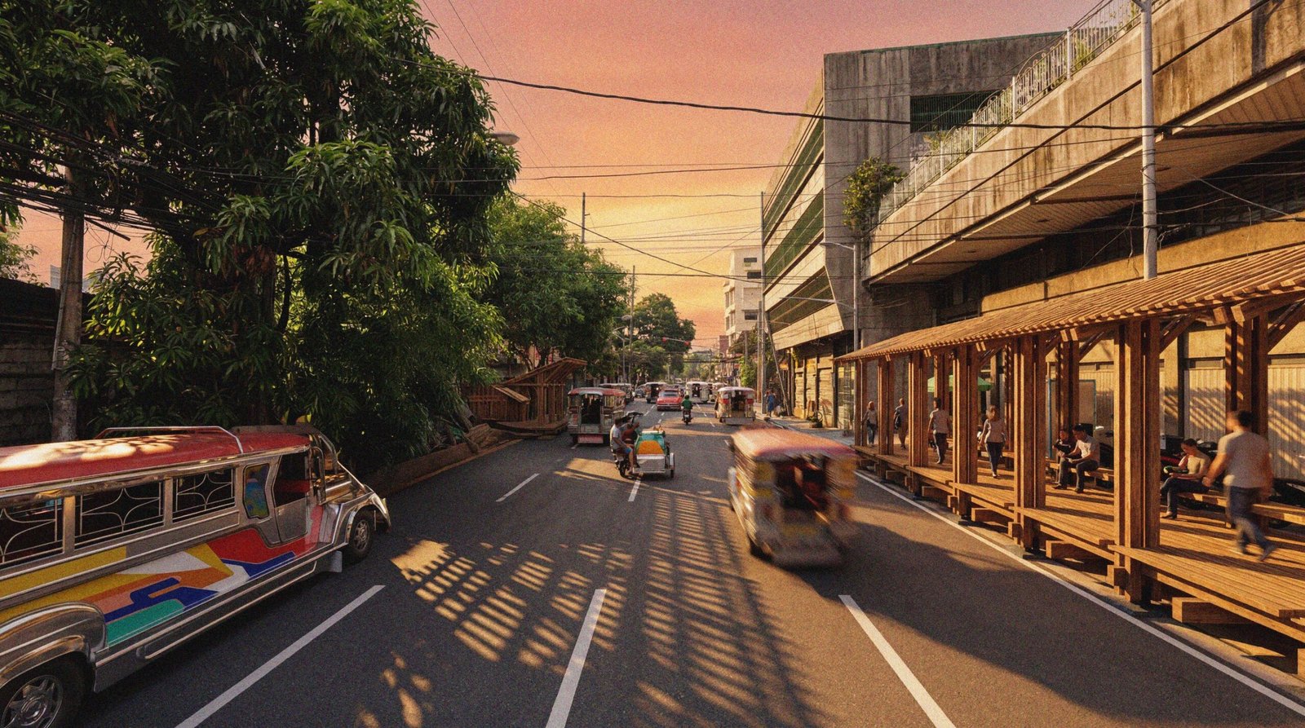
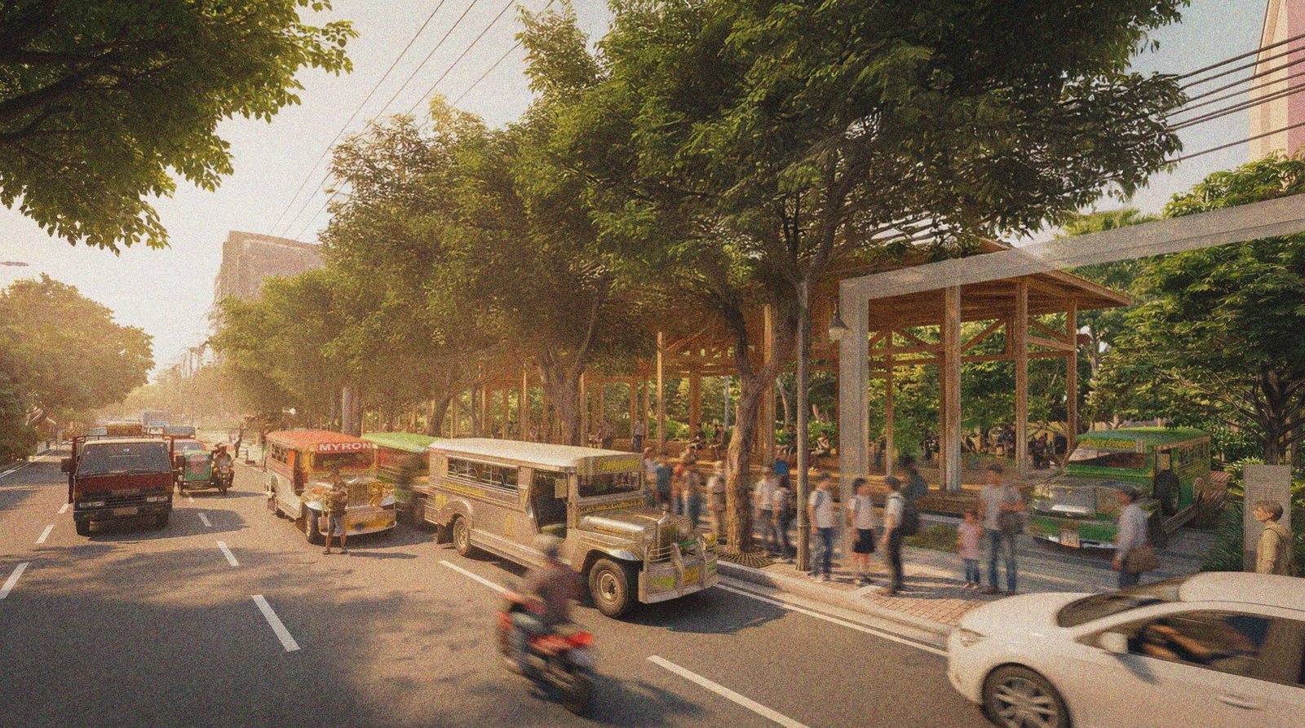
The _____ Loop rests on the conviction that informal patterns, daily rhythms, and underused spaces are material to design with, though designers often treat them as problems to solve. Working with the district as it lives now, the project activates underused spaces and returns agency to the communities that have long been the district’s most enduring resource. Its approach reaches beyond San Lazaro, to any community and space that has been overlooked, since regeneration, as the project sees it, begins with what is already alive and has no use for a blank slate. •
[1] Paez, R. (2024). Design as Playground: Exploring Spatial Design Through Playful Practices. https://surfutures.eu/articles-and-interviews/design-as-playground-exploring-spatial-design-through-playful-practices#fnref-1
[2] Frost, J.L. (2009). A History of Children’s Play and Play Environments: Toward a Contemporary Child-Saving Movement.
[3] “The American playground is dominated by a McDonald’s model.” Solomon, 2005.