Words SPARK Architects
Editing The Kanto team
Images CreateAR
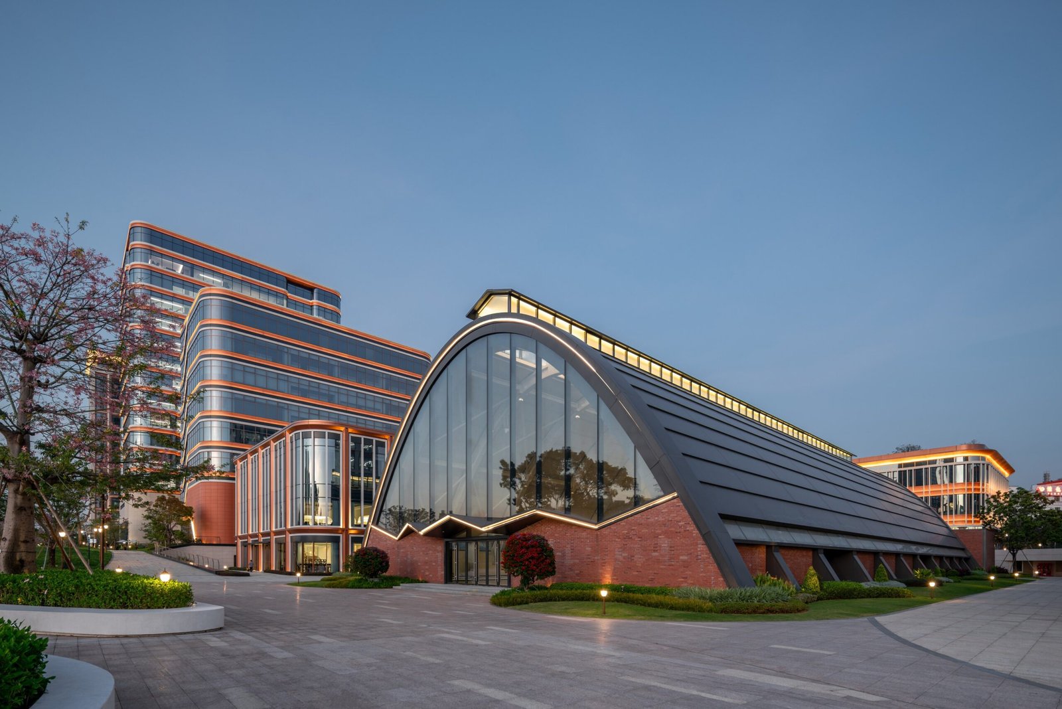
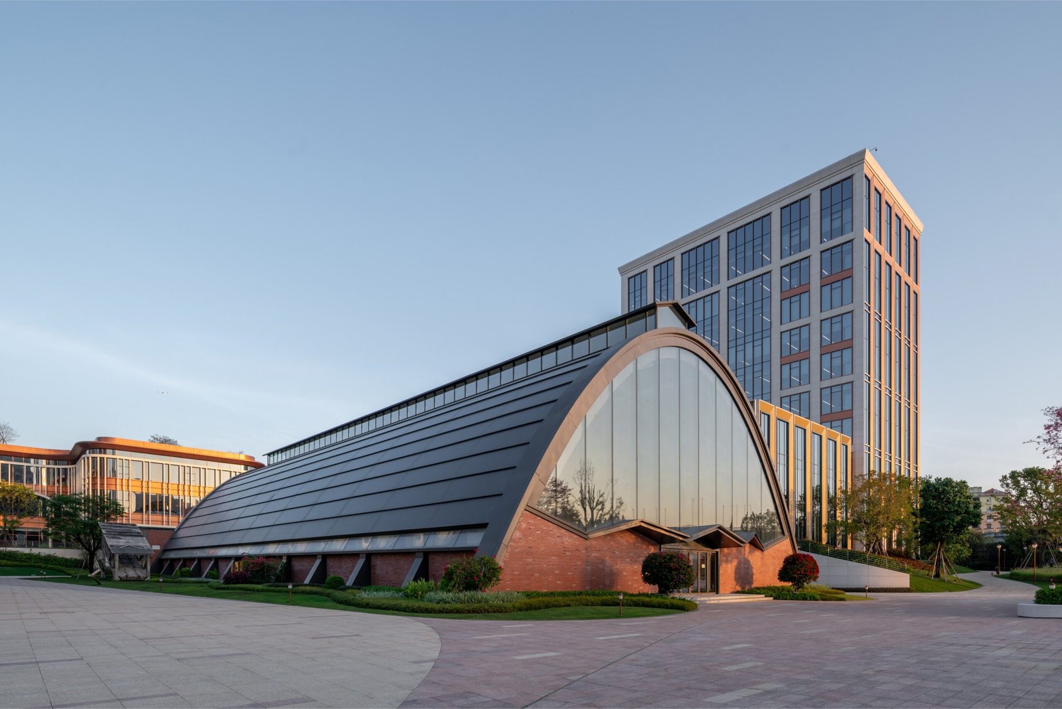
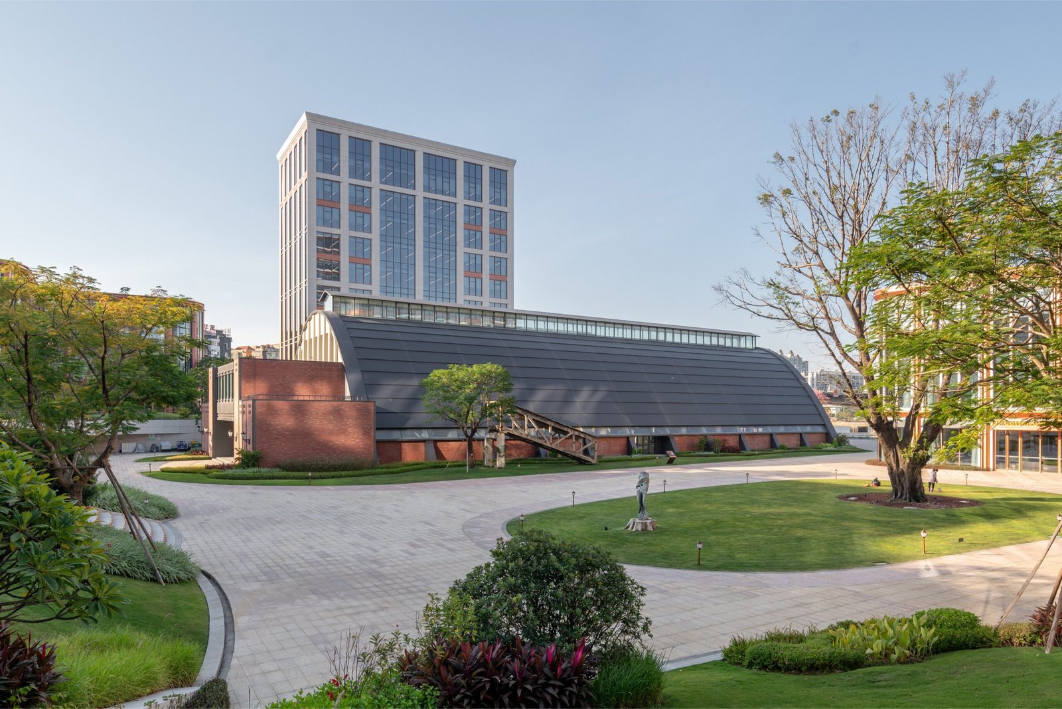
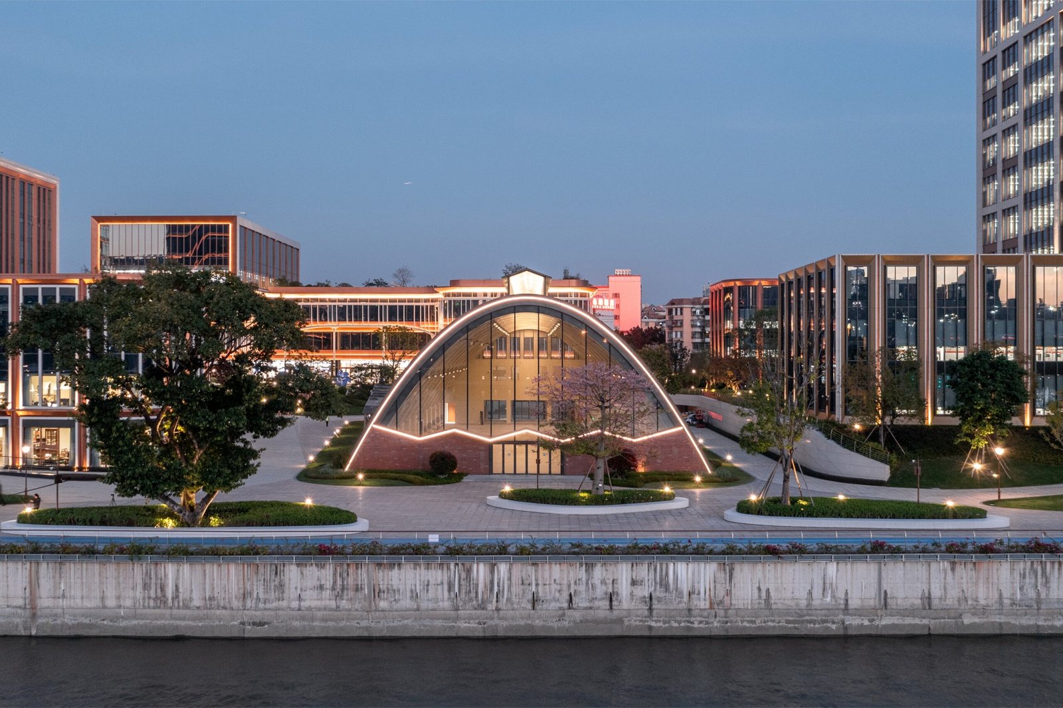
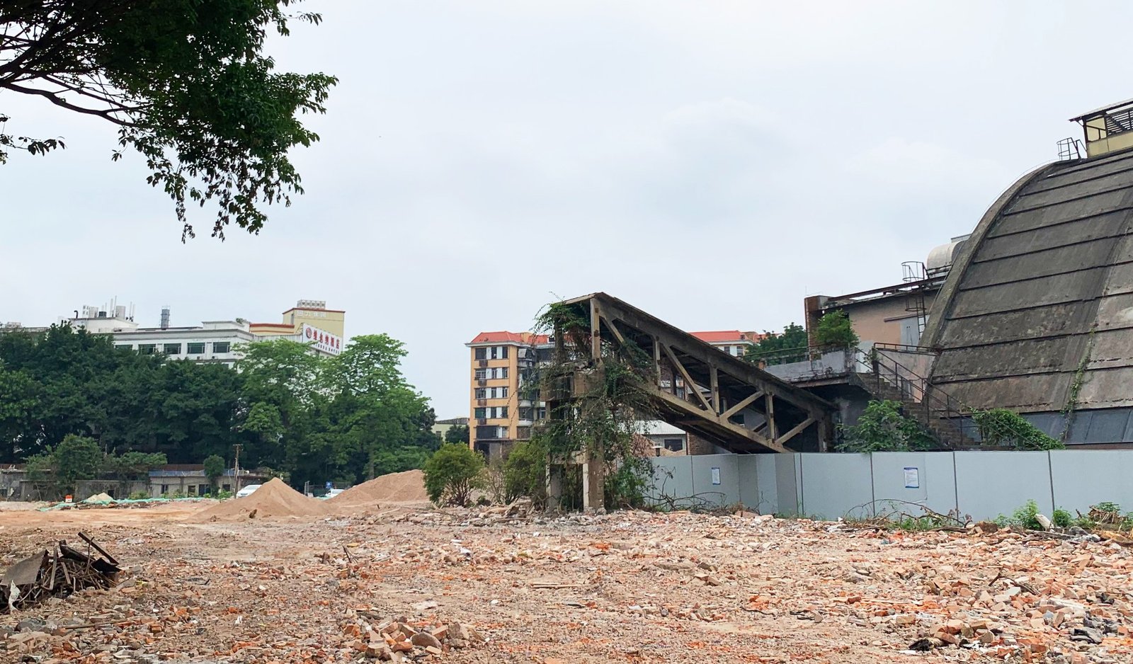
Built between the 1950s and 1970s, the Guangzhou Huaqiao Sugar Factory’s warehouse stored raw sugar imported from far-off lands such as Cuba. Conveyor belts carried the sugar to the top of the building, where it dropped through a full-length skylight into the hall below. Industrial buildings of this period, designed primarily for efficiency and production, often show remarkable architectural honesty, with bold, direct, expressive structural systems. That directness produced a structure of real spatial beauty: a sequence of concrete arches forming an unbroken vault around a large interior with no columns, robust and, unexpectedly, elegant.
The hall is 80 meters long and 18.2 meters high and covers 2,118 square meters. According to Guangzhou’s housing and urban-rural development bureau, that sequence comprises more than a dozen reinforced concrete arches, which support the entire structure. The bureau’s entry also traces the history of the factory, once an important part of the city’s industrial economy: construction began in the second half of 1956, with a full set of technical equipment brought in from Czechoslovakia, and production started in 1958 on a 160,000-square-meter site. The plant was built to crush 2,000 tons of cane a day, and its HongMian white sugar brand was among Guangdong’s and Guangzhou’s first batch of famous trademarks.
Our Guangzhou R&D campus for Huawei now occupies the grounds of that factory. Our plan kept the warehouse, one of its most distinctive structures, giving the campus a central landmark and keeping it connected to the site’s industrial memory. SPARK Architects’ founding director, Stephen Pimbley, whose earlier work includes the Clarke Quay redevelopment in Singapore and the façade redesign of Starhill Gallery in Kuala Lumpur, has said of reuse: “We need to extend the life of existing buildings wherever possible.”
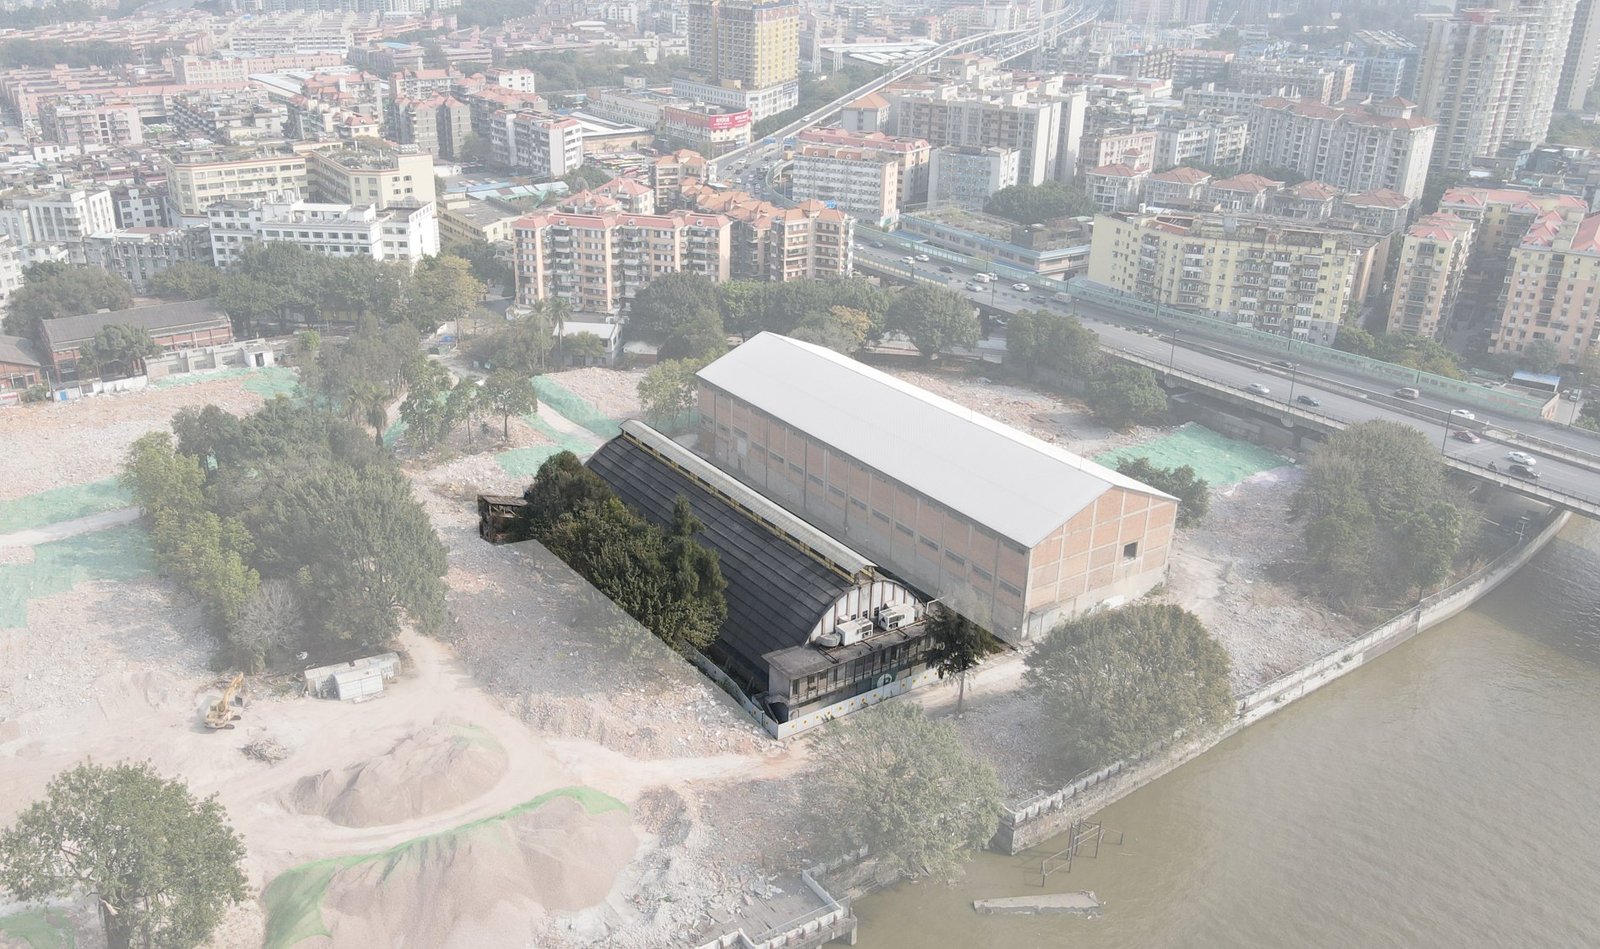
As part of Guangzhou’s second batch of protected historic buildings, designated in 2014, the warehouse comes with a planning framework. A 3,603-square-meter protection zone covers its footprint and external transport corridors, extending beyond the walls on every side: the boundary of history and the starting point for new possibilities. Proposals for façade restoration or other minor repairs must pass expert review to safeguard the building’s core heritage values. Within structural, fire-safety, and other technical regulations, and as long as those values remain intact, new functions may be introduced, and usable floor area moderately increased.
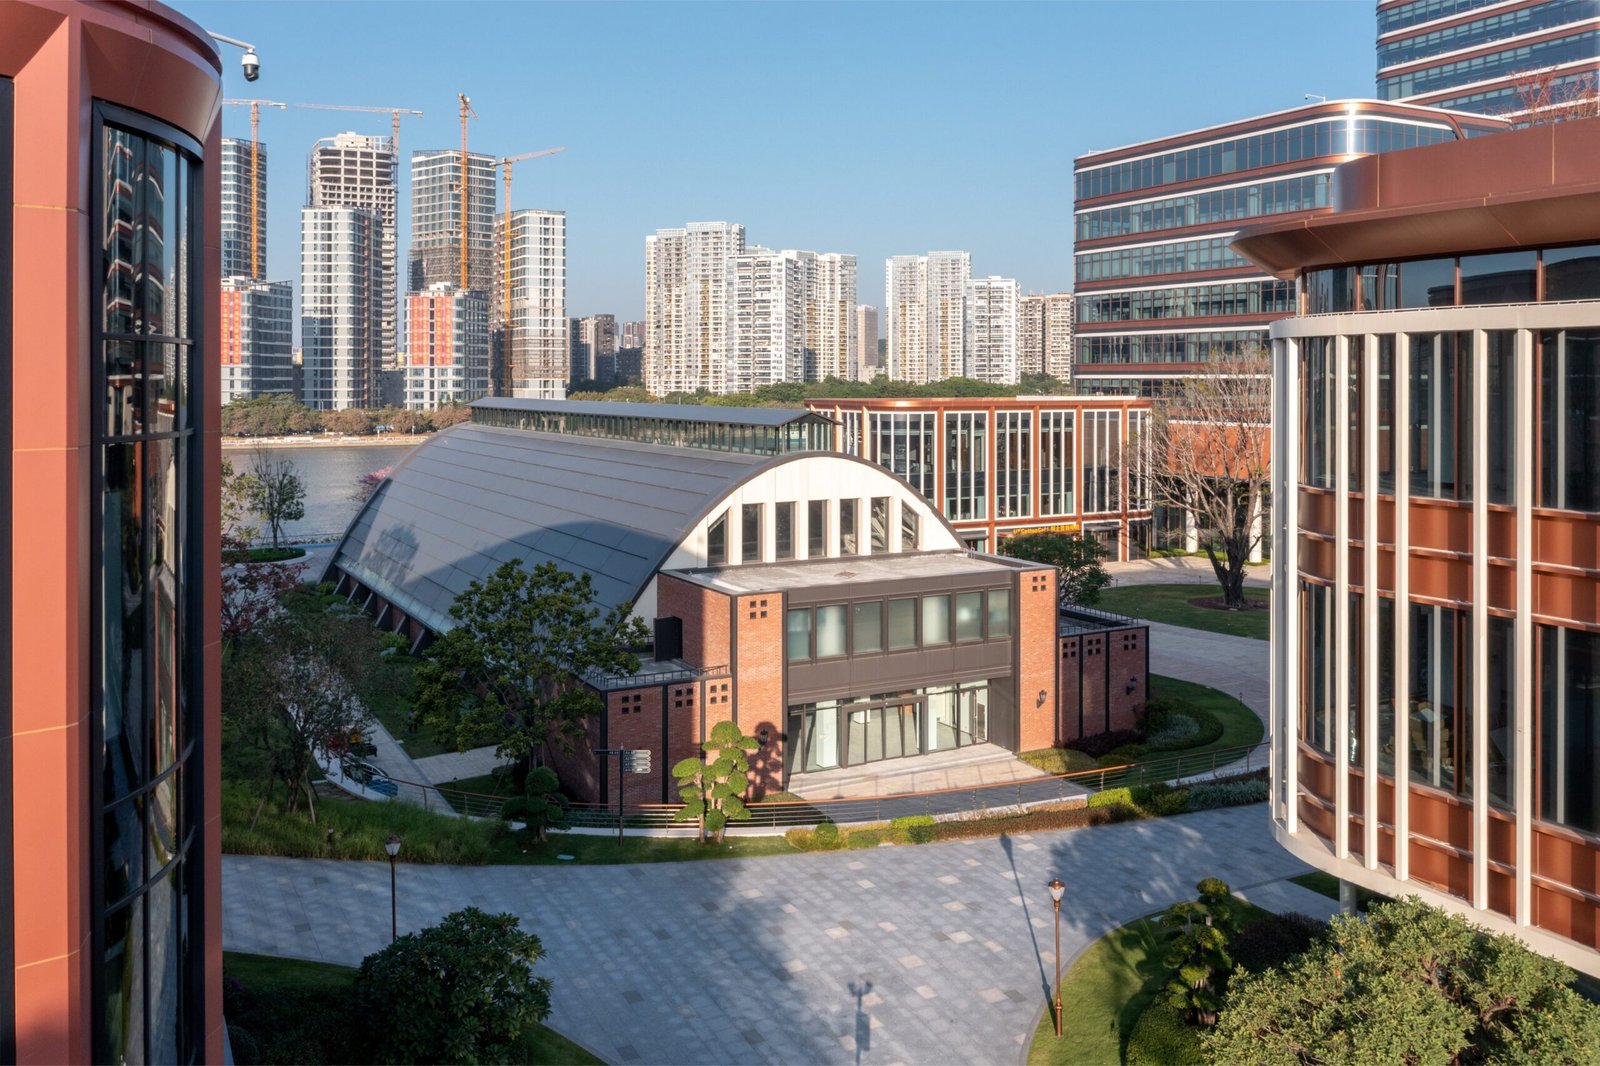
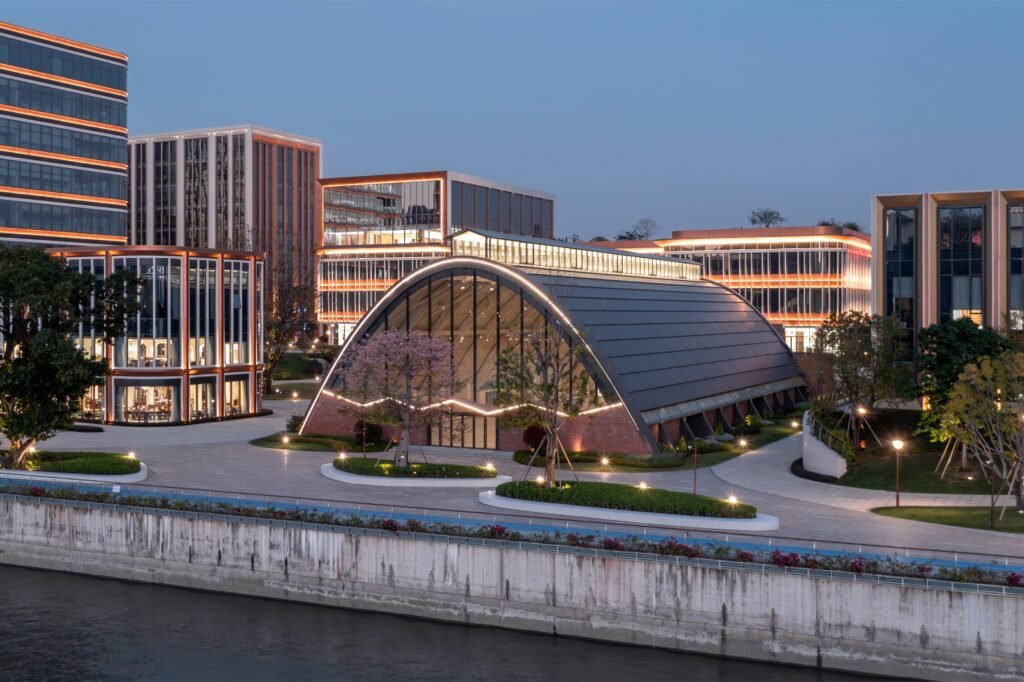
Our design, developed with the Guangdong Institute of Architectural Heritage Protection as consultant, coexists with that framework and turns toward the waterfront. On the façade, we kept the original form and proportions, reorganized and concealed exposed service pipes, replaced outdated materials, and refined brickwork details. We repaired and reinforced the red-brick exterior while leaving the traces of time visible. Facing the Pearl River to the west, we removed portions of the solid wall and replaced them with large expanses of glass and vertical elements. The highly transparent face maximizes waterfront views and reveals the structural beauty of the arched space inside, gently shifting from enclosure to openness.
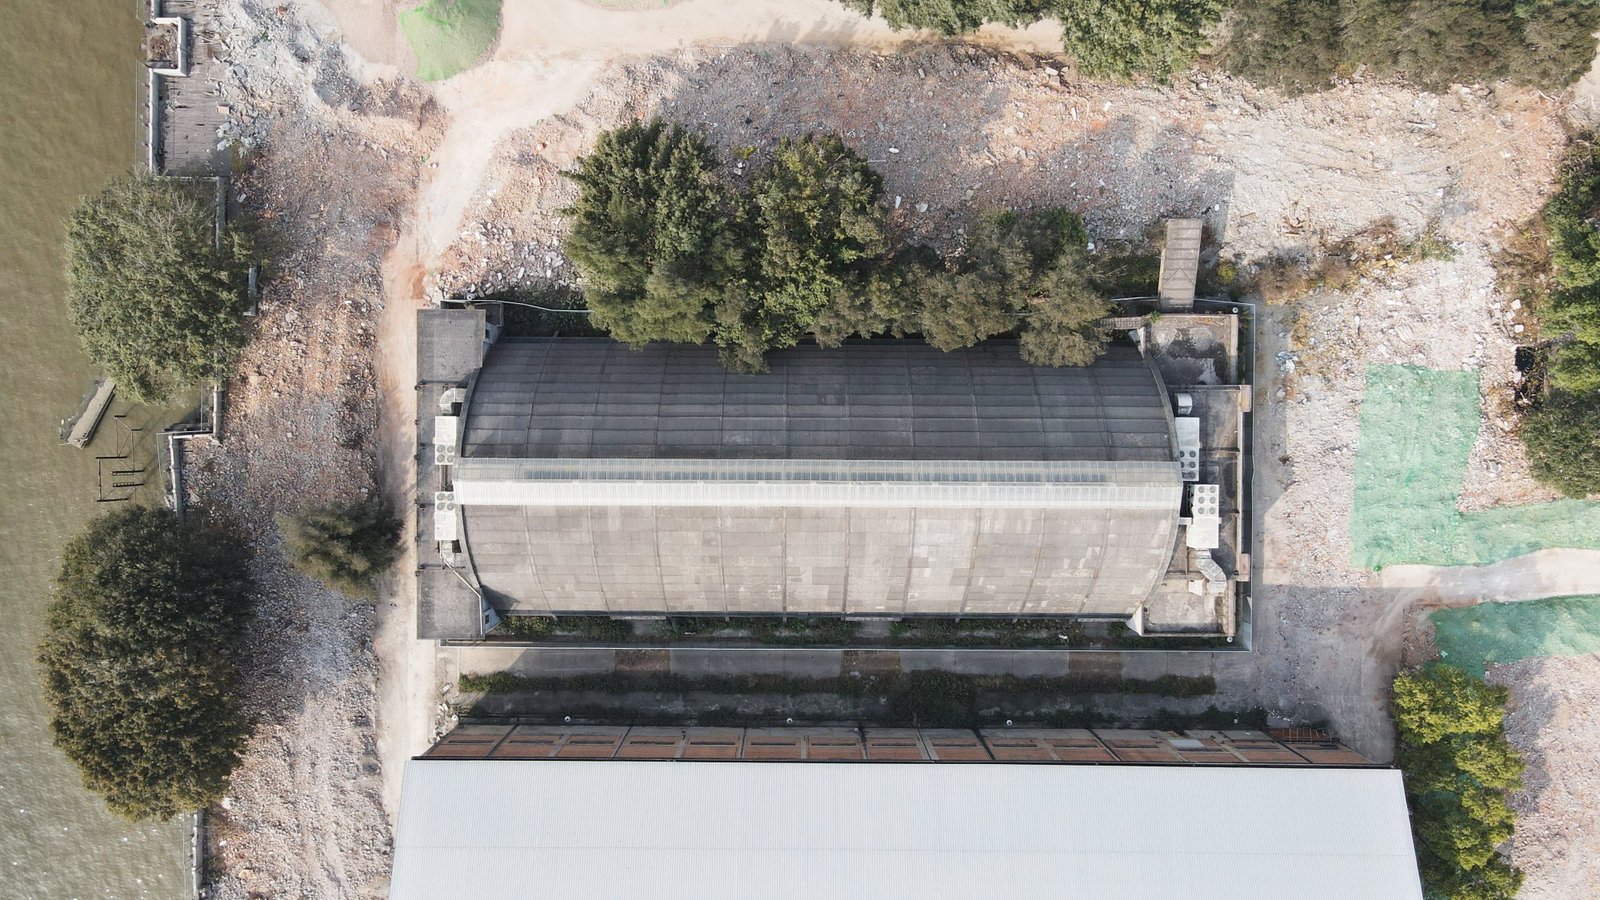
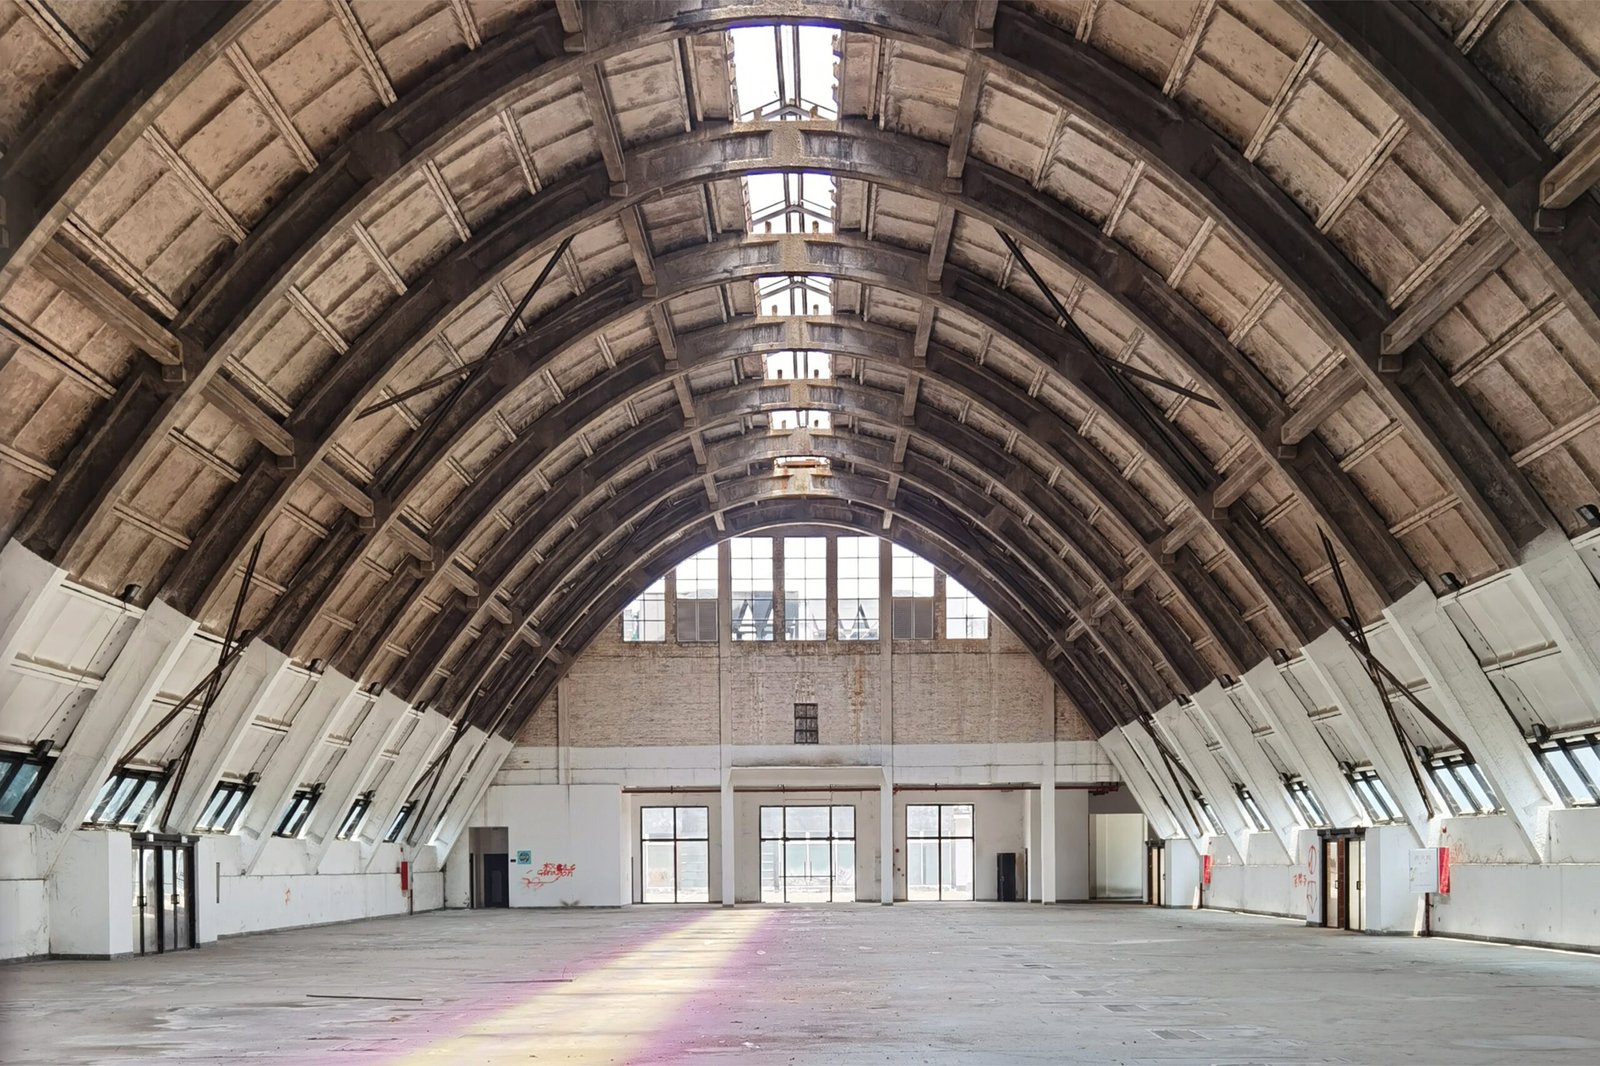
“[SPARK Architects’] plan kept the warehouse, one of [the factory complex’s] most distinctive structures, giving the campus a central landmark and keeping it connected to the site’s industrial memory. “
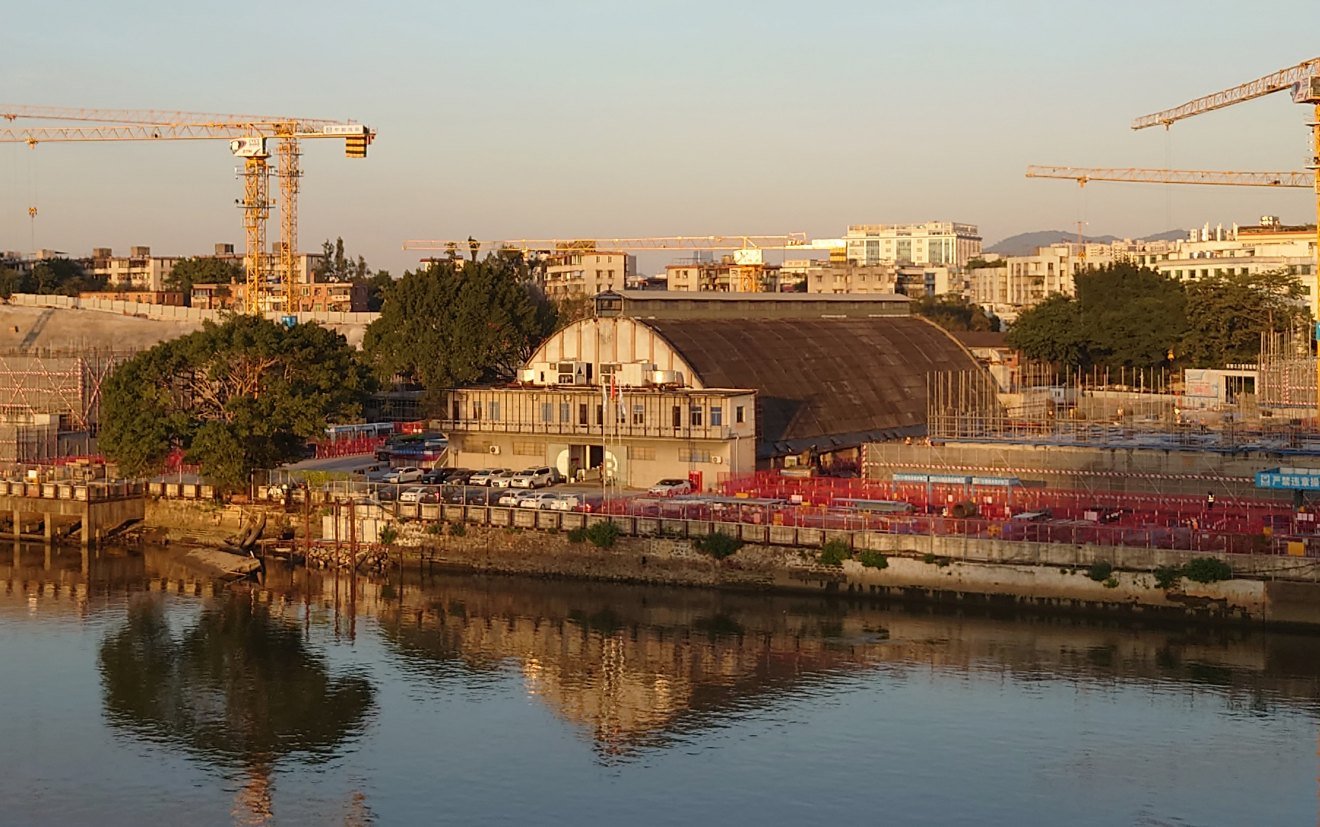
While the warehouse’s memorable silhouette weathered decades of toil, a structural safety assessment revealed time’s toll on the concrete within. Parts of the arched structure showed spalling, exposed reinforcement, and corrosion, and the enclosure walls showed powdering and cracking. Guided by those findings and the principle of “no alteration to the original condition and minimal intervention,” we developed a restoration strategy to extend the building’s life, with Guangzhou Chengzong Design Institute handling the structural reinforcement. The restored arches retain their original structural clarity and still set the hall’s rhythm.
Overhead, the original precast concrete roof panels had also deteriorated badly. We reinforced or replaced them with dark grey metal panels of the same dimensions and proportions, with better performance, meeting current safety standards while preserving the building’s understated character.
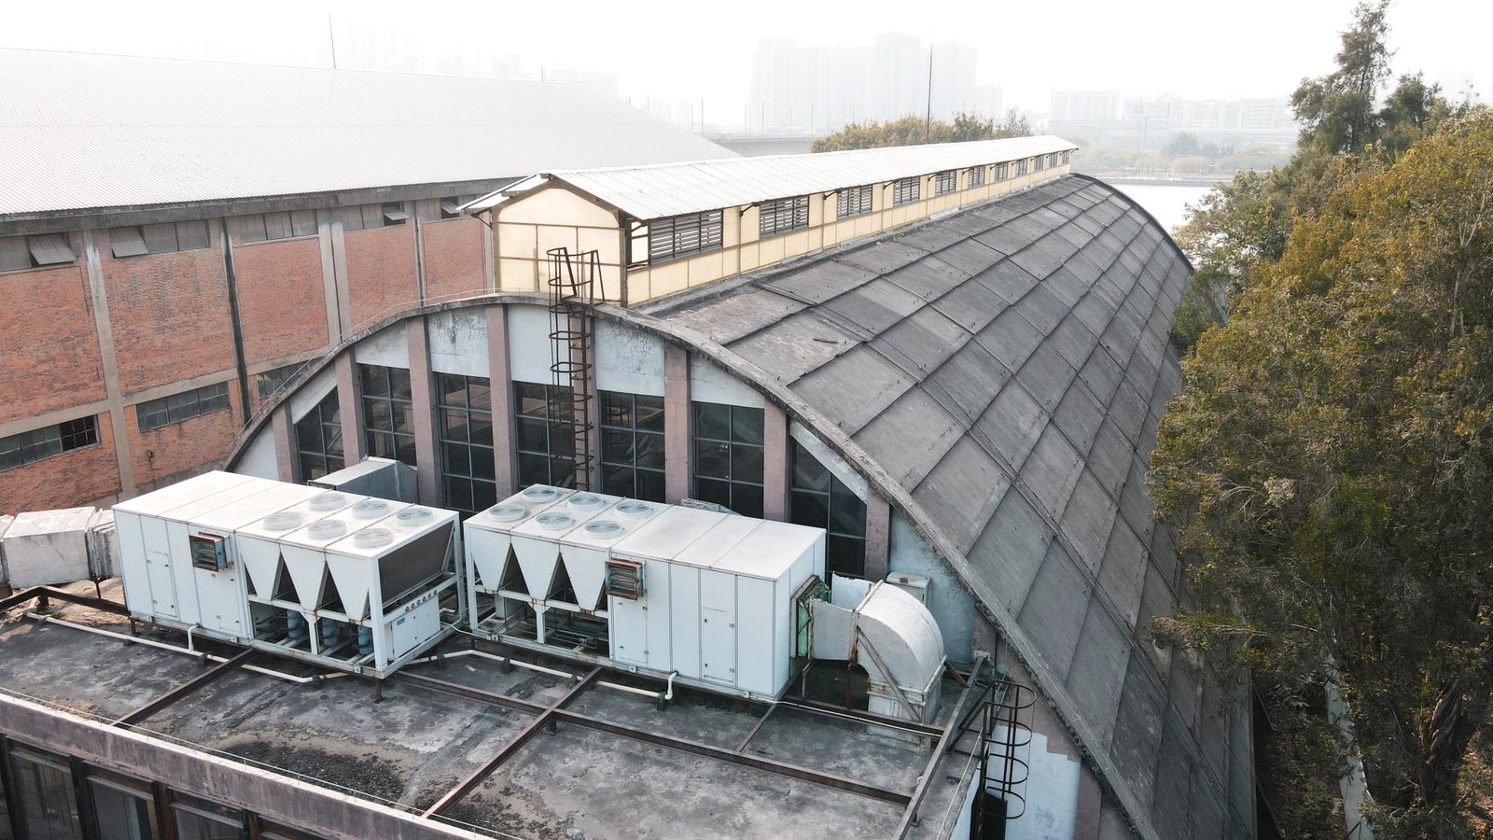
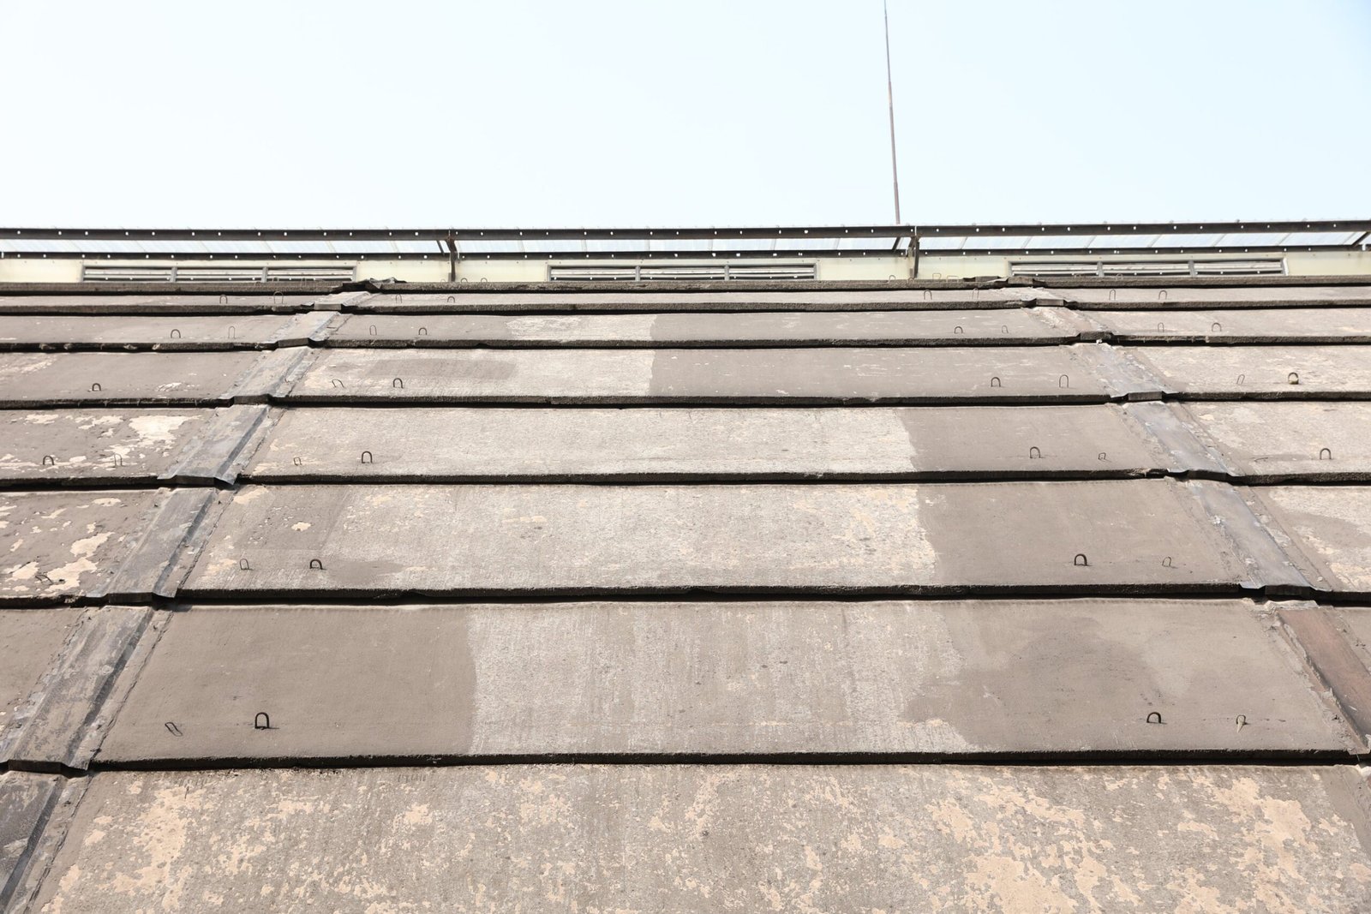
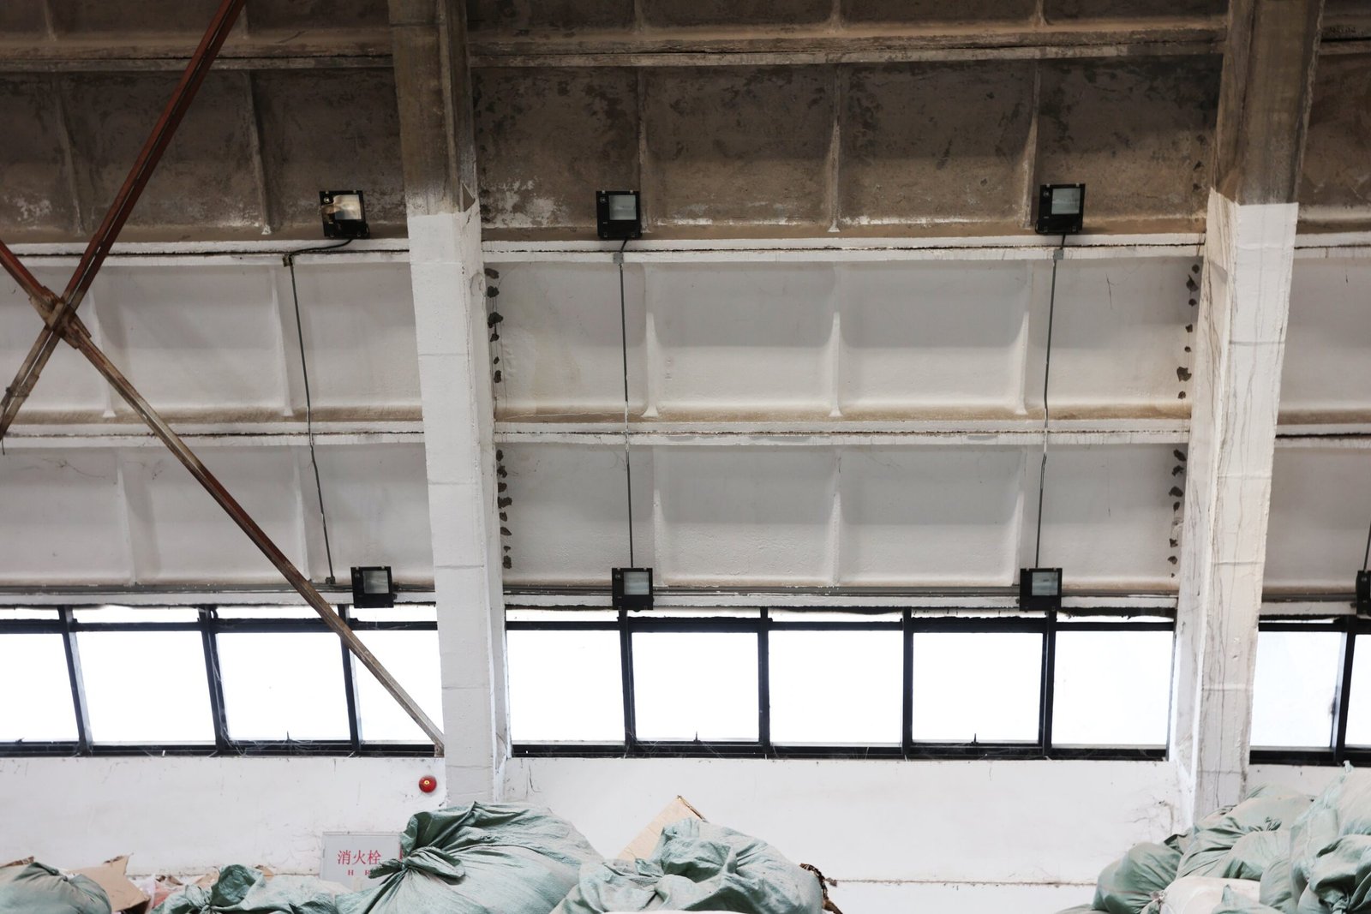
Along the roof ridge, we reinterpreted the skylight with multi-colored glass fiber panels and metal louvers, keeping its geometry intact. Where sugar once dropped through, natural light now pours into the hall, throwing the arches into sharper relief.
We preserved the conveyor belt that once carried sugar to the top of the building, restored it off-site, and returned it to the central courtyard as a landscape element: a sculptural counterpoint to the hall it served and an extant link to the factory’s working days.
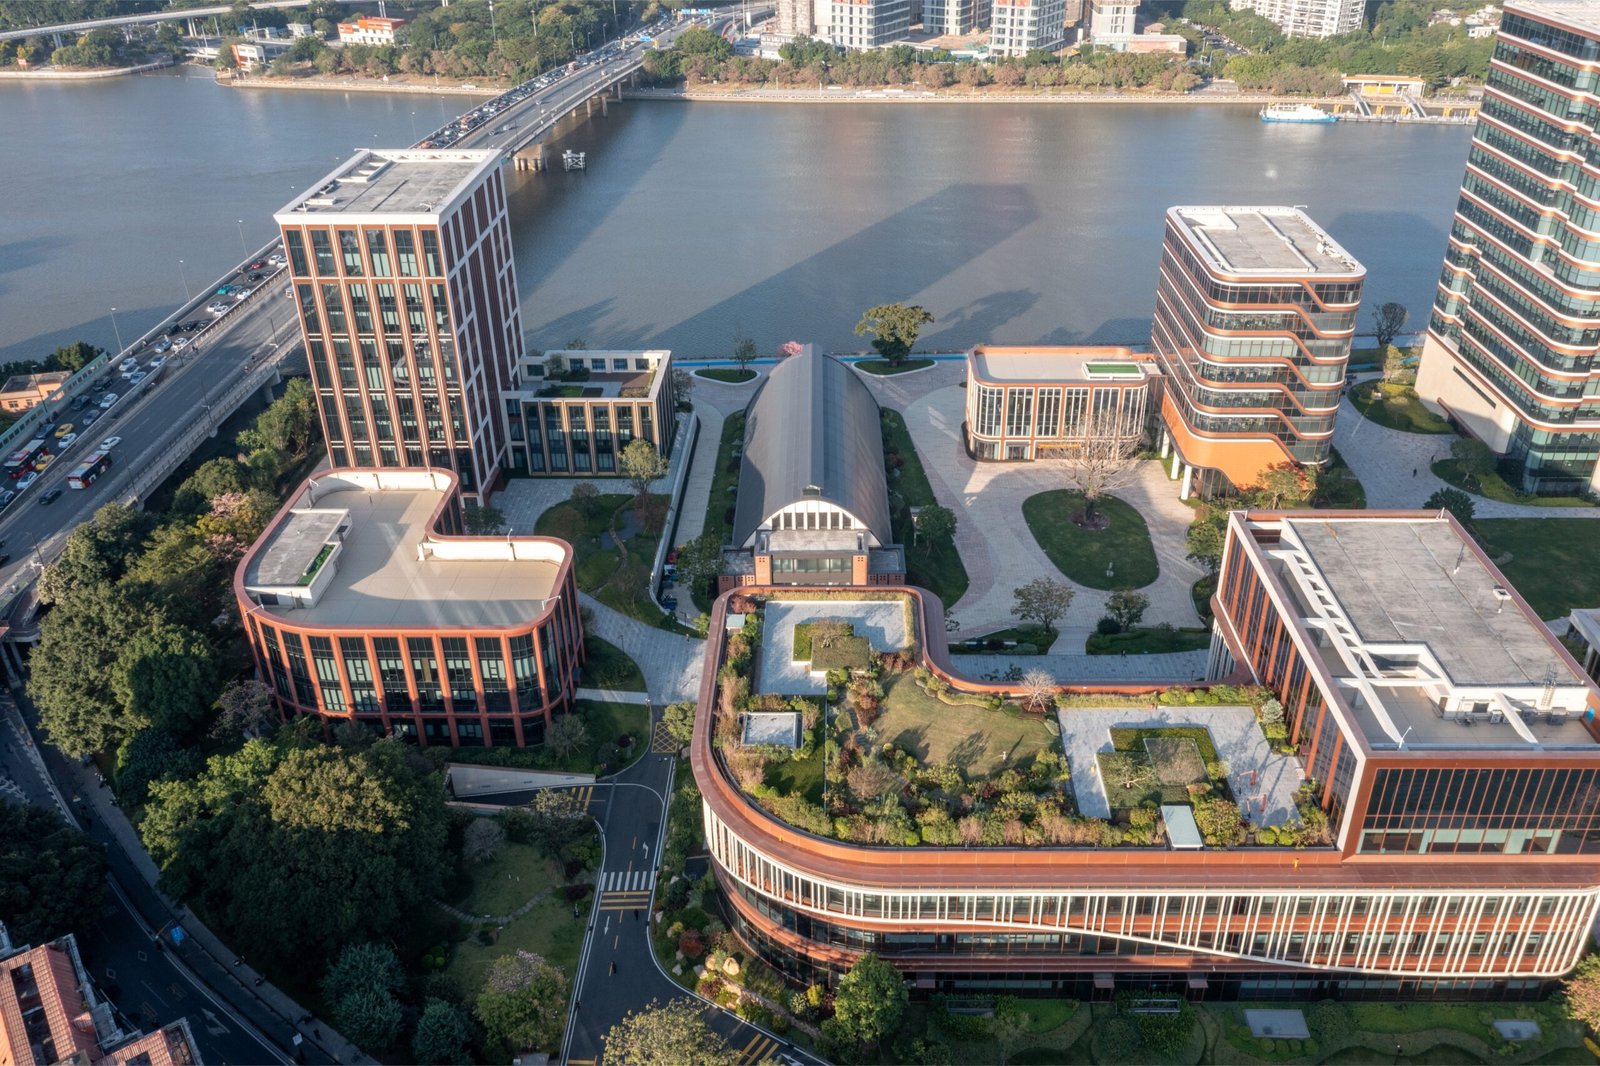
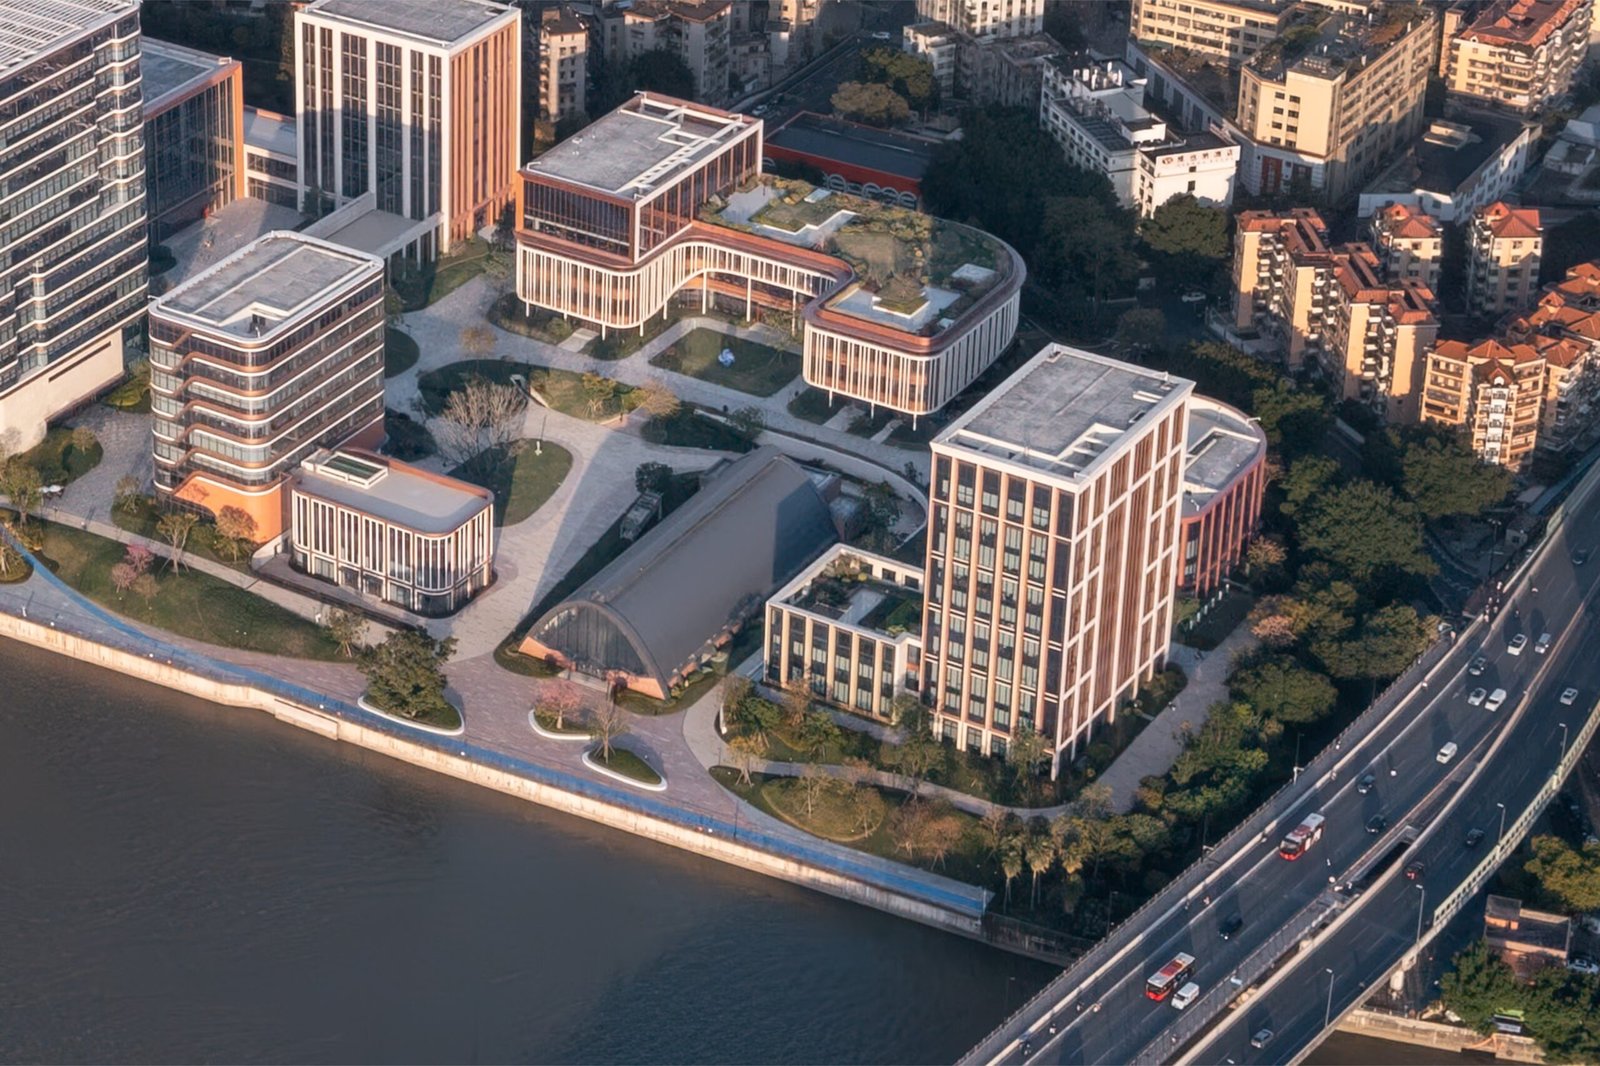
Completed in October 2025 after nearly four years of design, the hall now serves as a flexible venue for exhibitions, gatherings, and events, with its generous interior volume giving a contemporary research campus space for collective use. On the site where machinery once processed sugar, a vital energy source, the hall now plays host to ideas in motion, fostering creativity as they change hands. •
Project Information
Project name: Guangzhou Huaqiao Sugar Factory Renewal
Location: 60 Songnan Road, Baiyun District, Guangzhou, Guangdong
Design period: September 2020 to August 2024
Completed: October 2025
Site area: 2,118.36 sqm
Gross floor area: 2,287.30 sqm
Height: 18.2 m
Program: Adaptive reuse, exhibition and events hall
Client: Huawei Technologies Co., Ltd.
Project Team
Architecture: SPARK Architects
Team: Wenhui Lim, Stephen Pimbley, Luca Maccarinell,
Regina Kartika, Danny Yan, Jun Yao, Binghui Lyu
Local design institute: Shenzhen Capol International & Associates Co., Ltd.
Consultant: Guangdong Institute of Architectural Heritage Protection
Structural reinforcement: Guangzhou Chengzong Design Institute