Words and images WTA Architecture and Design Studio
Interview and editing The Kanto team
252 Ibuna by WTA Architecture and Design Studio
Shortlisted under Future Projects, Office Category, WAF 2026
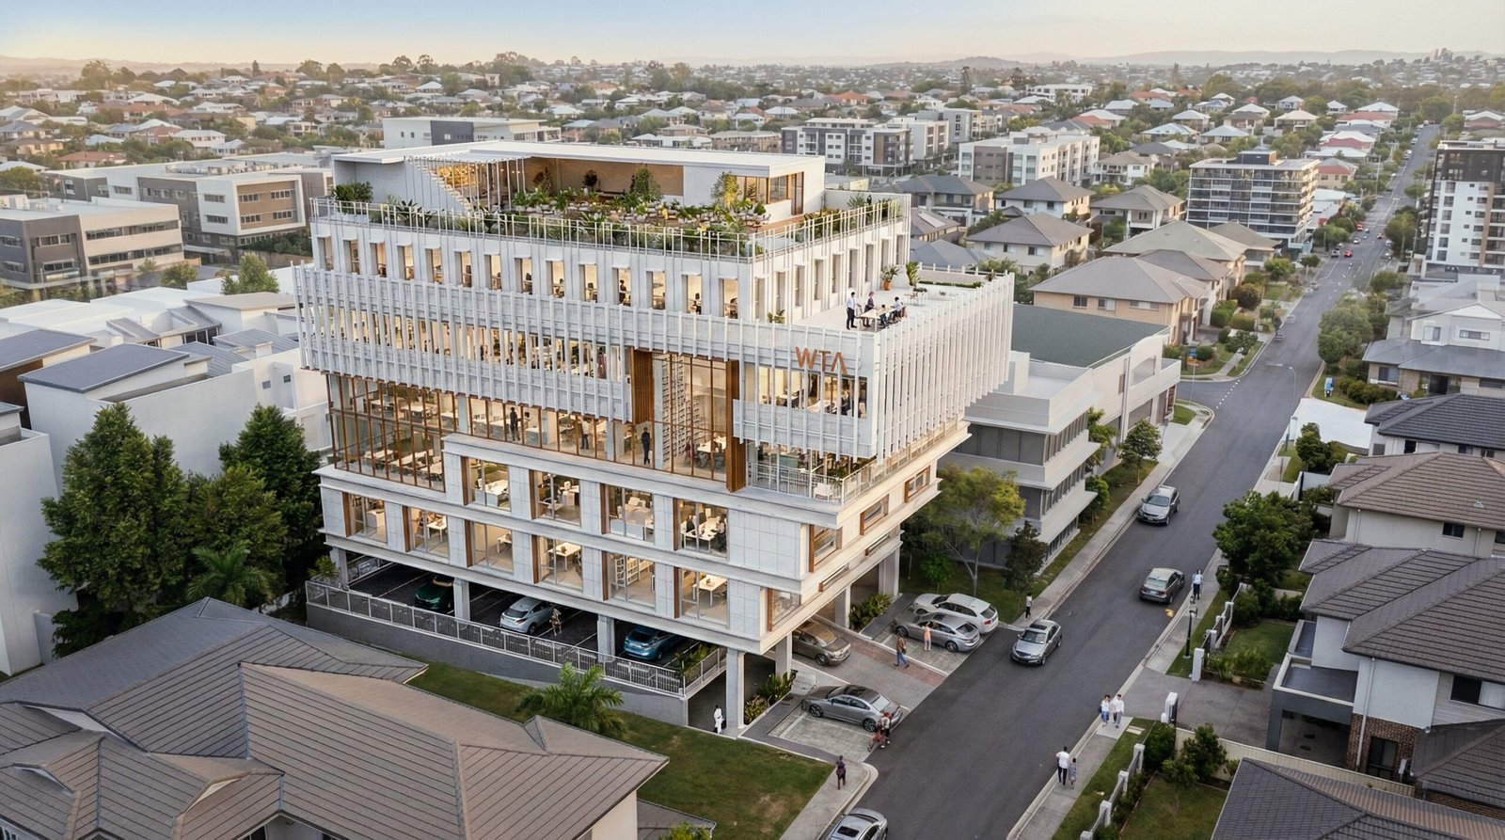
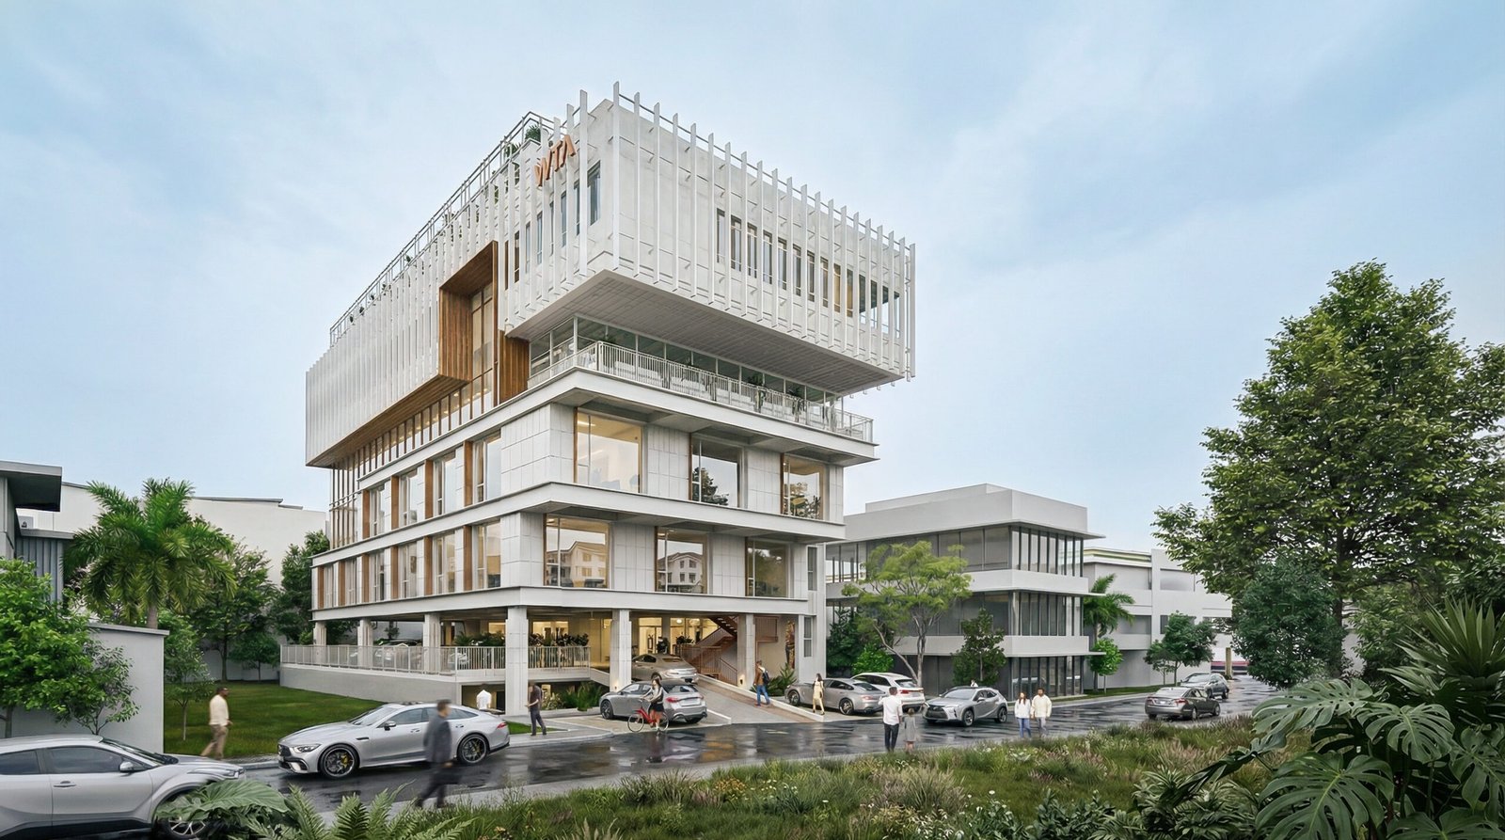
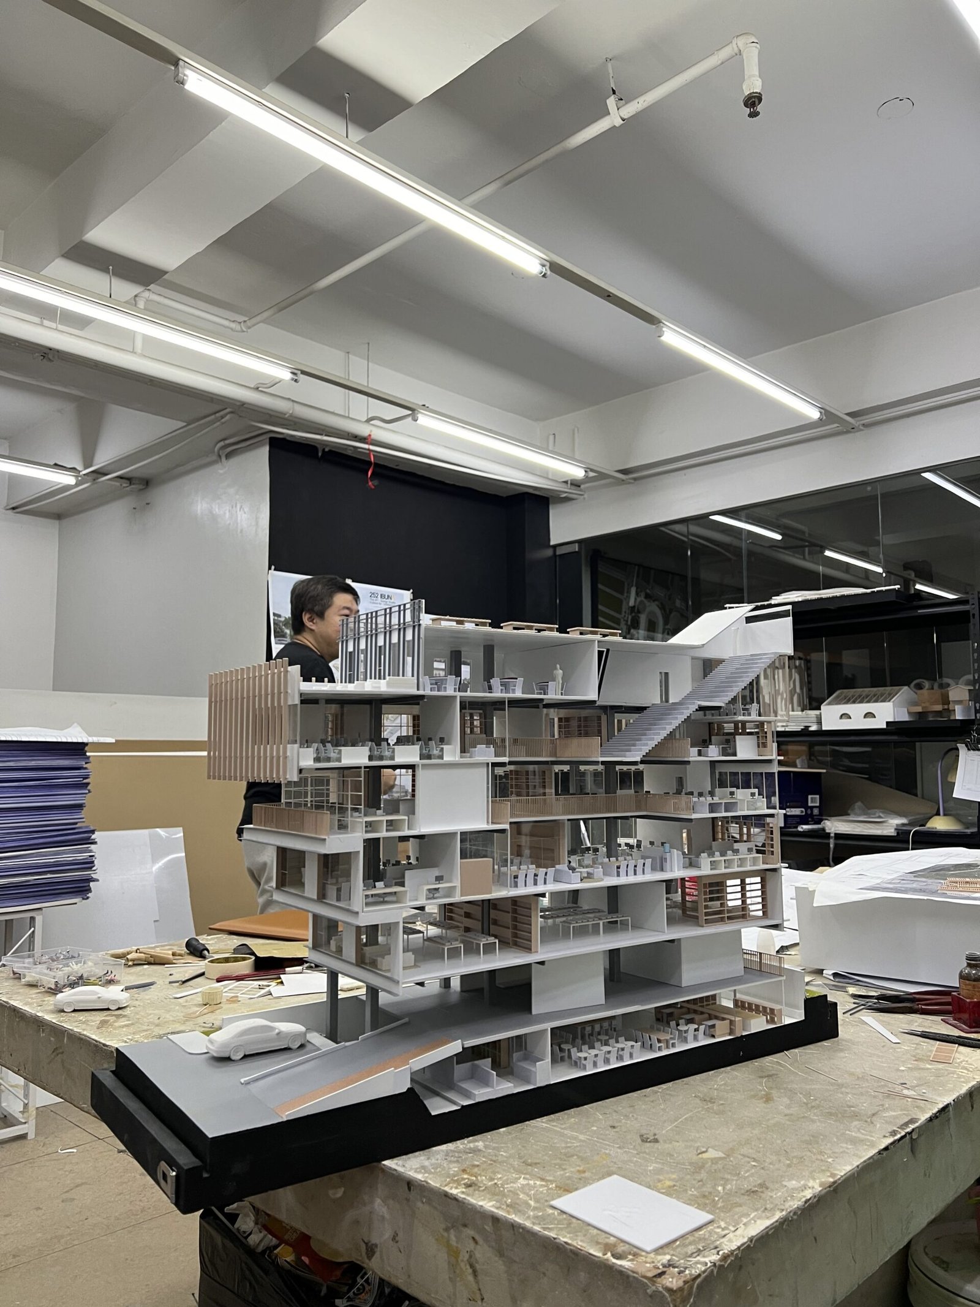
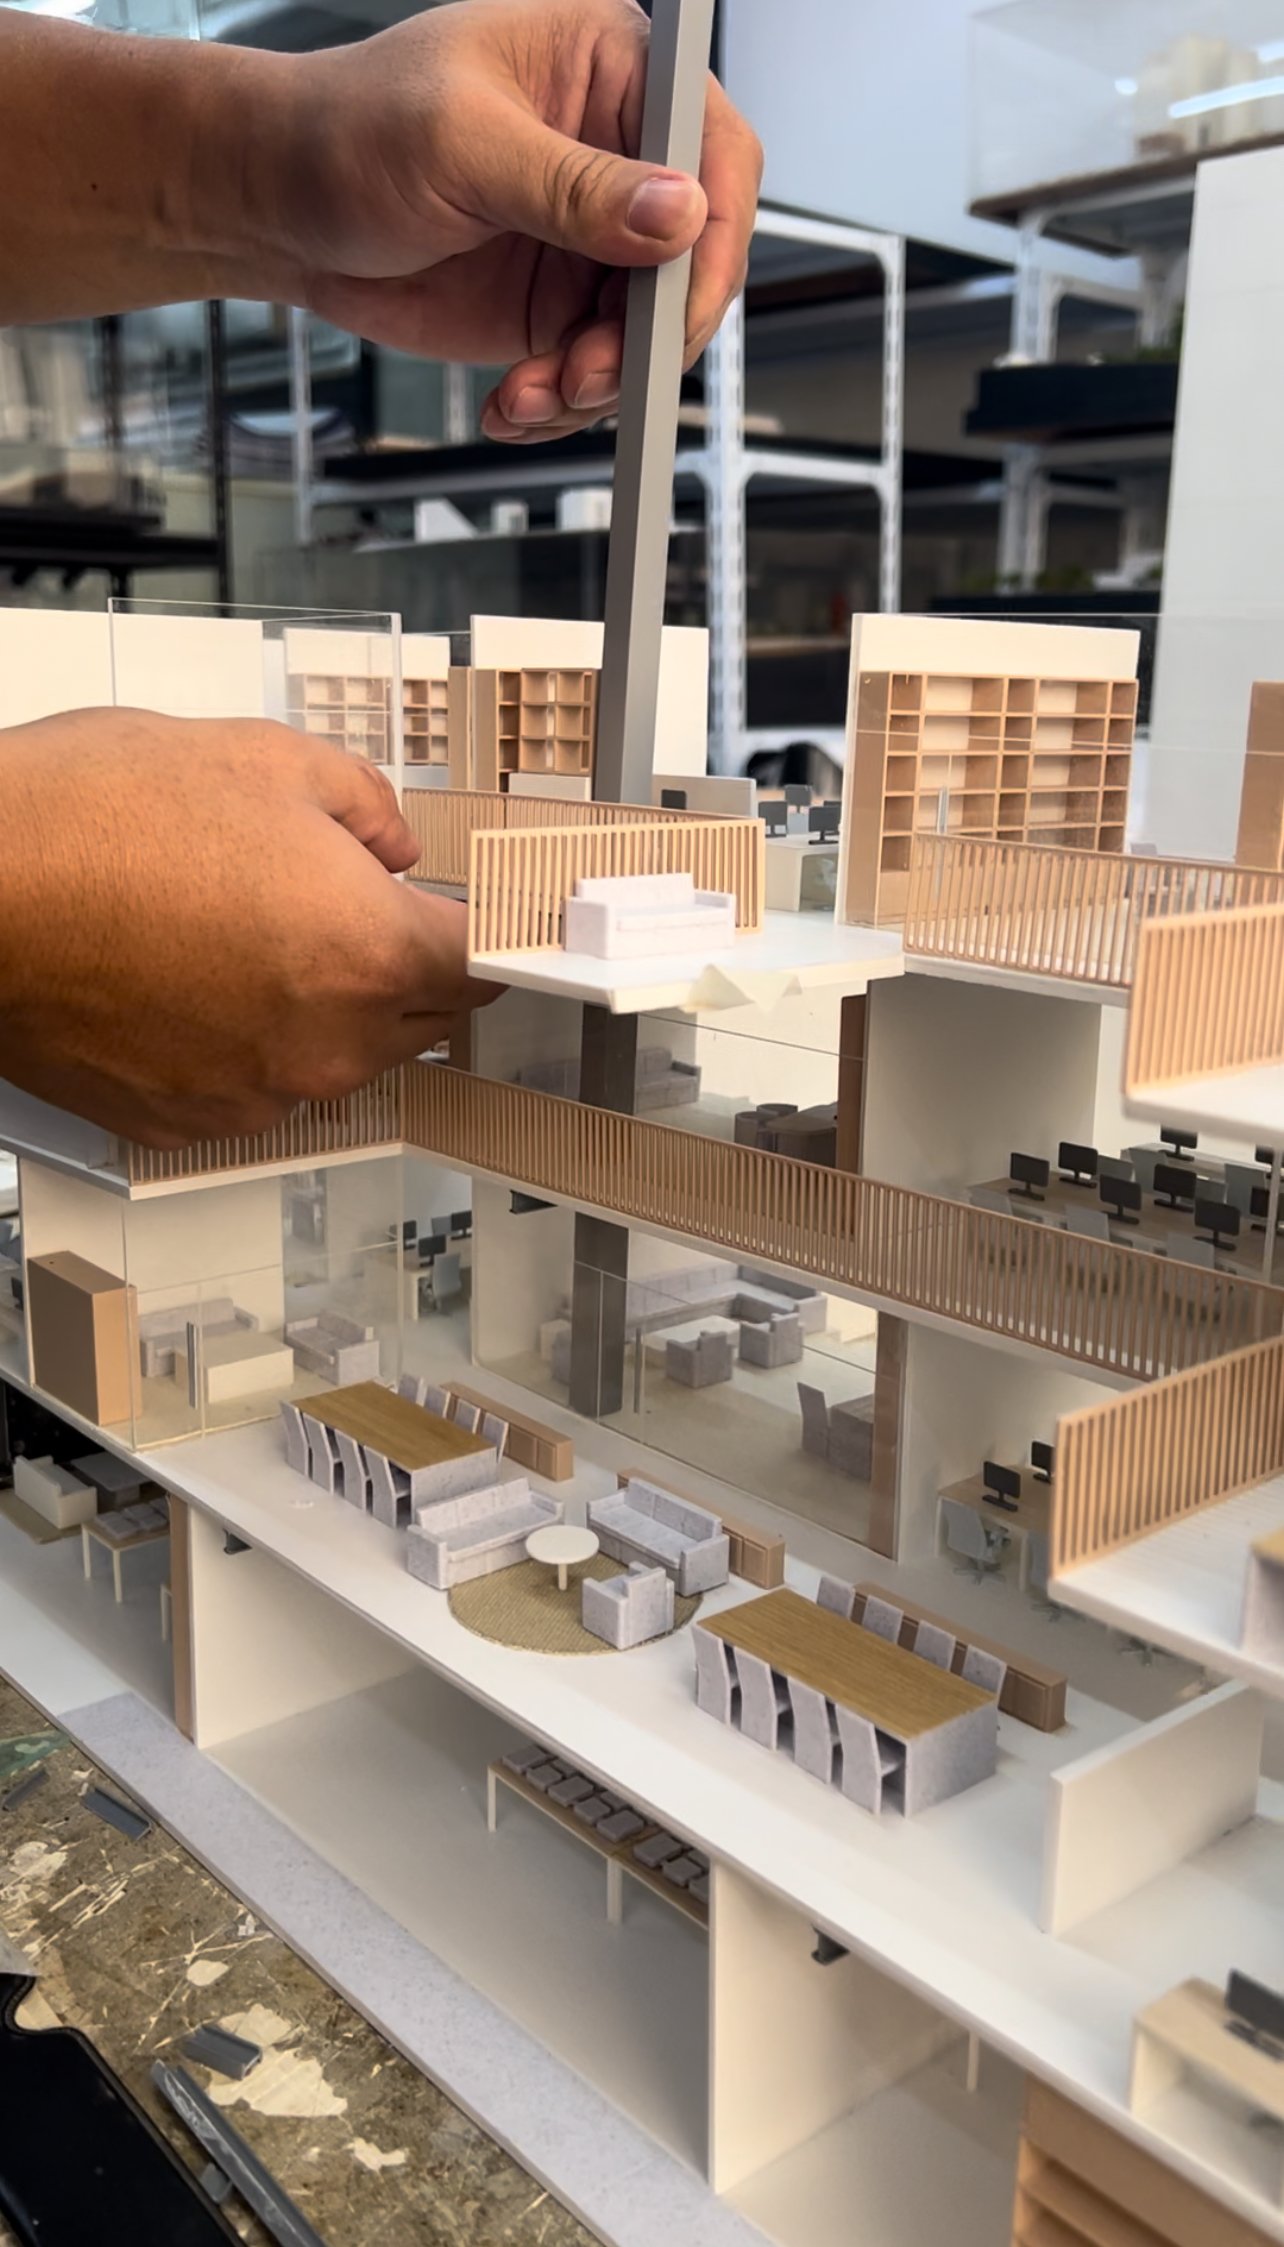
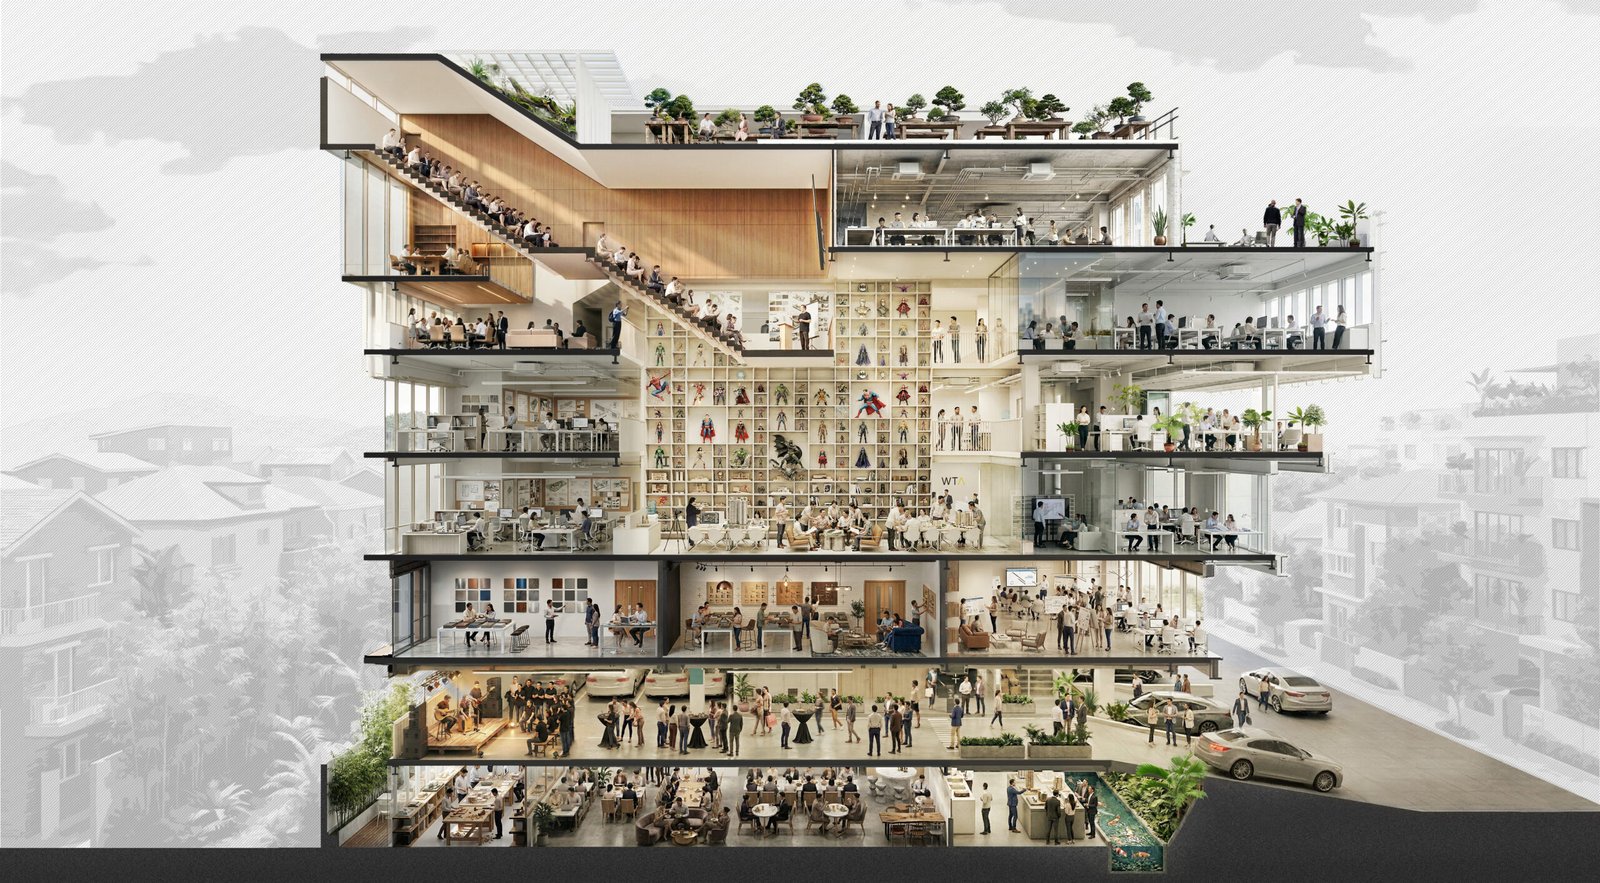
252 Ibuna reimagines the architecture studio as a spatial ecosystem: “A Place for Architecture,” where work, dialogue, research, and community life intersect. A framework for practice, it is a place shaped by encounters, conversations, and the everyday rhythms of making. Organized as a vertical sequence of interconnected environments, its spaces cluster like a small city of practice.
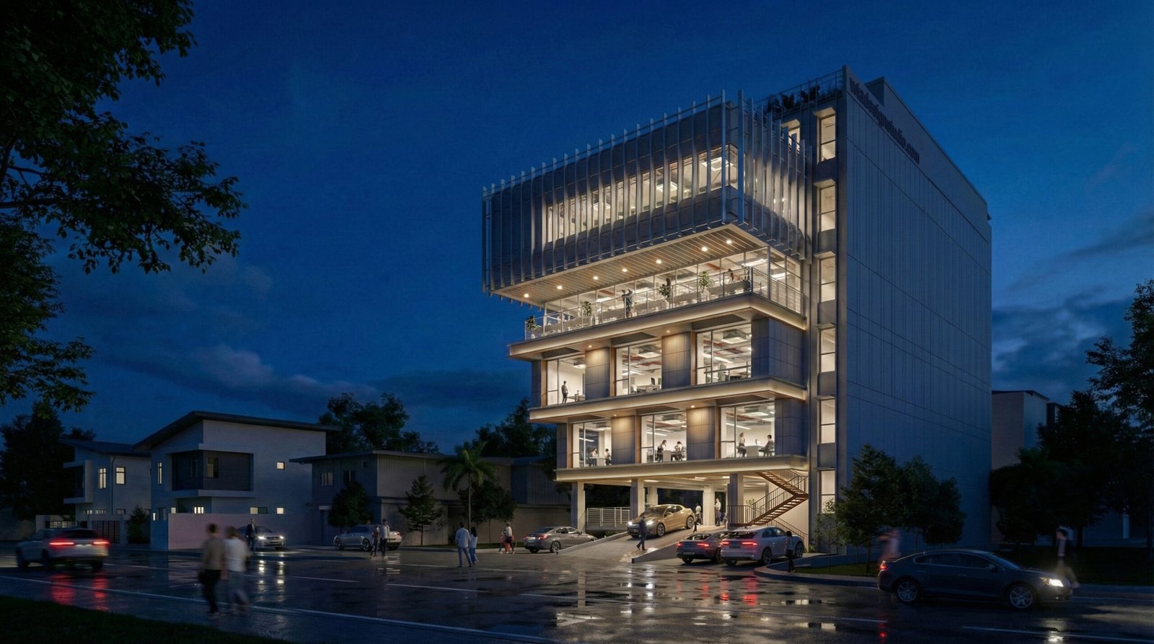
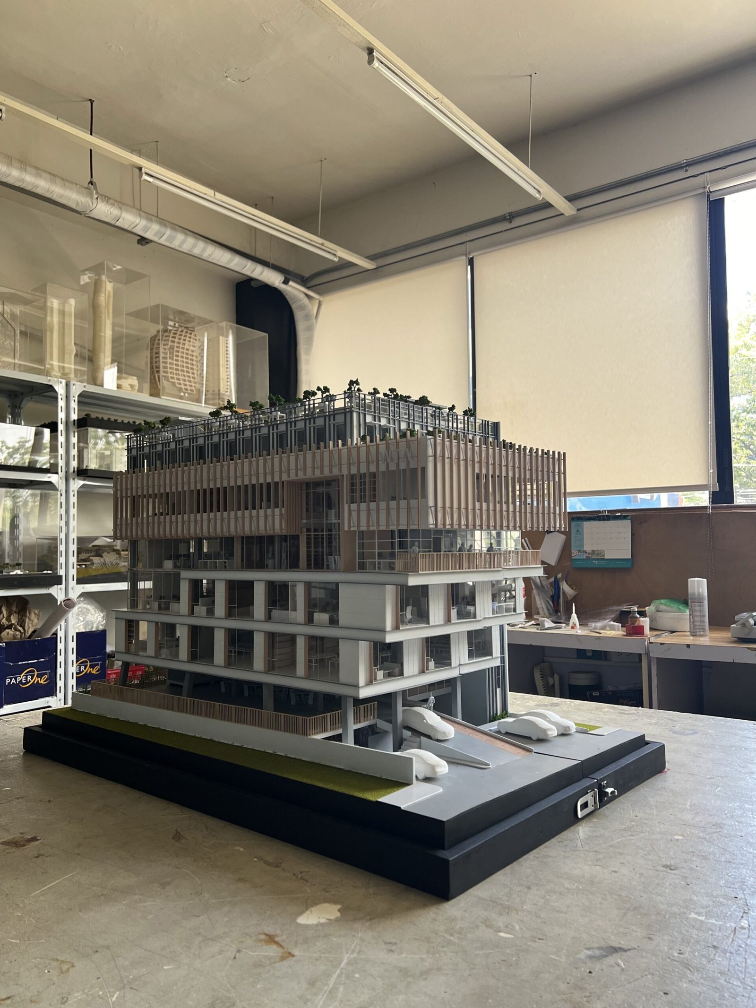
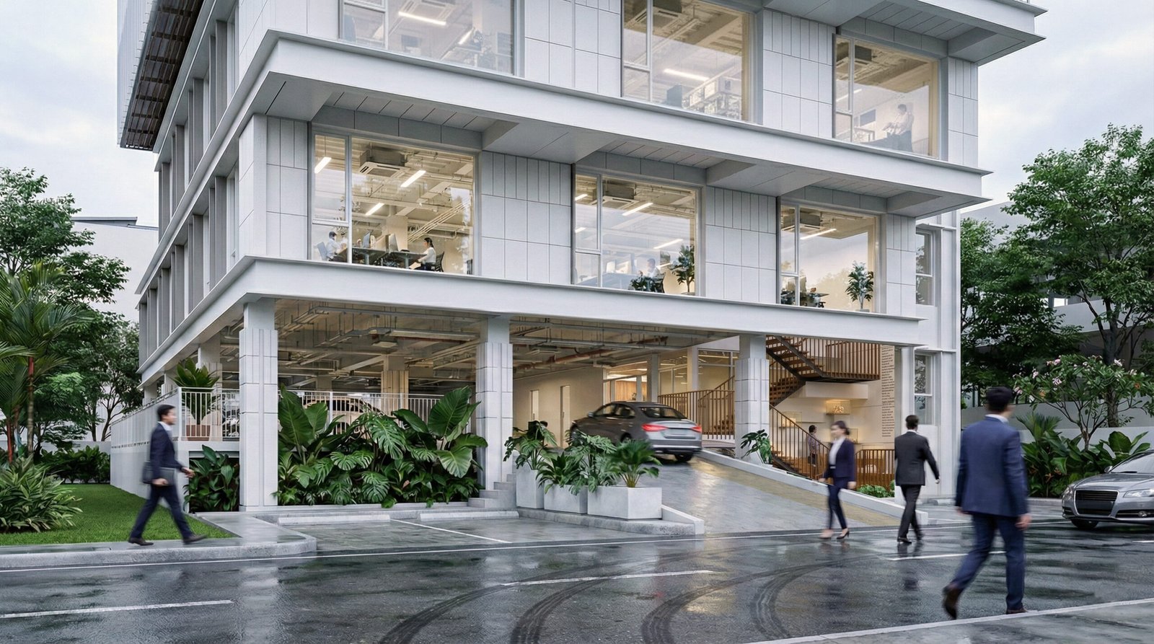
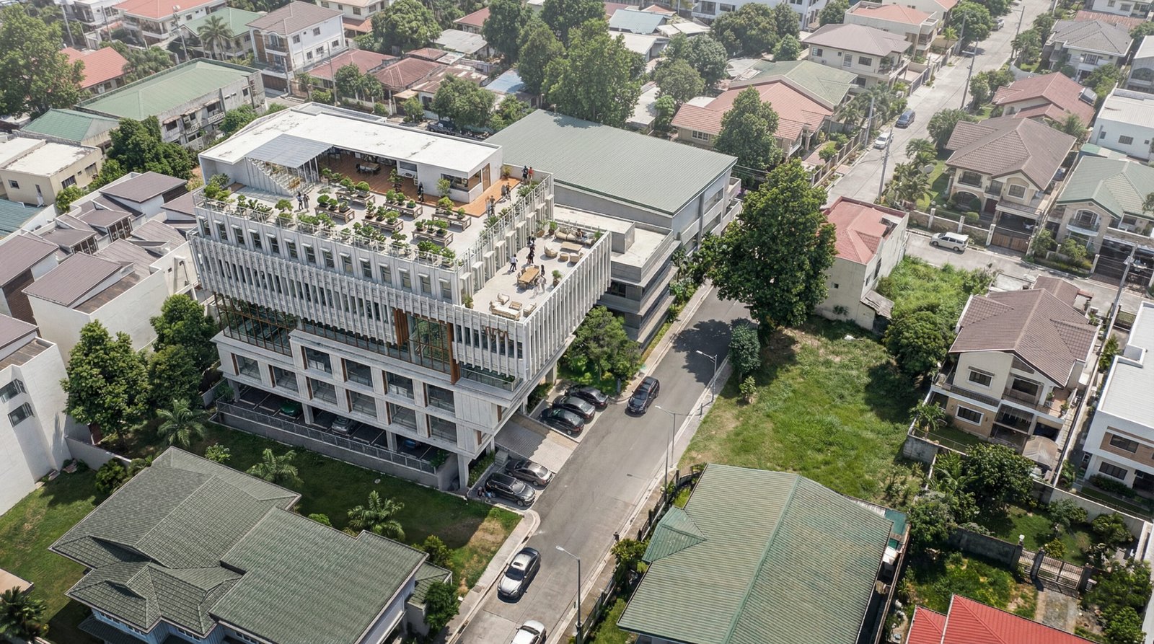
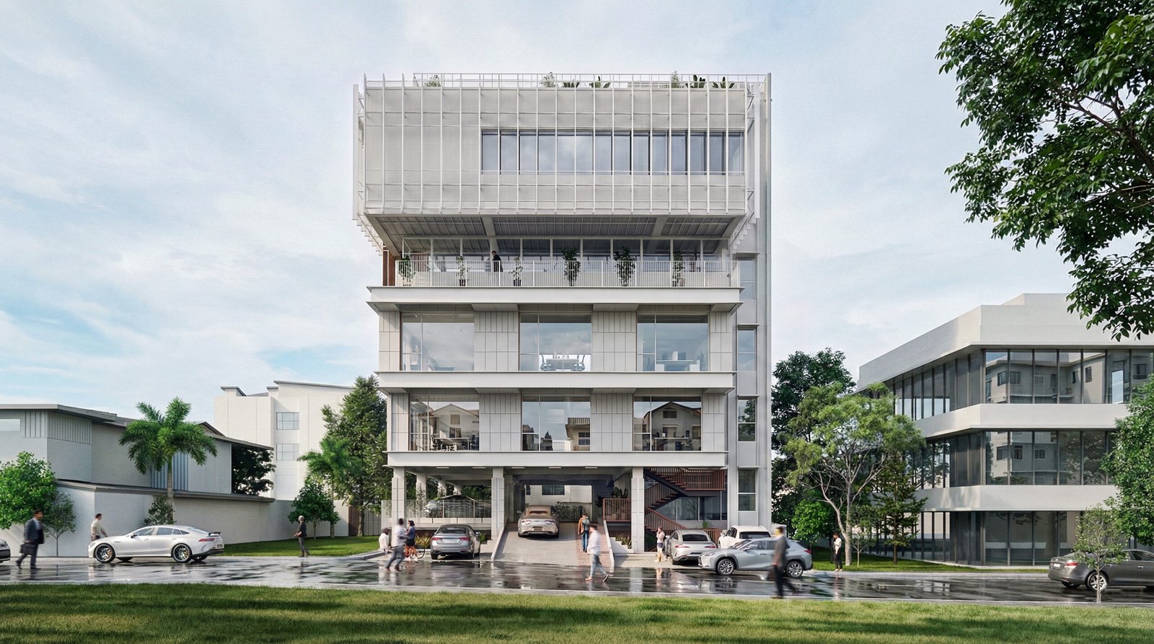
A permeable ground-level base establishes a civic threshold, positioning the studio as an active participant in city life; collaborative studio floors above foster visibility and cross-disciplinary exchange, while quieter project zones support concentration; an upper collective forum hosts presentations and strategic dialogue, and the roof extends this culture into a landscaped social space.
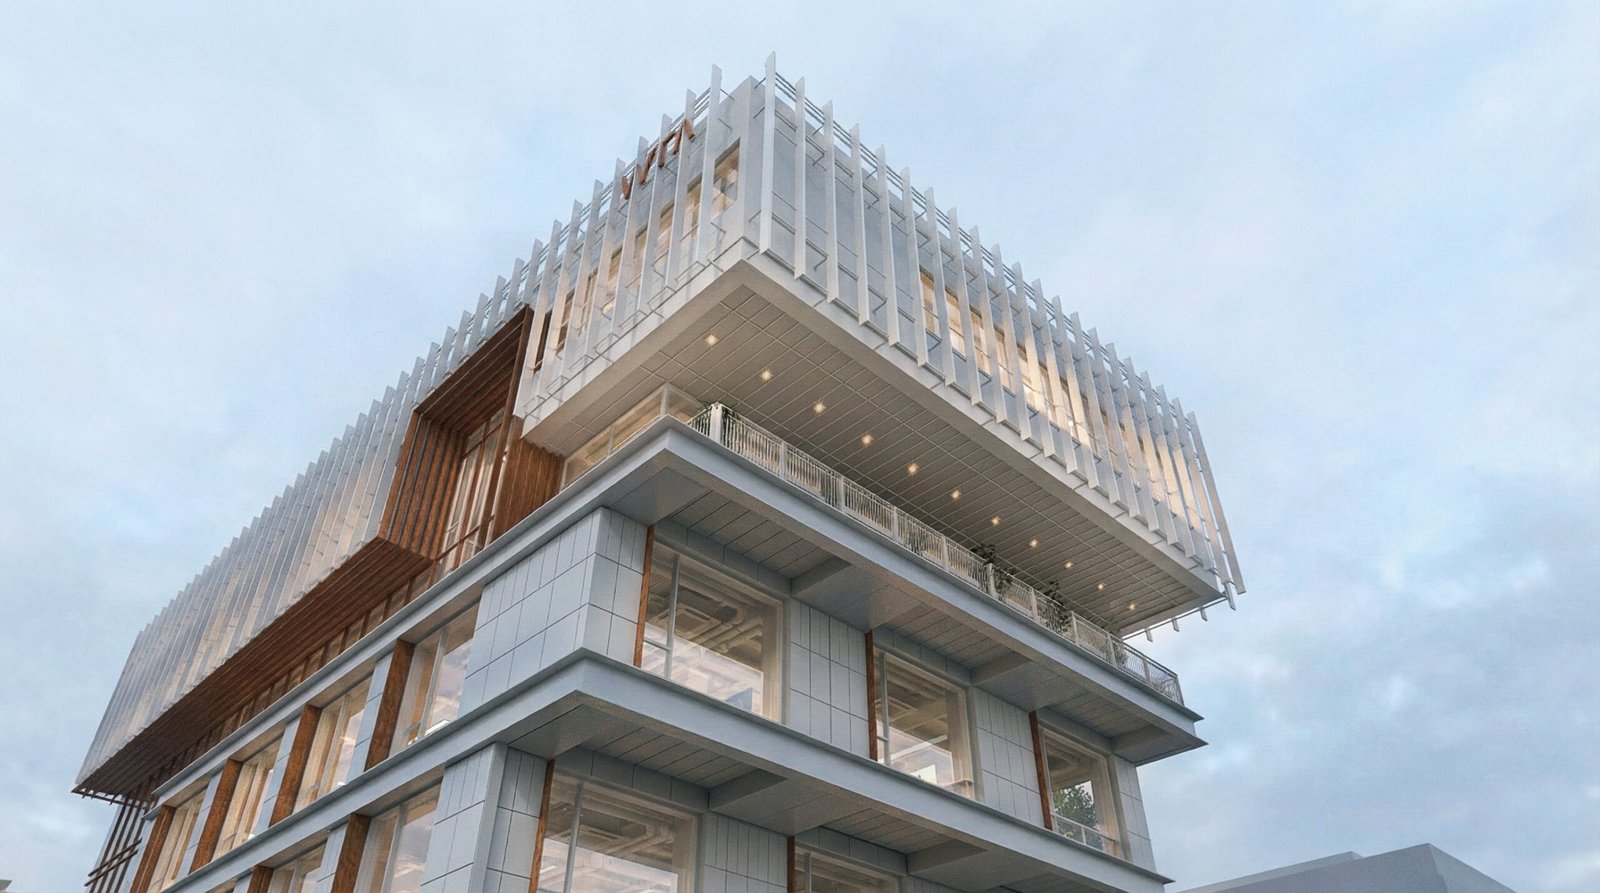
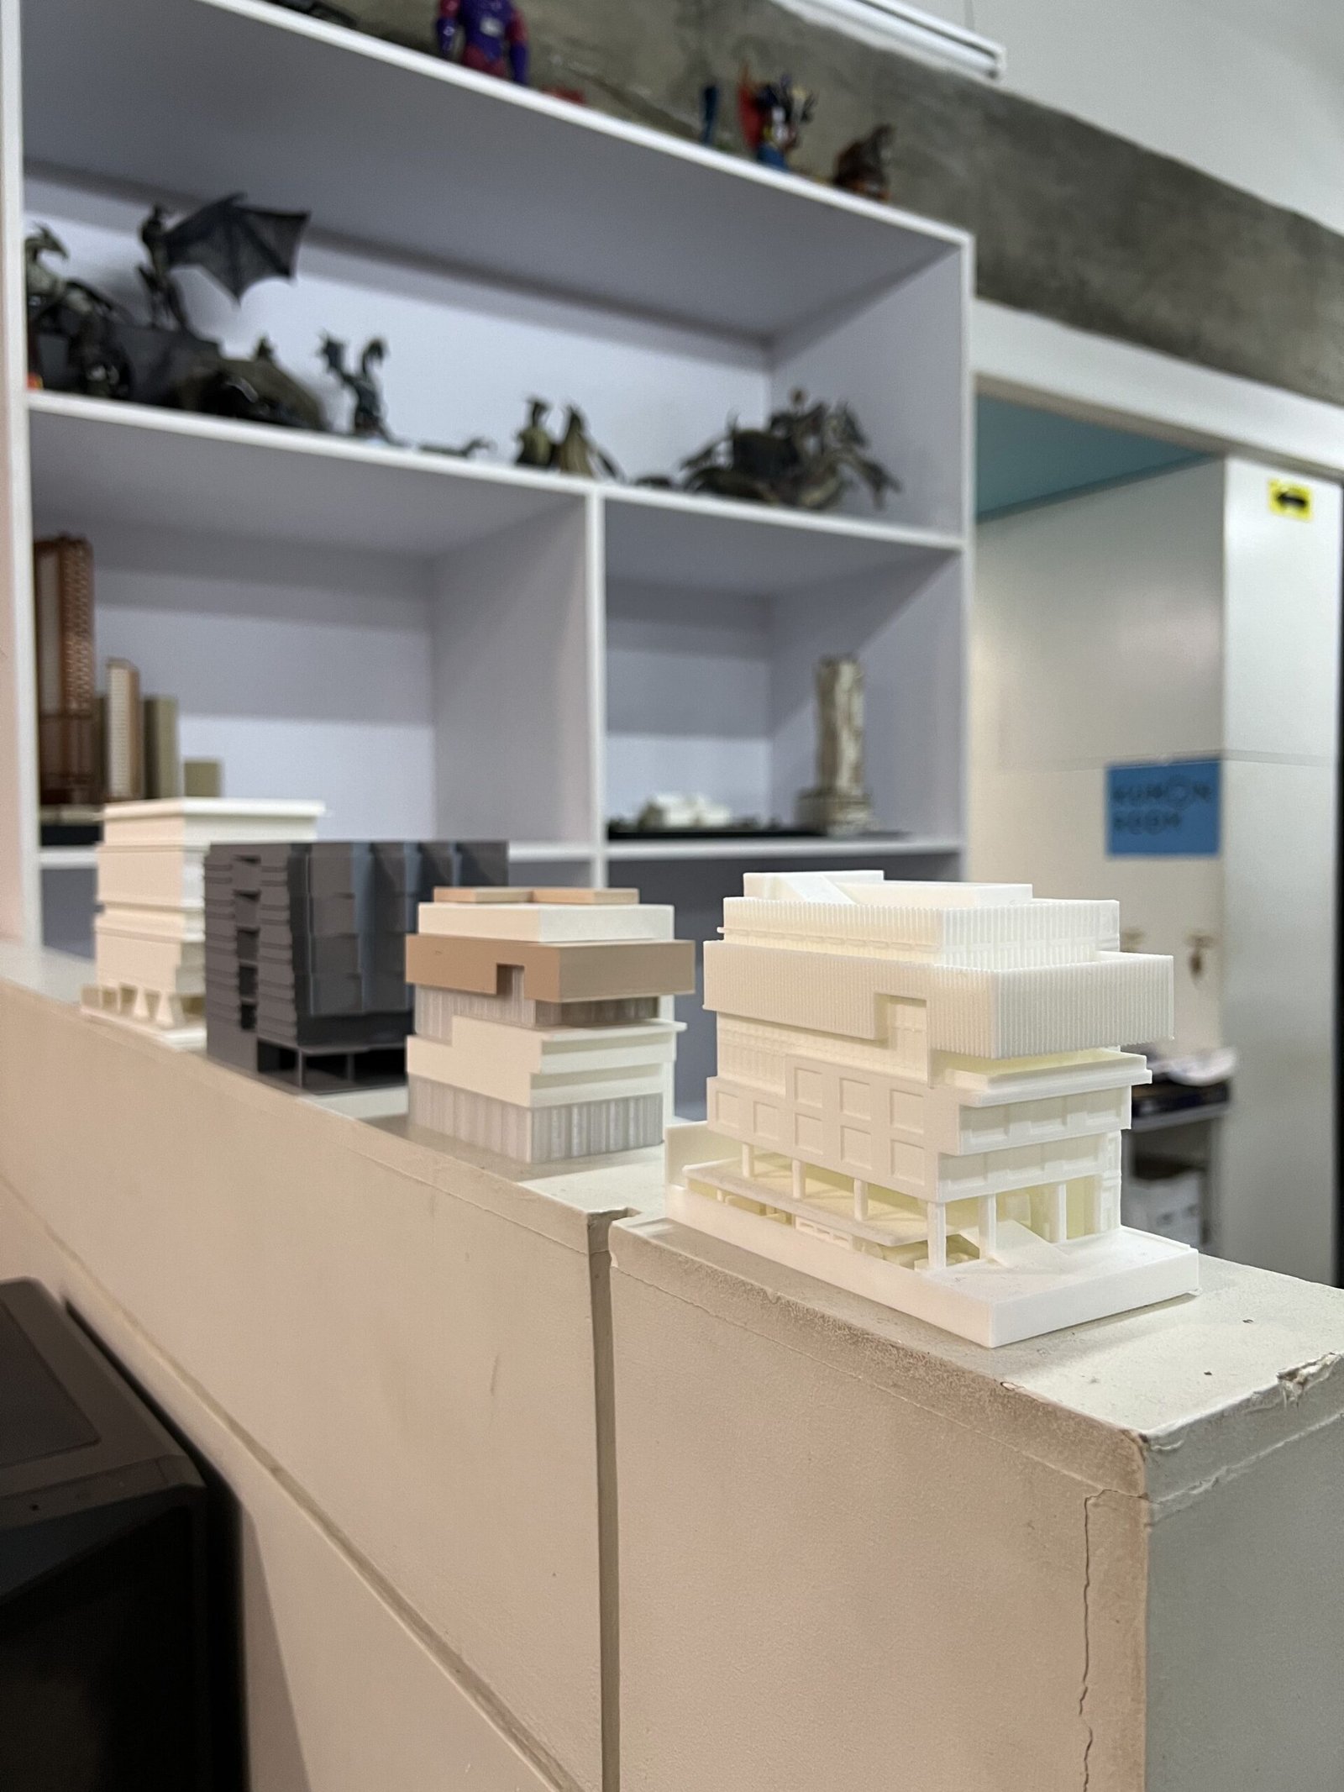
Structure and material express the organization: a rooted base anchors the building, transparent middle layers reveal the studio’s daily life, and a screened upper volume forms a light-filtering crown that moderates climate while shaping shared identity, aided by shading fins, deep overhangs, natural ventilation, and planted terraces. The project proceeds from the premise that building is half of architecture and the other half is how people work together, and 252 Ibuna reframes the studio as a living institution built on that idea.
Welcome back to the WAF shortlist, WTA! Your competition boards rate 252 Ibuna with a homebrewed scoring system: a Social Architecture Rating (SAPI) of 89, broken into Open, Civic, Urbanism, and Shared Ground. What was the significance of ascribing a score to your office, and how does this score affect the design? Do you intend to roll this system out to future WTA work?
Fernando Cunanan Jr., Design Director, WTA Architecture and Design Studio: SAPI (Social Architecture Performance Index) is not a badge we made for this project. It is the index the studio publishes and applies across our work, because social performance is the one thing architects assert constantly and measure never. We have certification for energy and for water. We have nothing that asks whether a building gives anything back to the street it stands on. So we wrote one, and the first rule was that it had to be usable during design, not only after.
What a number does is end a certain kind of argument. Once you are counting how much of the floor area the public can reach, how many hours a day it is reachable, and how far a visitor gets before a door stops them, you cannot settle a plan by taste or by intuition about generosity.
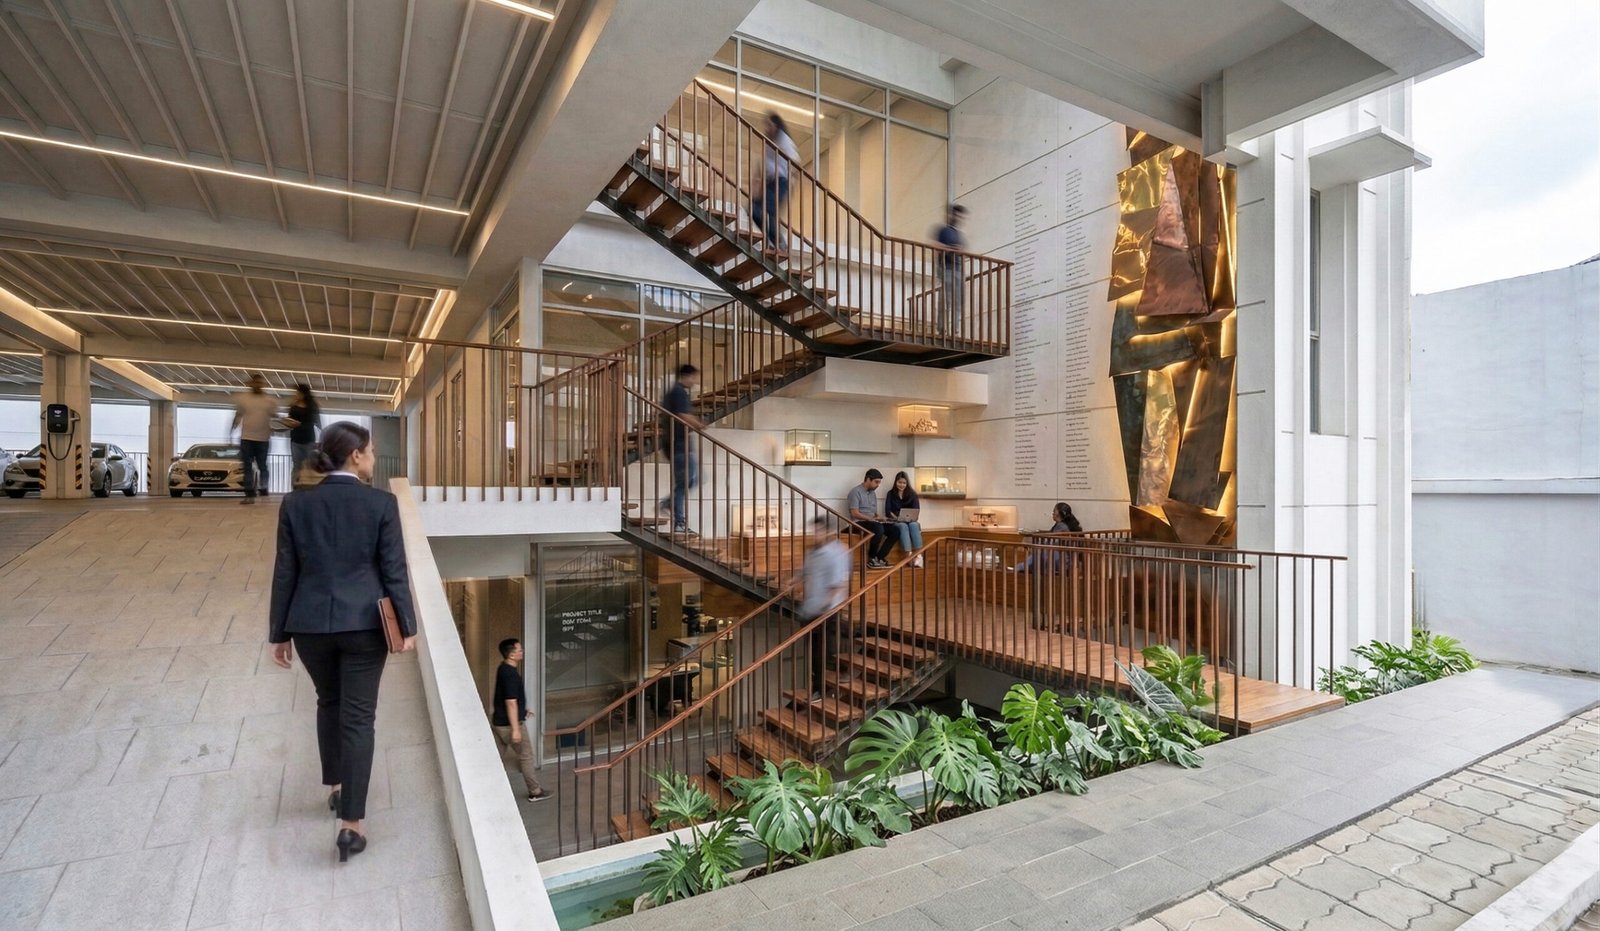
Three decisions in this building came directly out of running the index: the ground stopped being a lobby and became a room the barangay can occupy; an entire floor went to affiliate practices instead of to us; and the public stair was kept open rather than absorbed into the core, because a fire stair scores nothing.
Eighty-nine is a good score and not a perfect one, and the eleven points are the more useful half. That is the honest position: the index exists to show us where we fell short of our own standard on our own building, with nobody else to blame.
On rolling it out, well, it is already the studio standard, and 252 Ibuna is the hardest test of it because we are both the author and the client. The commitment we would make in front of this jury is to re-score the building in occupancy, against the same criteria, and publish the result whether it rises or falls. We believe an index that only ever produces flattering numbers is marketing. One that can go down is a measure.
An architecture studio built as a civic platform still has to run like a working office. Was there a point in the design process where operational realities pushed back against keeping the building this porous, layered, and open? What did the team protect or give up to hold this line?
WTA Architecture and Design Studio: Constantly, and the pressure was always the same shape. Every square meter of openness is a square meter not working for the practice, and every threshold removed is a threshold someone in operations must manage instead.
There were three real fights. Parking, because the ground we wanted to donate is the ground the code and our own staff want for cars. We kept the plaza flat, pushed the ramps to the edge, and accepted that on a full day it is tight. Confidentiality, because a public stair through a working building means client work is visible; we resolved it by making the route land only on shared floors and keeping the studio plates card-access only, rather than by closing the stair. And acoustics, because a three-story void that lets two hundred people see each other also lets them hear each other.
What we protected was the section: the donated ground, the open stair, and the three-story commons were non-negotiable, because losing any one of them turns the building back into an office with nice amenities. What we gave up was net area, some parking comfort, and a quieter working environment than a conventional plan would deliver. We think that trade is correct for an atelier. We would not claim it is correct for every office.
252 Ibuna comes at an interesting point in time, as the future of office space is being debated post-COVID. What qualities of the office, pre- and post-pandemic, have made it into the space? How does it respond to the now-prevalent hybrid mode of work? Next, your entry mentions enfolding the community within architectural discourse; how does the office’s architecture encourage this?
WTA Architecture and Design Studio: What survived from the old office is everything that made it an atelier rather than a workplace: apprenticeship by proximity, overhearing, the model workshop, the crit. Those things are the reason a young architect learns faster in a room than on a call, and the building is organized to protect them, which is why the commons is a void through three floors and why the lecture room sits inside a working floor instead of beside it.
What the pandemic added is air and reason. Open-air workspace stopped being a luxury the moment ventilation became a health question, and in this climate it was always the more intelligent answer; that is the terrace. And hybrid work changes the burden of proof: if people can work at home, the office has to be worth the commute. So the building invests least in the desk and most in what a desk cannot do: gathering, making, teaching, eating together, and receiving people. The peak day here is not the day everyone is at a workstation; it is the evening of a lecture or a festival, and the plan is sized for that.
On the community, the enfolding is literal. The museum and workshop at the lowest level are free to walk into. An entire floor holds affiliate practices and allied collaborators rather than us. The amphitheater and the assembly hall exist so the wider profession has somewhere to be received, and the plaza is where the Anthology ASEAN Architecture Festival stops being something we borrow a venue for. Discourse needs a room. We built the rooms and then gave away the ones with the best access.
“We believe an index that only ever produces flattering numbers is marketing. One that can go down is a measure.”
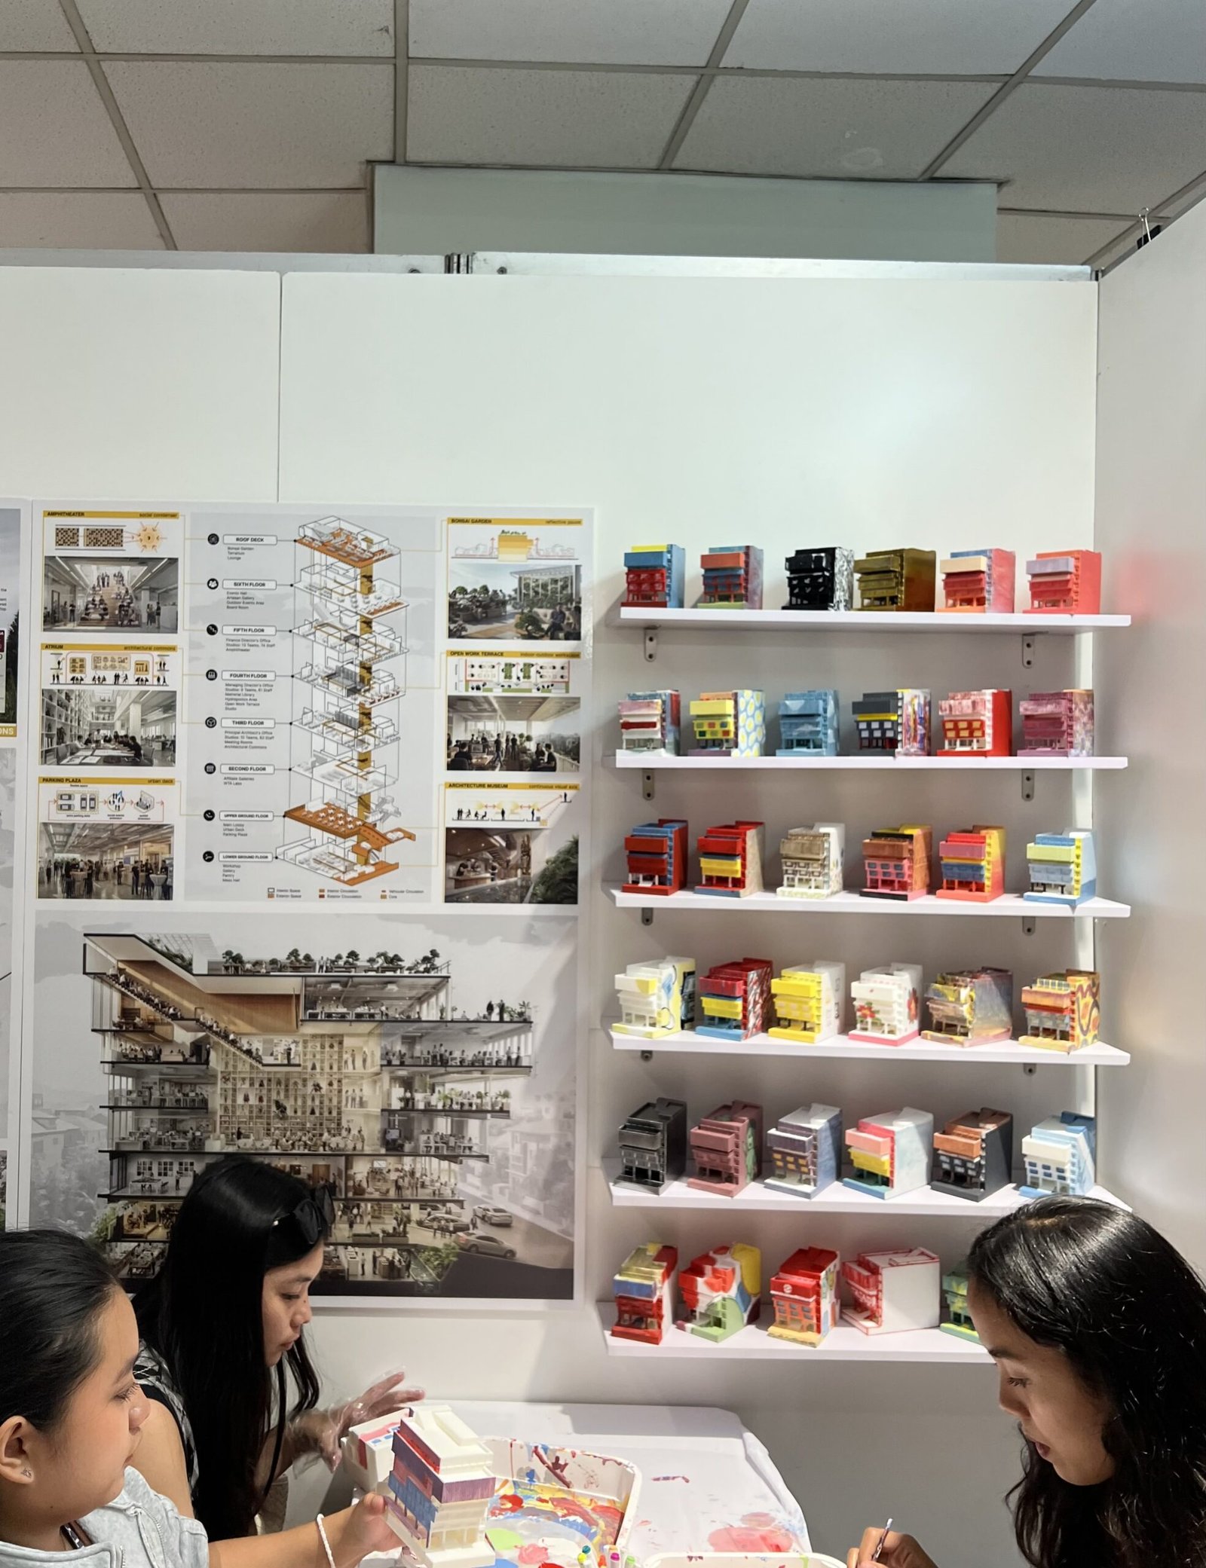
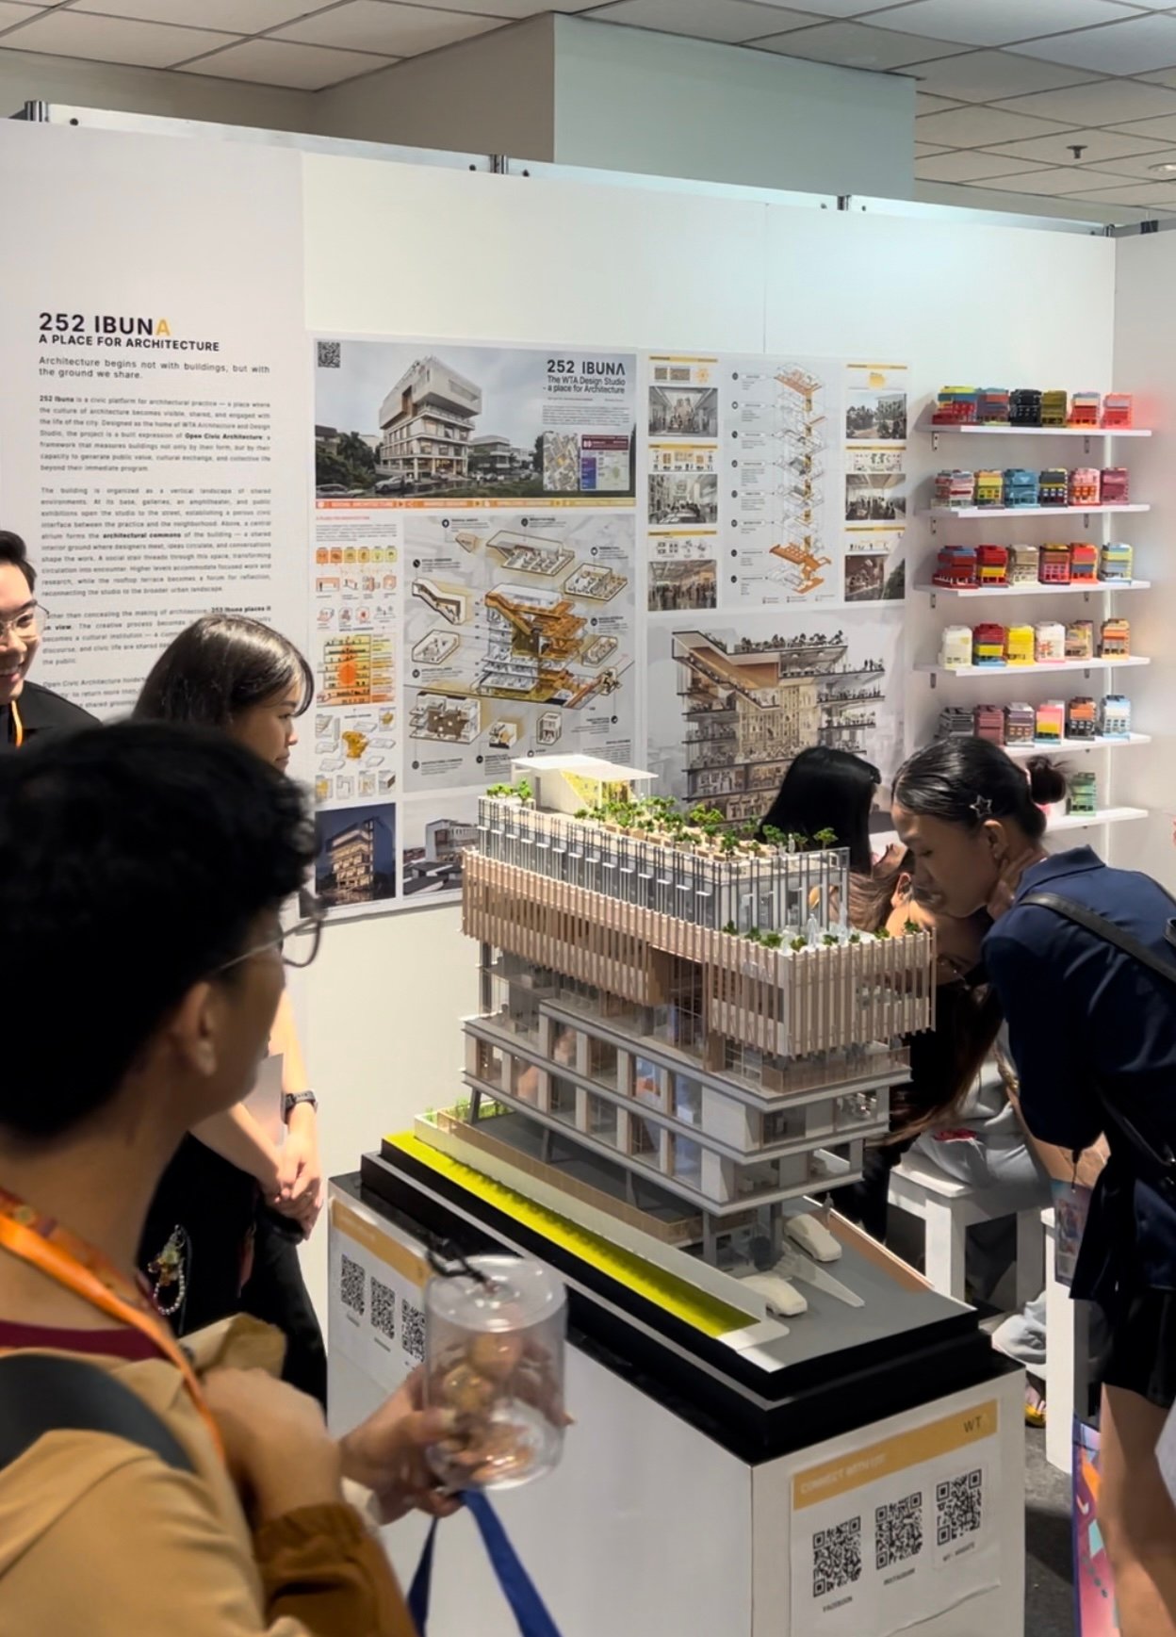
WTA Architecture and Design Studio’s 252 Ibuna at WorldBEX 2026
252 Ibuna is WTA’s own headquarters, floor plates labeled with the firm’s own leadership: Managing Director, Finance Director, Principal Architect. What was it like turning the social architecture philosophy inward?
WTA Architecture and Design Studio: It removed every alibi. When the client is someone else, an architect can always say the openness was value-engineered out. Here, anything we lost we chose to lose.
The titles on the plans are a fair thing to notice, and we would answer it directly: the directors sit on the studio floors with everyone else, not in a suite at the top. The top of this building is the assembly hall and the garden. The most valuable position in the section went to collective use, not to leadership. That is the whole argument at the scale of our own organization: if we would not give away our best ground, our best light, and our best floor, we have no standing to ask a client to.
The uncomfortable part is that we are now the test case. The six experiences (exhibit, connect, collab, create, learn, and reflect) either happen here or they do not, and we will be the ones to answer for that.
WTA already has a WAFX Project of the Year win, and multiple WAF accolades and honors to show for it. What’s still left to prove at WAF with a project like 252 Ibuna?
WTA Architecture and Design Studio: WAFX rewarded an idea. This is the harder test: whether the idea survives contact with a real budget, a 750 square meter lot, a residential barangay, and a client who has to make payroll from the floor area.
Most buildings that give ground to the public are civic commissions with public money behind them. This one is a private office in a mid-block lot, which is the ordinary condition almost everywhere in Southeast Asia. If publicness is only achievable when a government pays for it, the idea is decorative. If a practice can do it out of self-interest, on this kind of lot, at this kind of cost, it is transferable, and that is what we would like the jury to interrogate.
The second thing left to prove is that an office is still worth designing seriously as a typology at all. It is among the most common categories at this festival and one of the categories most often reduced to floor plates and a good façade. We are arguing it is a civic building that happens to be occupied by a company. •