Interview Patrick Kasingsing
Images Depth of Field and Linehouse
How did the Linehouse team handle redeveloping a local modernist landmark? Was adaptive reuse or incorporating the old Dusit Thani, by Yozo Shibata, ever considered before demolition, and how did you end up memorializing its departure — this familiar marker that had stood its ground in front of Lumpini Park for nearly five decades?
Briar Hickling, co-founder of Linehouse: The original Dusit Thani occupied an almost mythical place in Bangkok’s collective memory. While the decision to preserve or redevelop it sat outside our scope, we felt a strong responsibility to acknowledge its cultural significance. Rather than reproducing historic elements literally, we looked for ways to reinterpret its legacy through contemporary architecture.
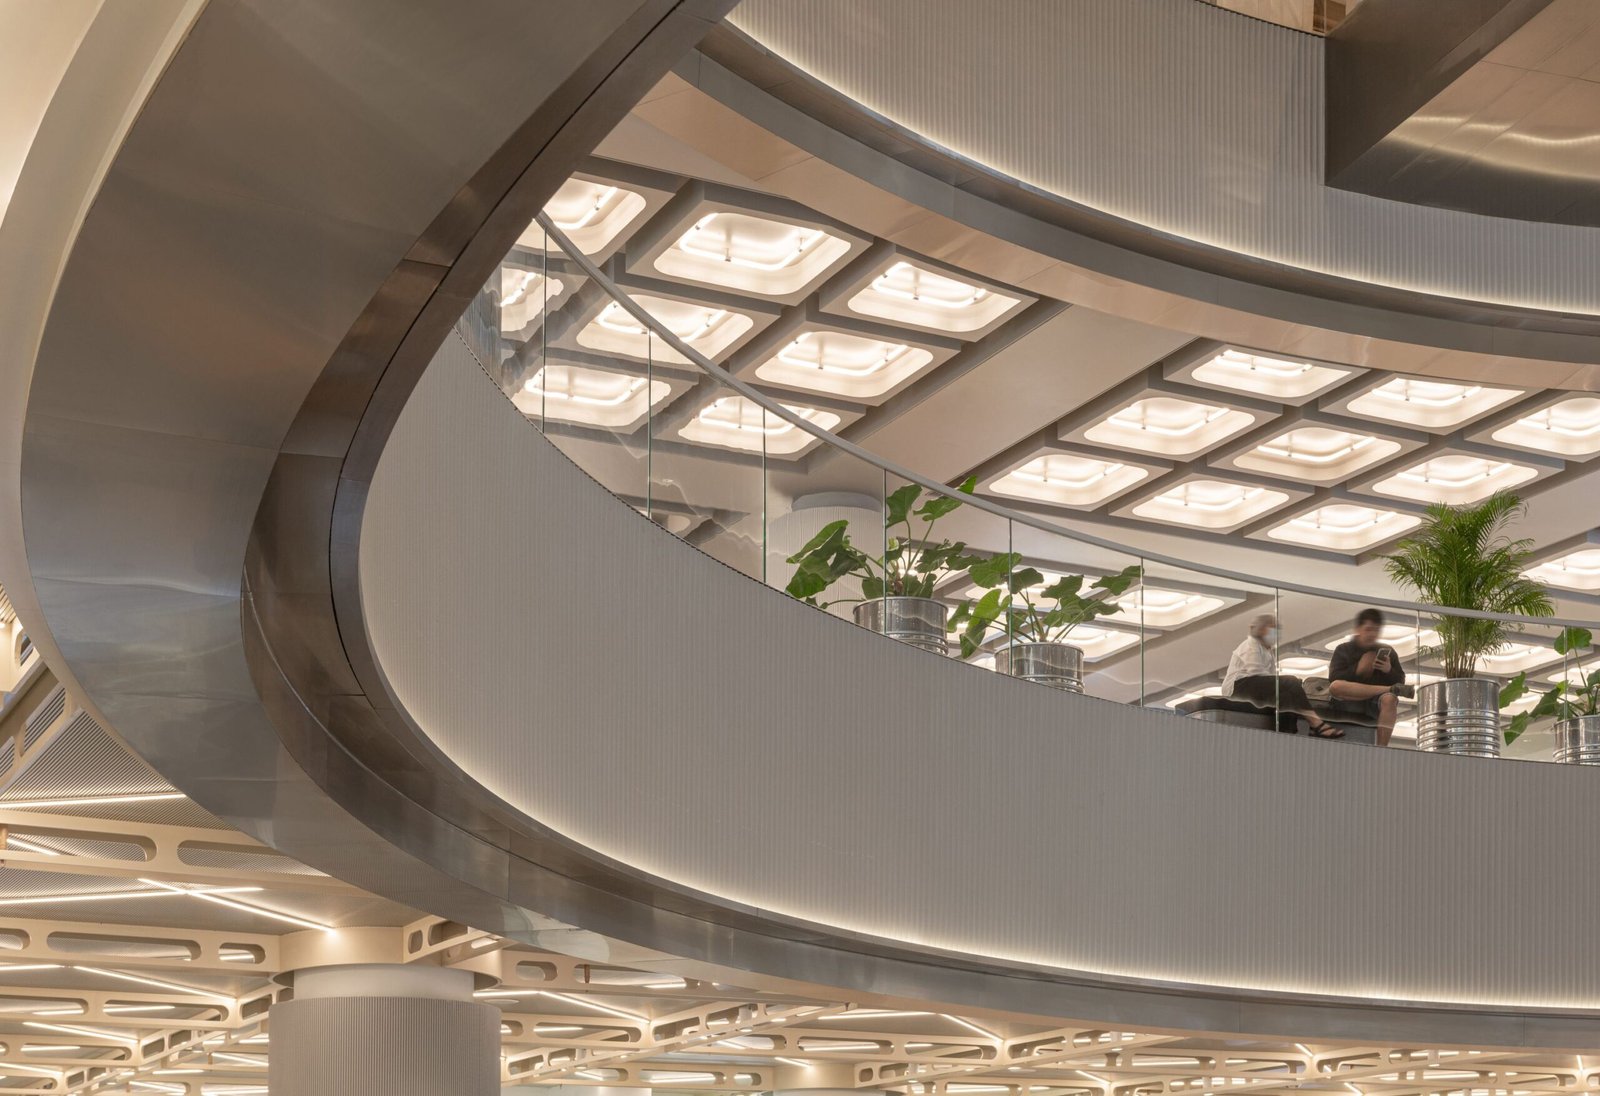
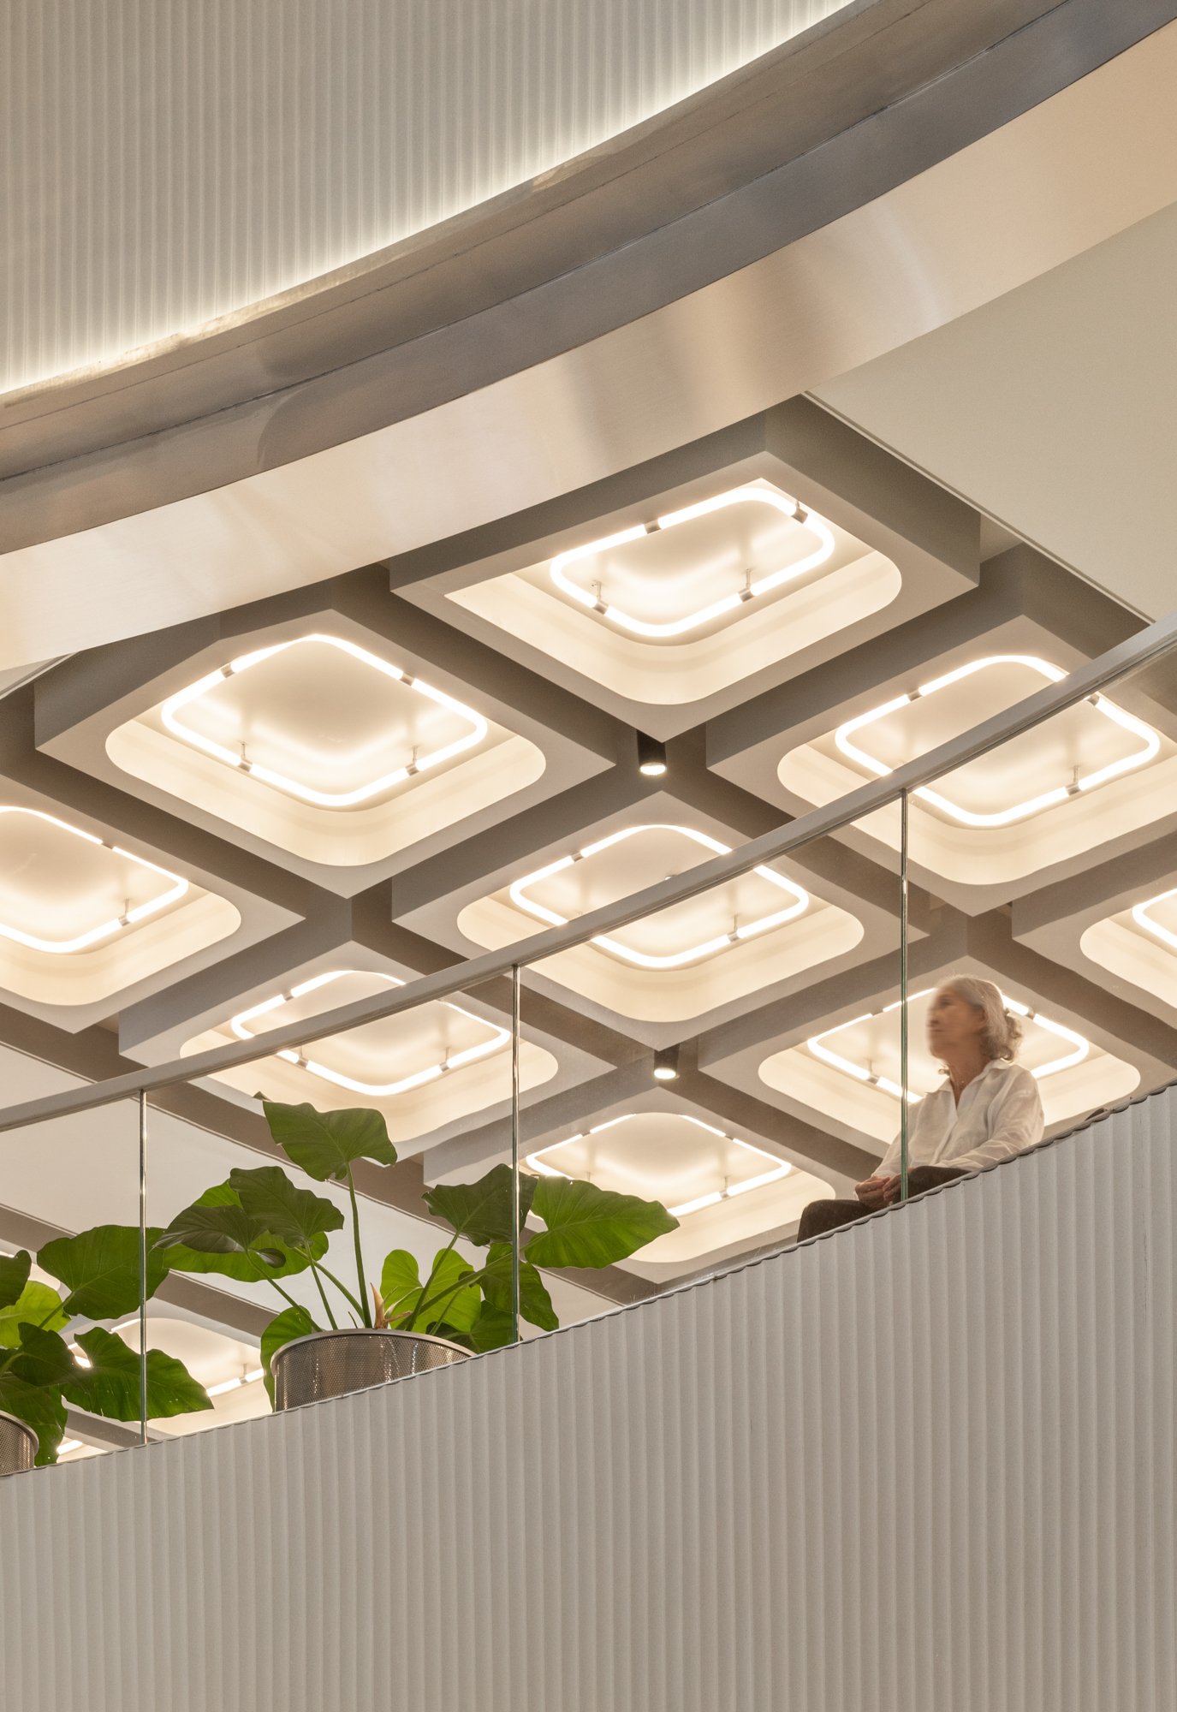
The Dusit Thani represented hospitality, optimism, and a distinctly Thai modernity. Those qualities mattered more to us than any single architectural detail. Throughout Central Park, motifs, profiles, proportions, and certain spatial ideas from the hotel have been abstracted and translated into new forms. Lift lobbies, ceiling coffers, floor patterns and material transitions all reference the original building in subtle ways.
For us, memorializing Dusit Thani was not about nostalgia. It was about letting memory coexist with renewal, ensuring visitors experience continuity of place while engaging with a completely new urban destination.
Central Park is yet another entry in Bangkok’s crowded mall universe, so beyond the packaging, how did the developer, OMA, and the Linehouse team try to differentiate the shopping experience? Did you get to test any new space planning, UX, or behavioral strategies you hadn’t tried before? And who is Central Park’s shopper, ultimately; how does the mall’s design respond to them?
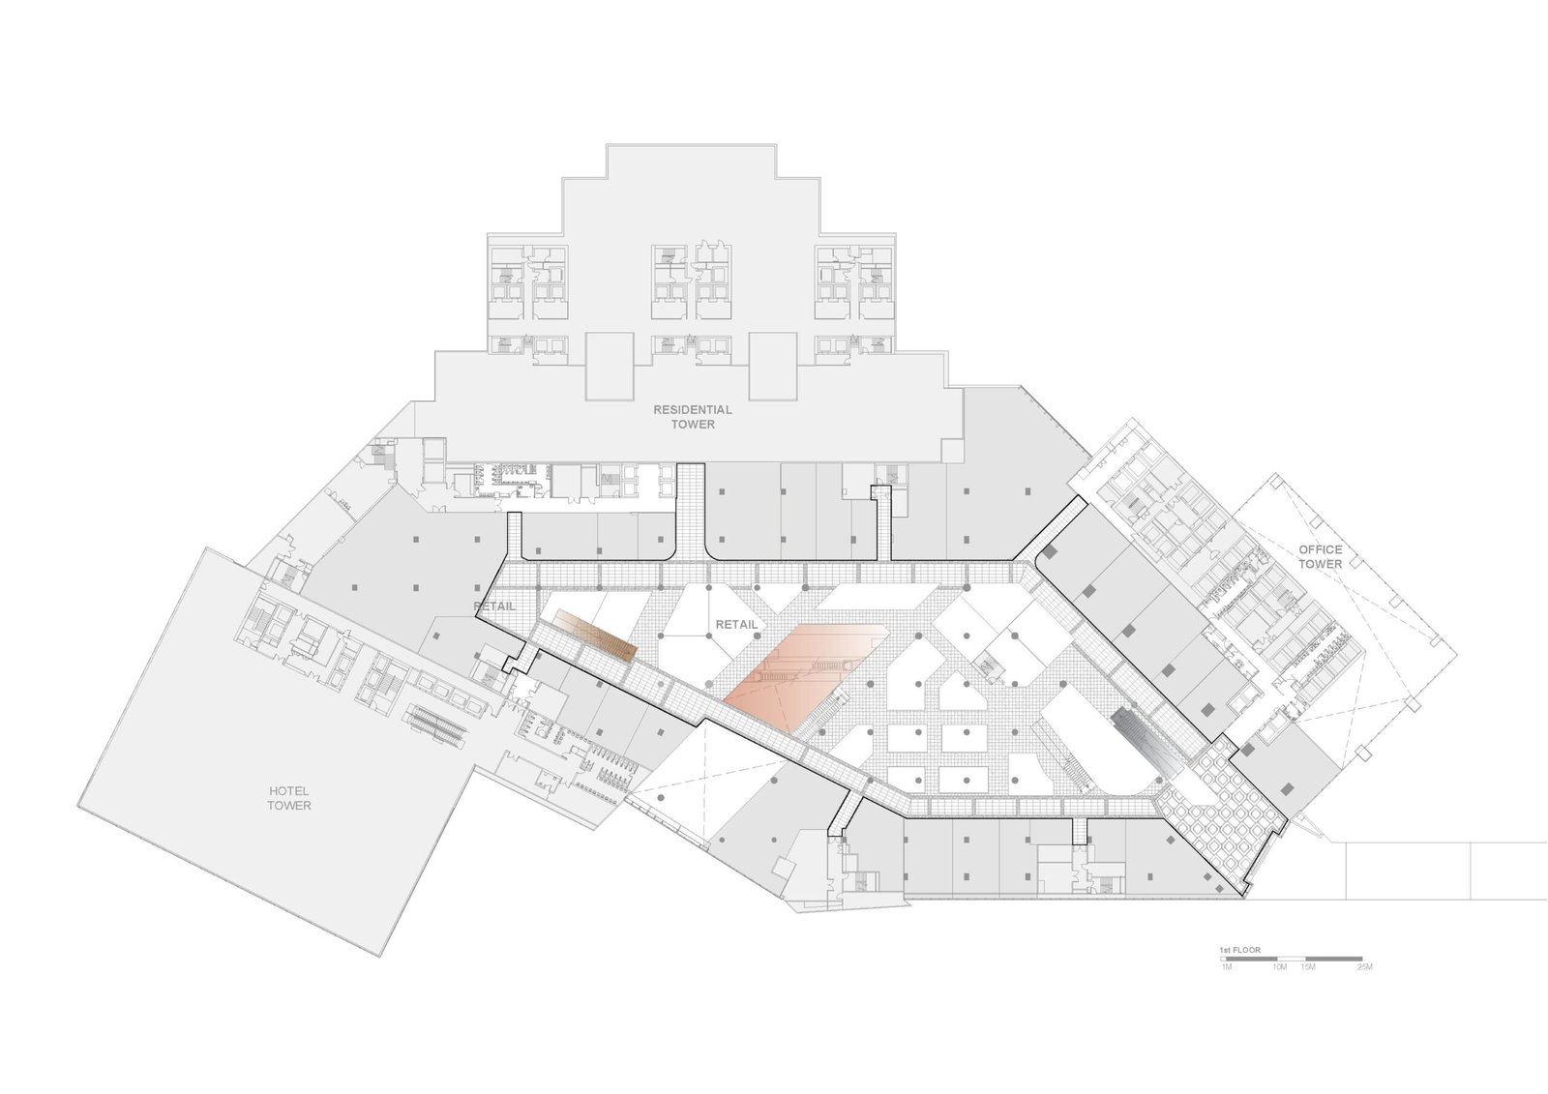
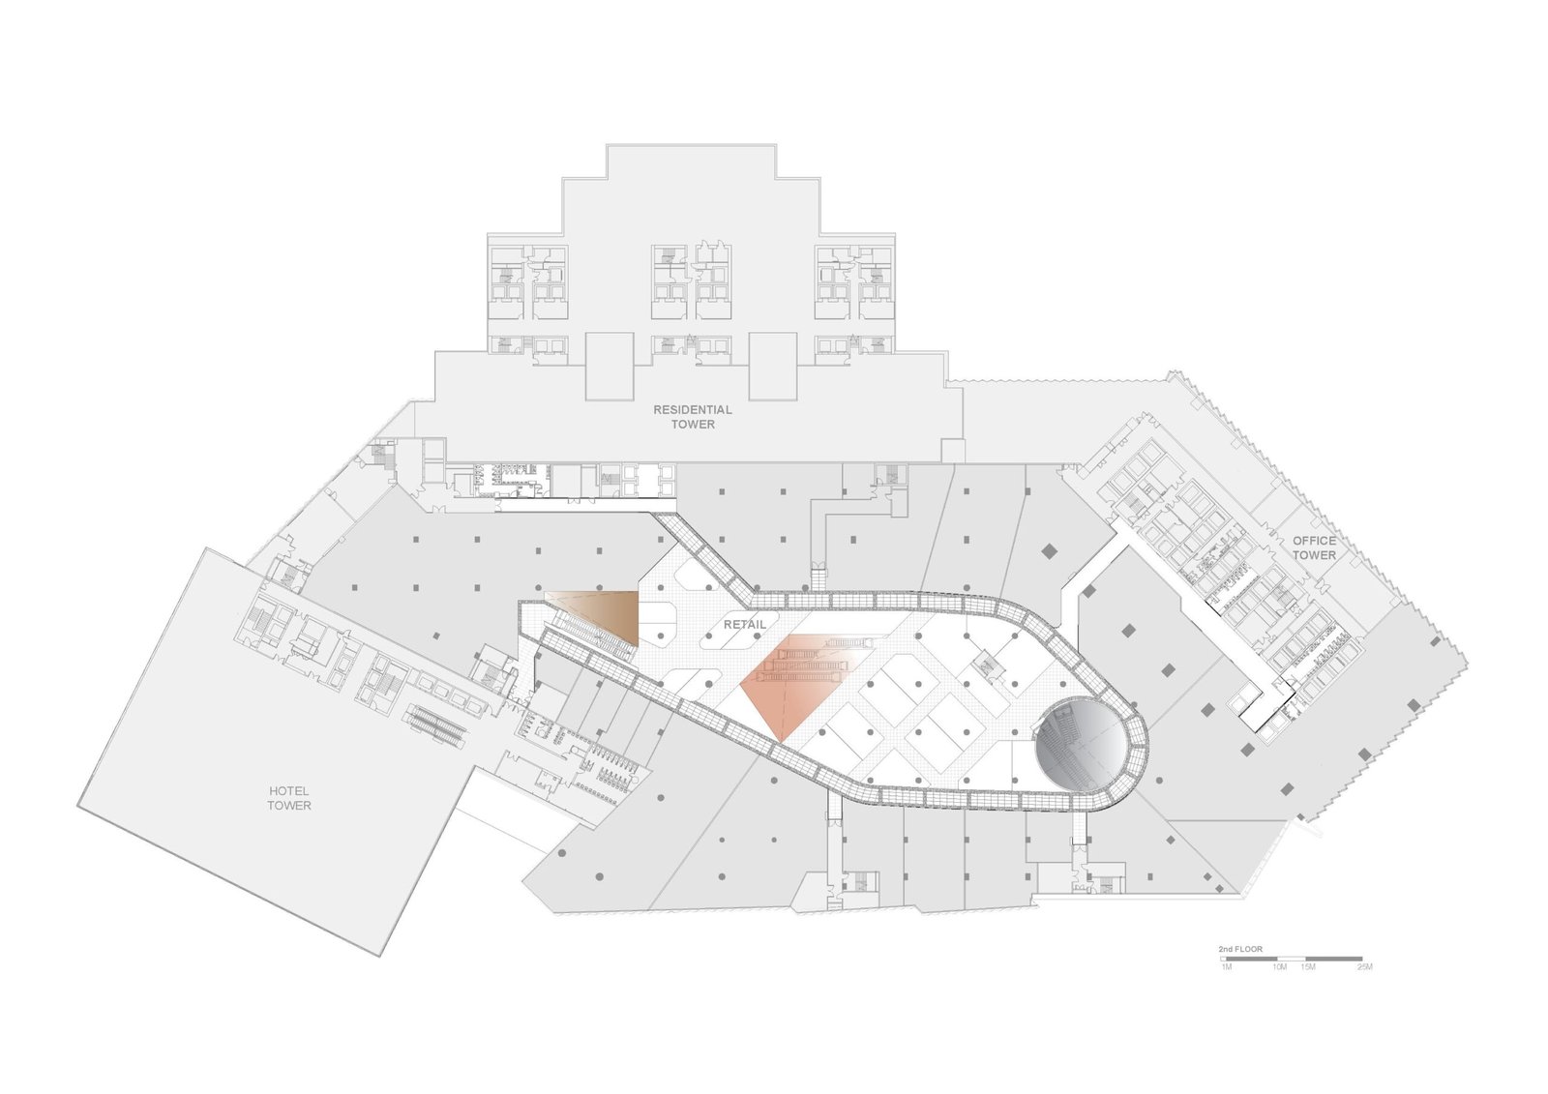
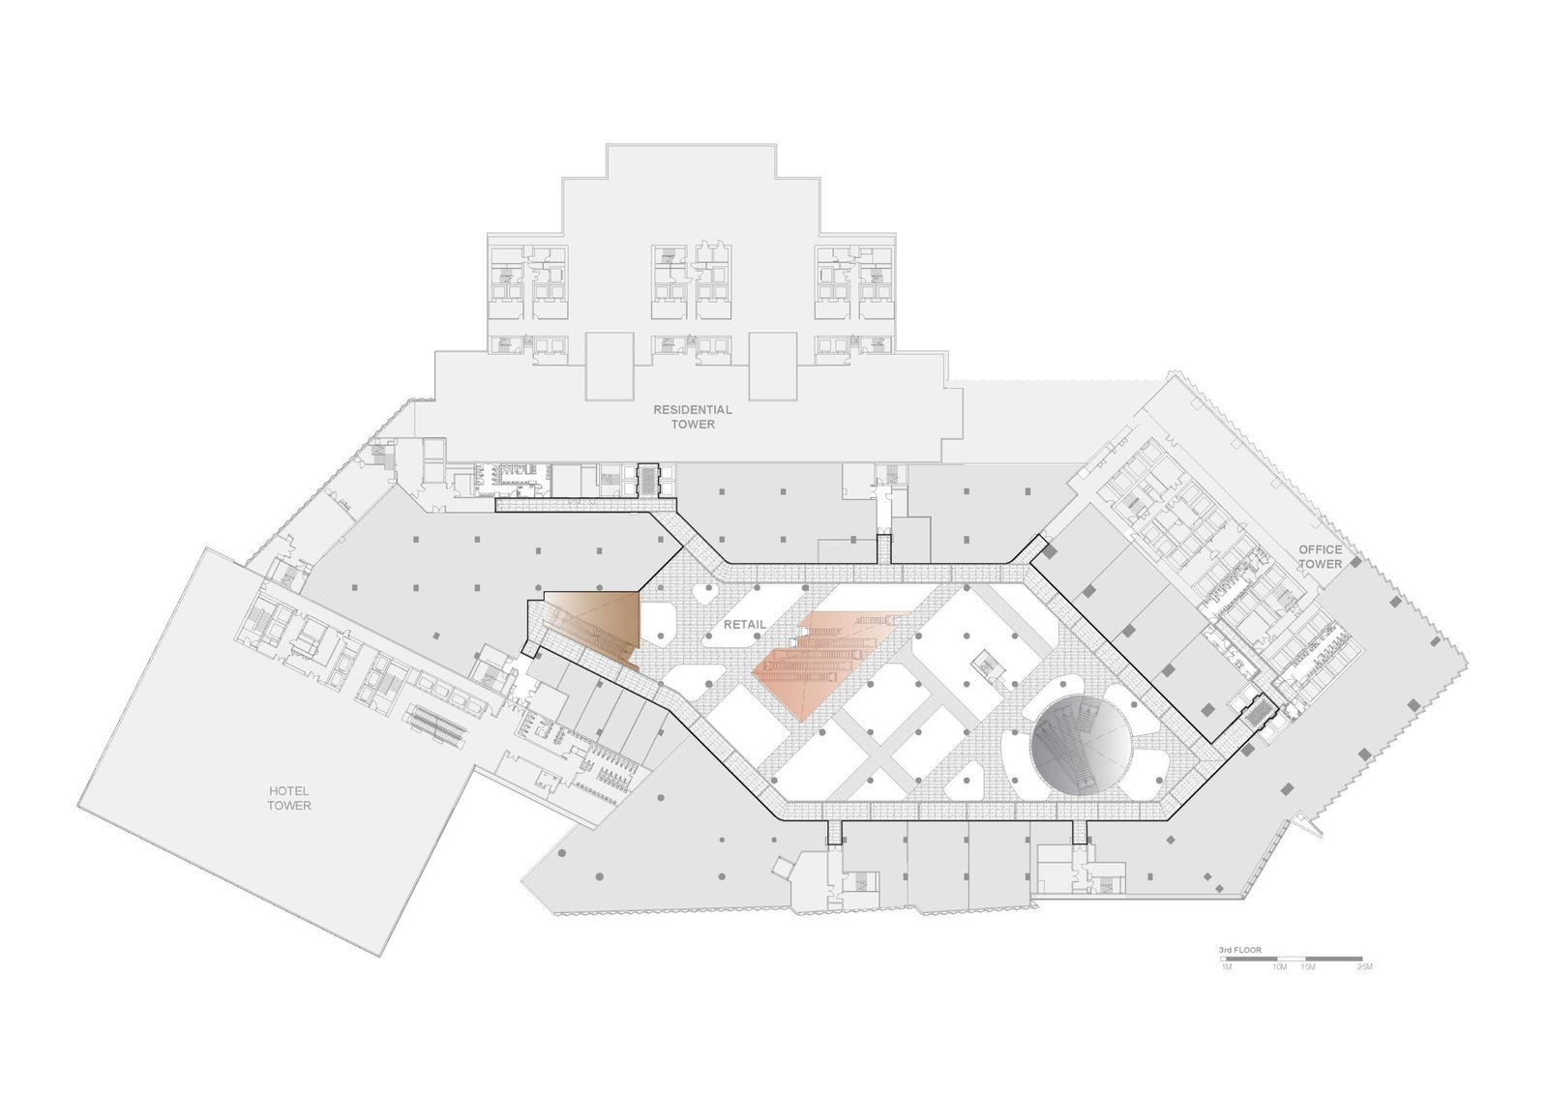
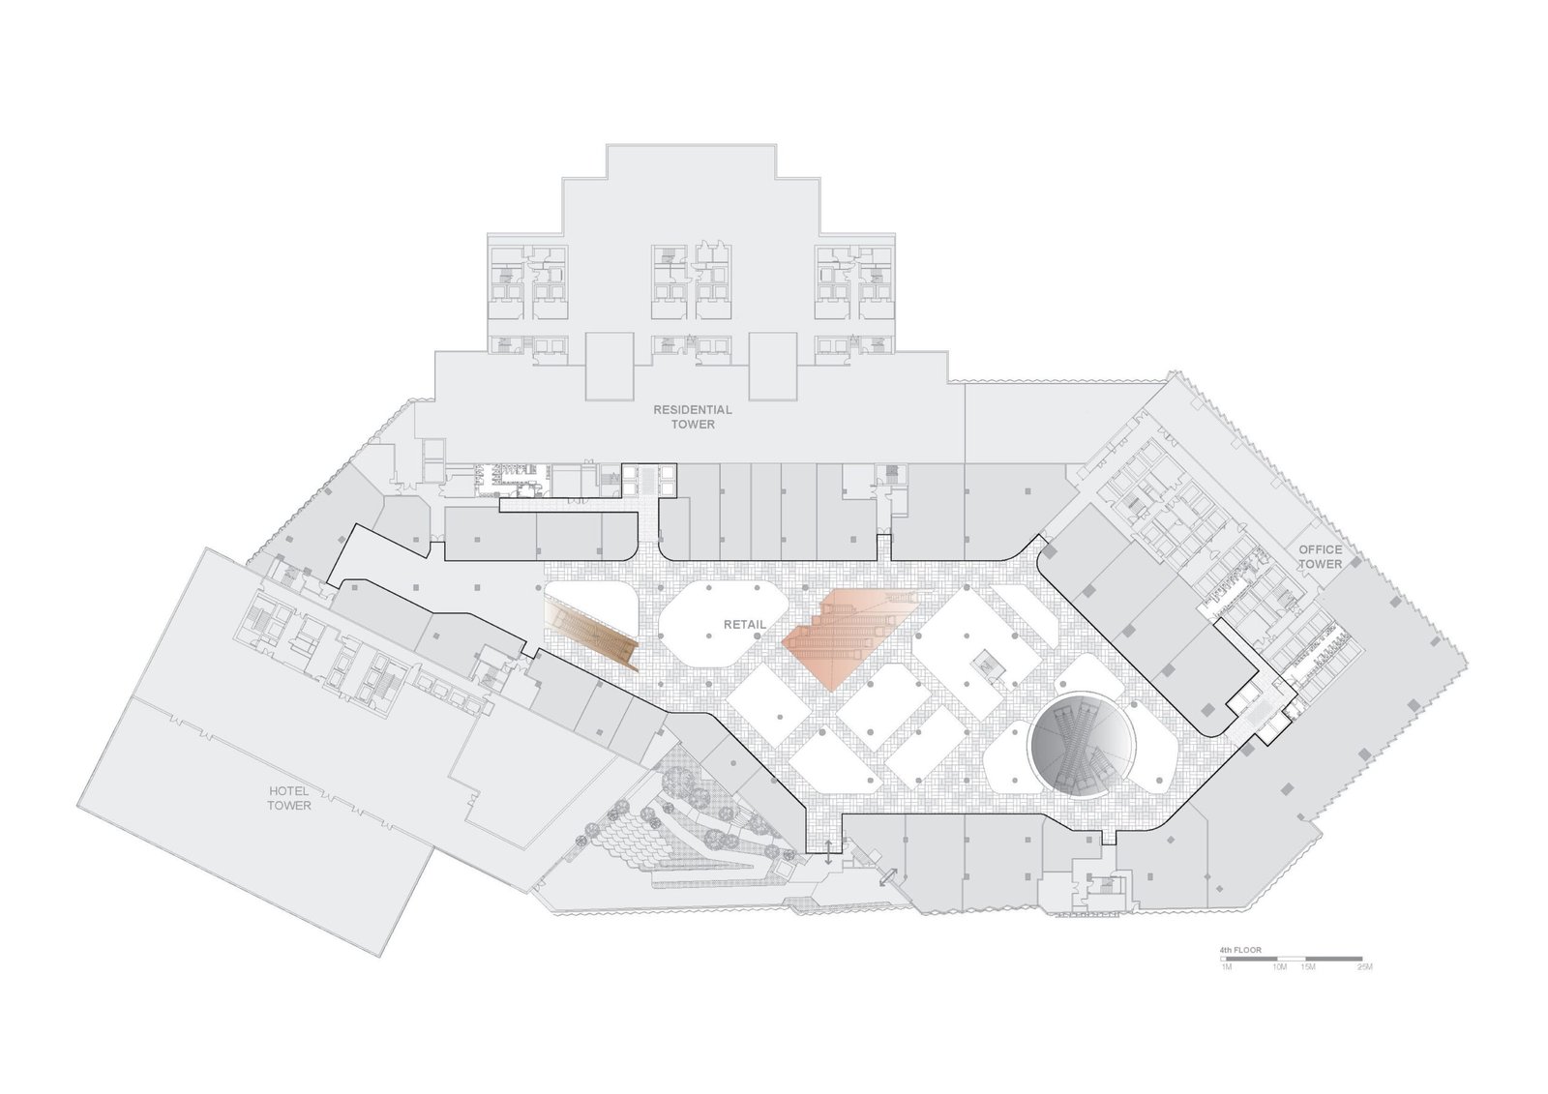
Briar Hickling: From the beginning, we thought about Central Park as a collection of urban neighborhoods stacked vertically rather than a conventional retail experience.
Bangkok is a city of strong contrasts, where nature and density, heritage and modernity, local culture and global commerce all exist simultaneously. We used these contrasts as the project’s organizing narrative. Each level has its own character, materiality, and atmosphere, creating distinct destinations rather than repetitive retail floors.
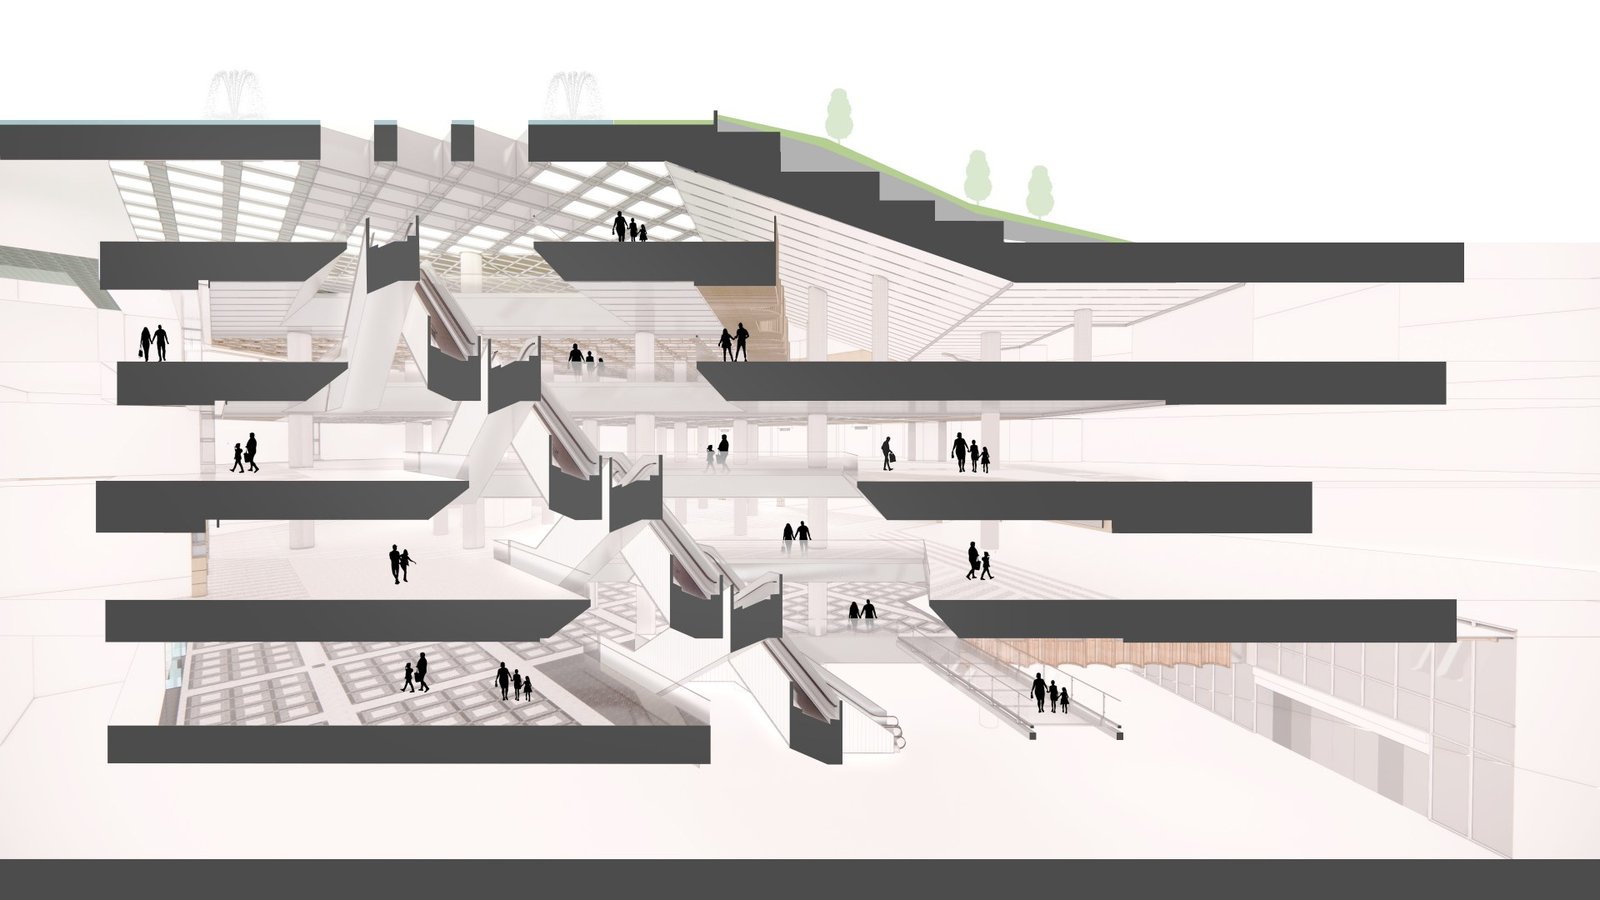
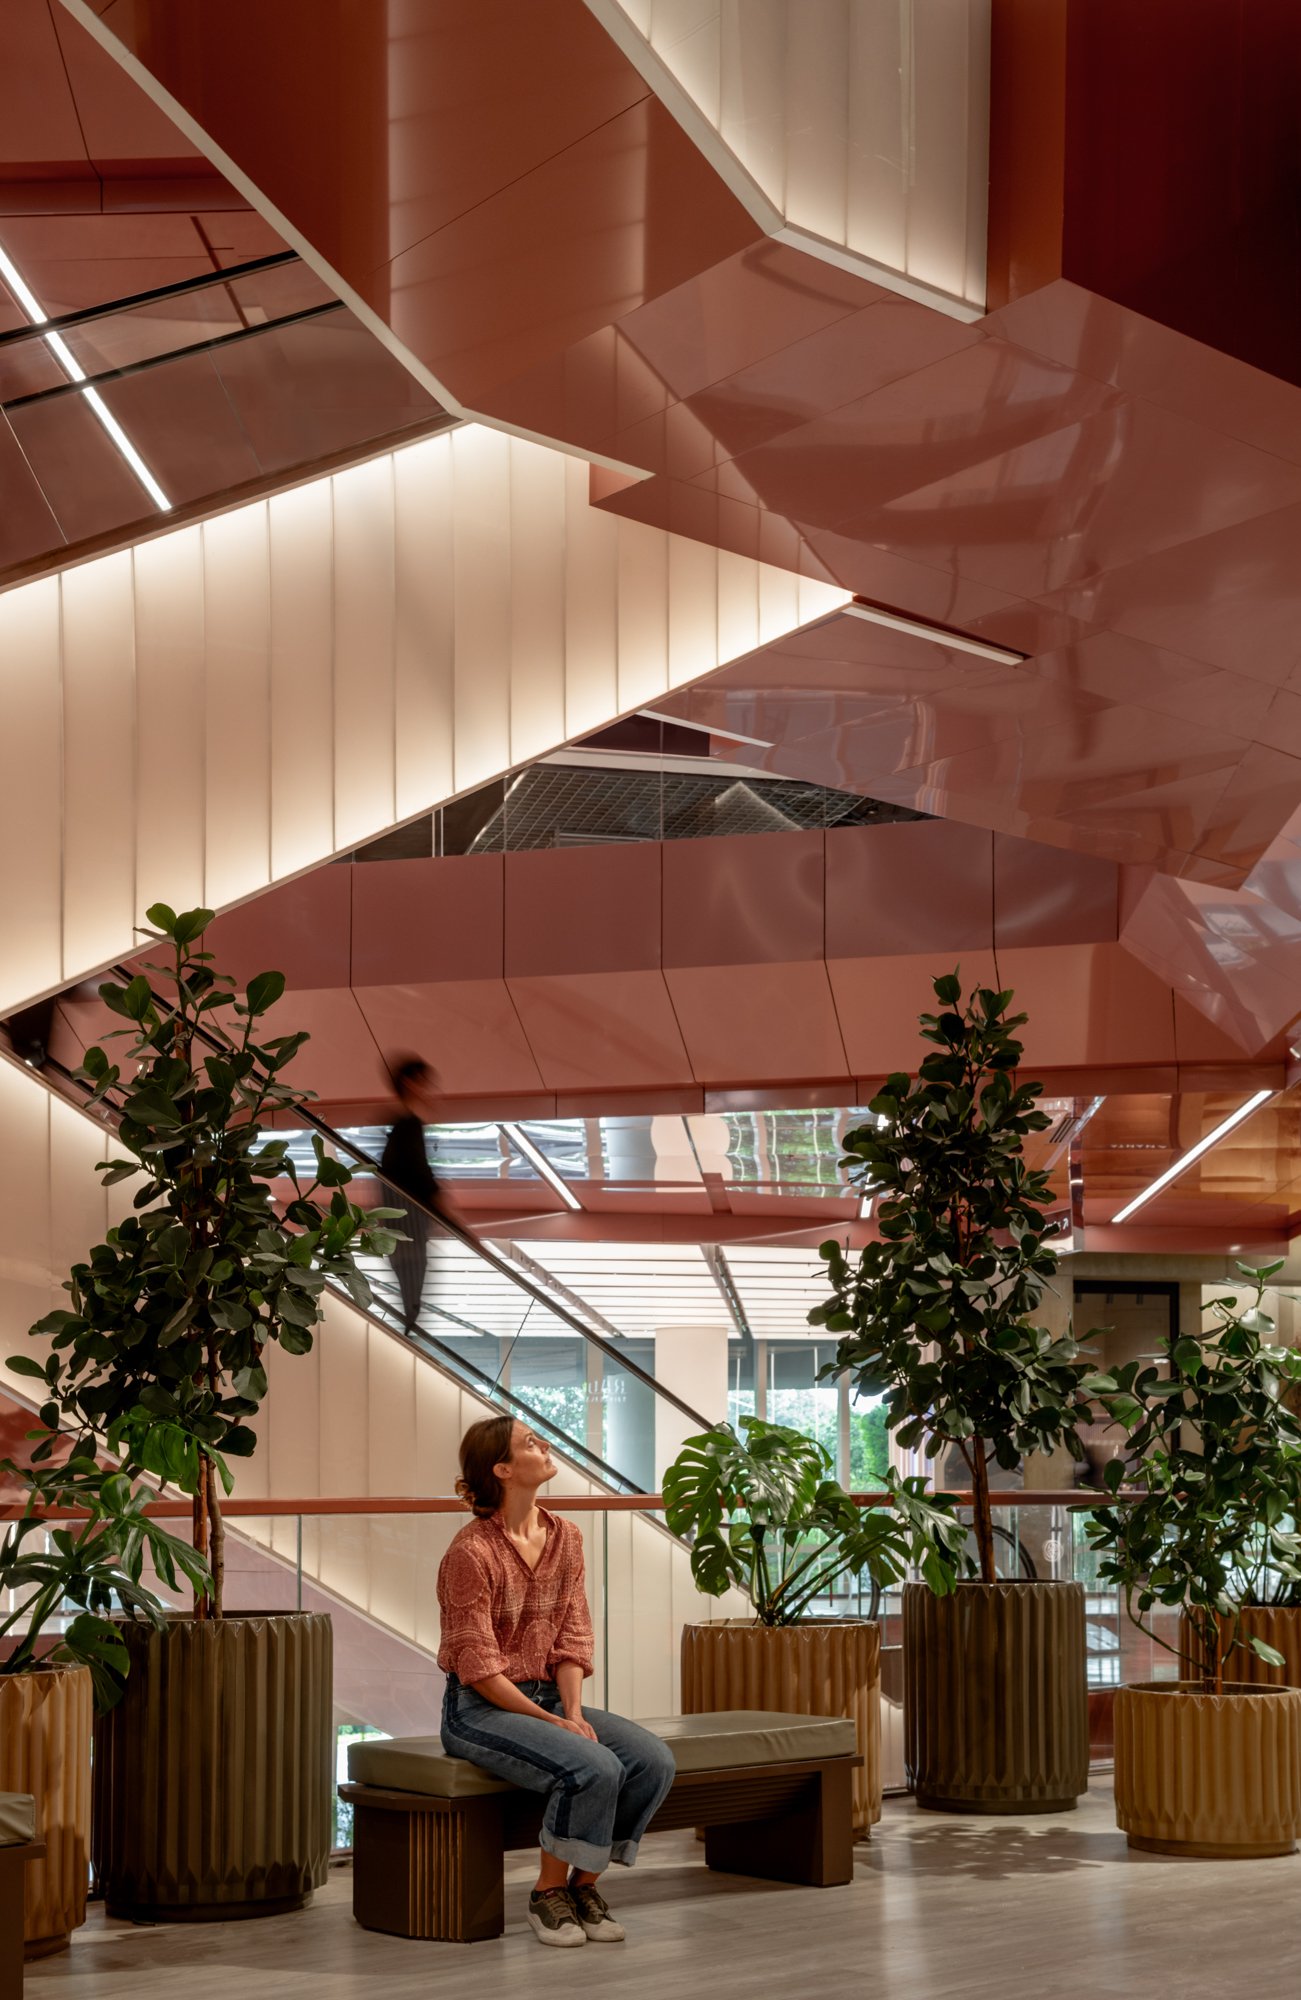
One strategy we explored extensively was treating circulation as experience rather than simply movement. The voids, neighborhood identities, changing spatial rhythms, and visual connections encourage exploration and discovery. We also focused heavily on blending hospitality principles with retail planning, creating places where people want to spend time even when they are not actively shopping.
Ultimately, Central Park’s audience is incredibly diverse: office workers, residents, tourists, families, and diners. The design embraces that diversity by offering multiple experiences, from energetic social spaces to quieter moments connected to nature.
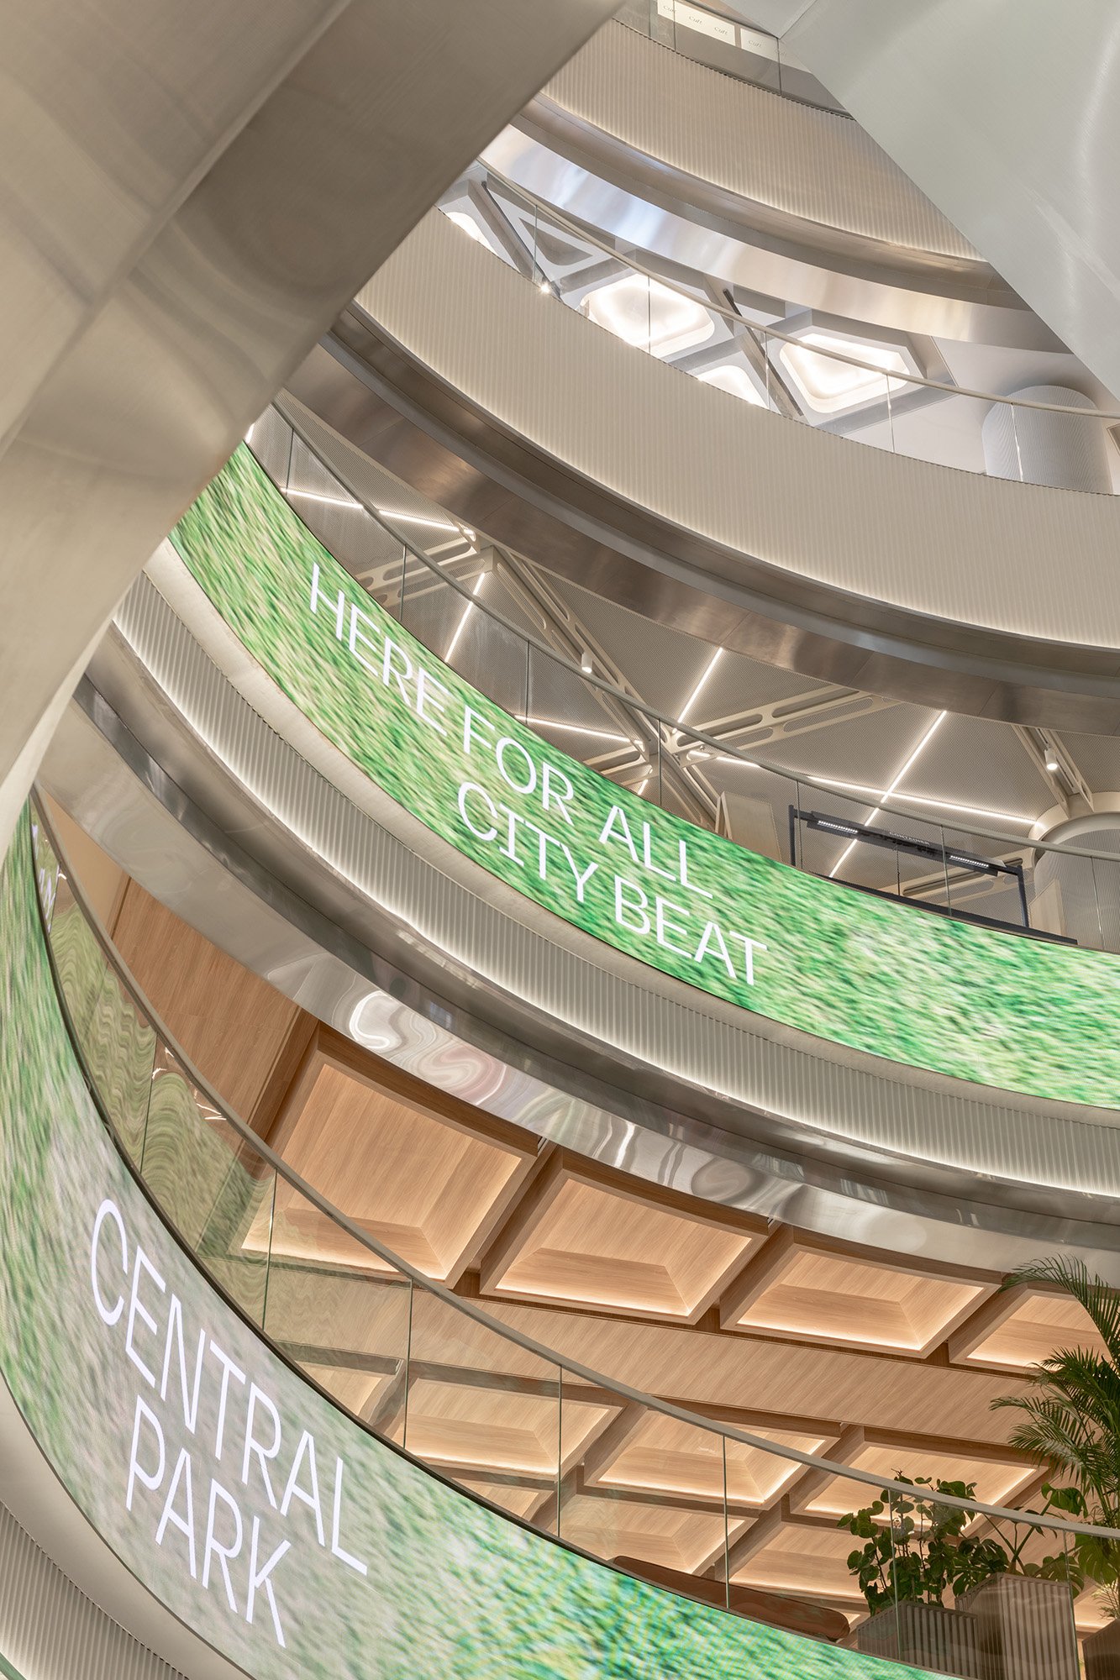
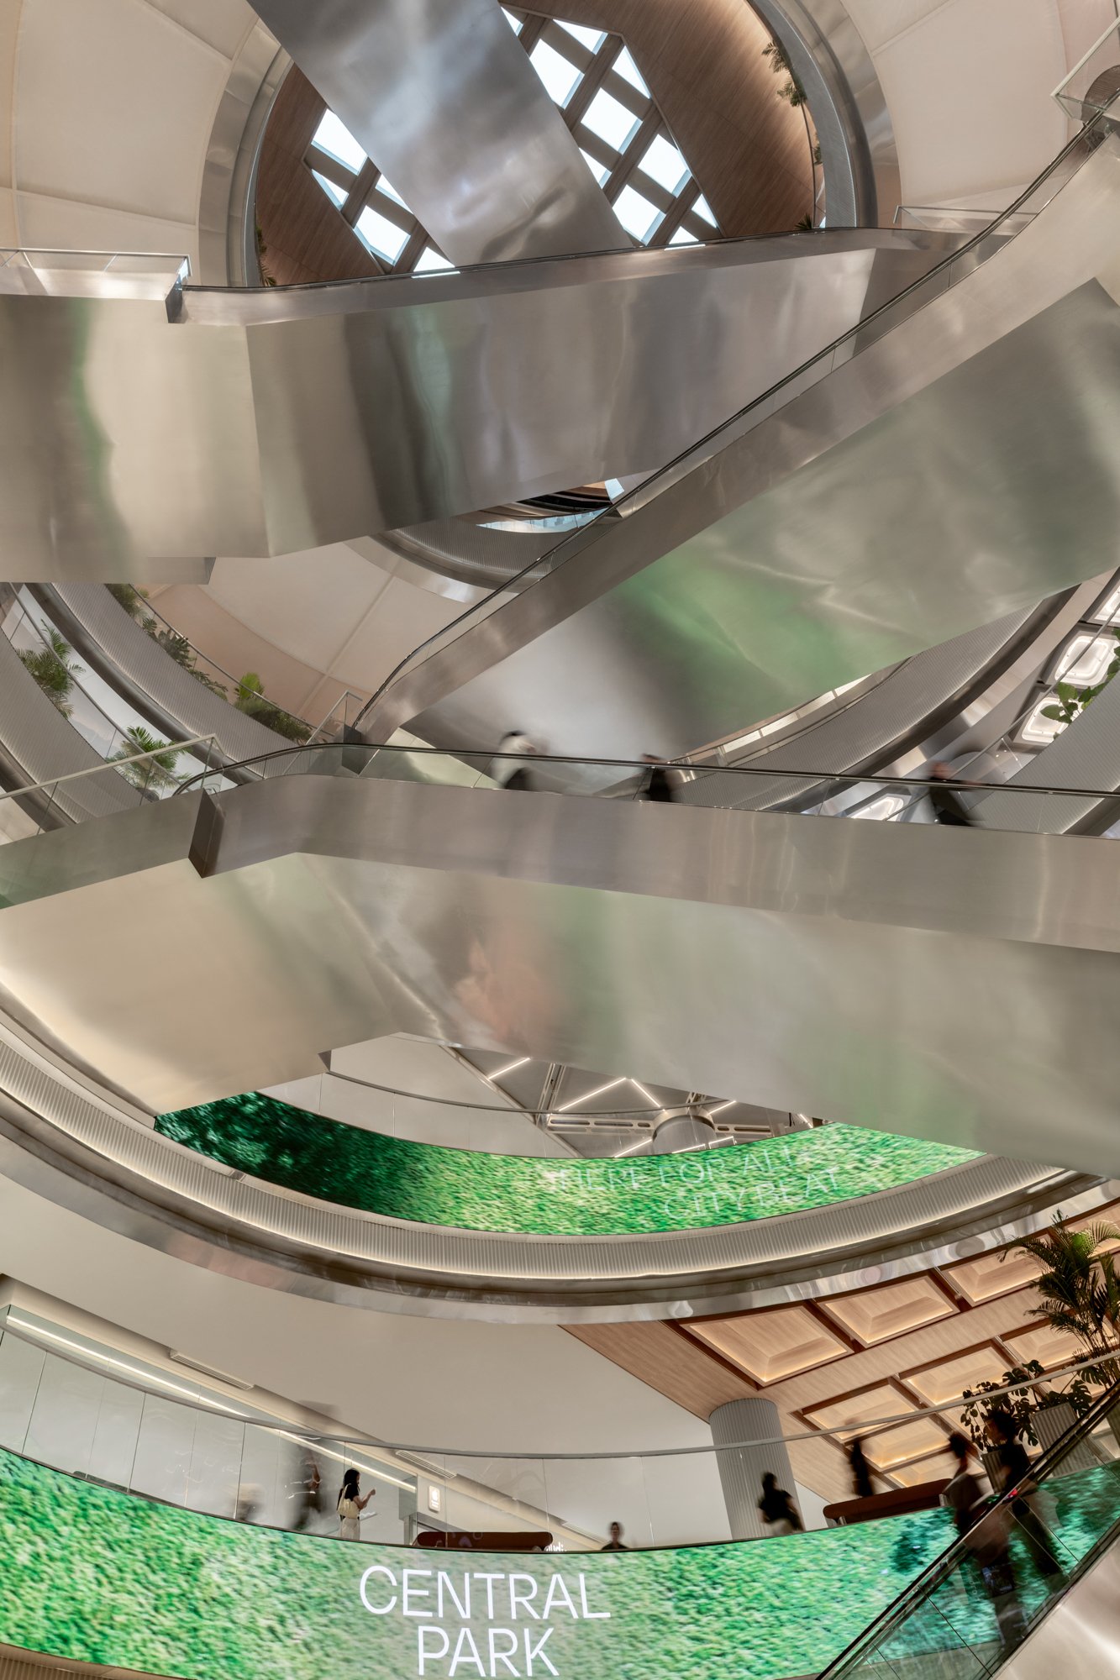
Central Park Silver Void
Malls often thrive on abundance and horror vacui to keep shopper attention and flow, so how did your team handle the demand to do a lot without tipping into visual entropy? Were there spatial strategies at play, maybe a center of gravity per zone that keeps things exciting but still in order?
Briar Hickling: That challenge was central to the project. Bangkok itself is visually rich, layered and energetic, but translating that directly into an interior can quickly become overwhelming.
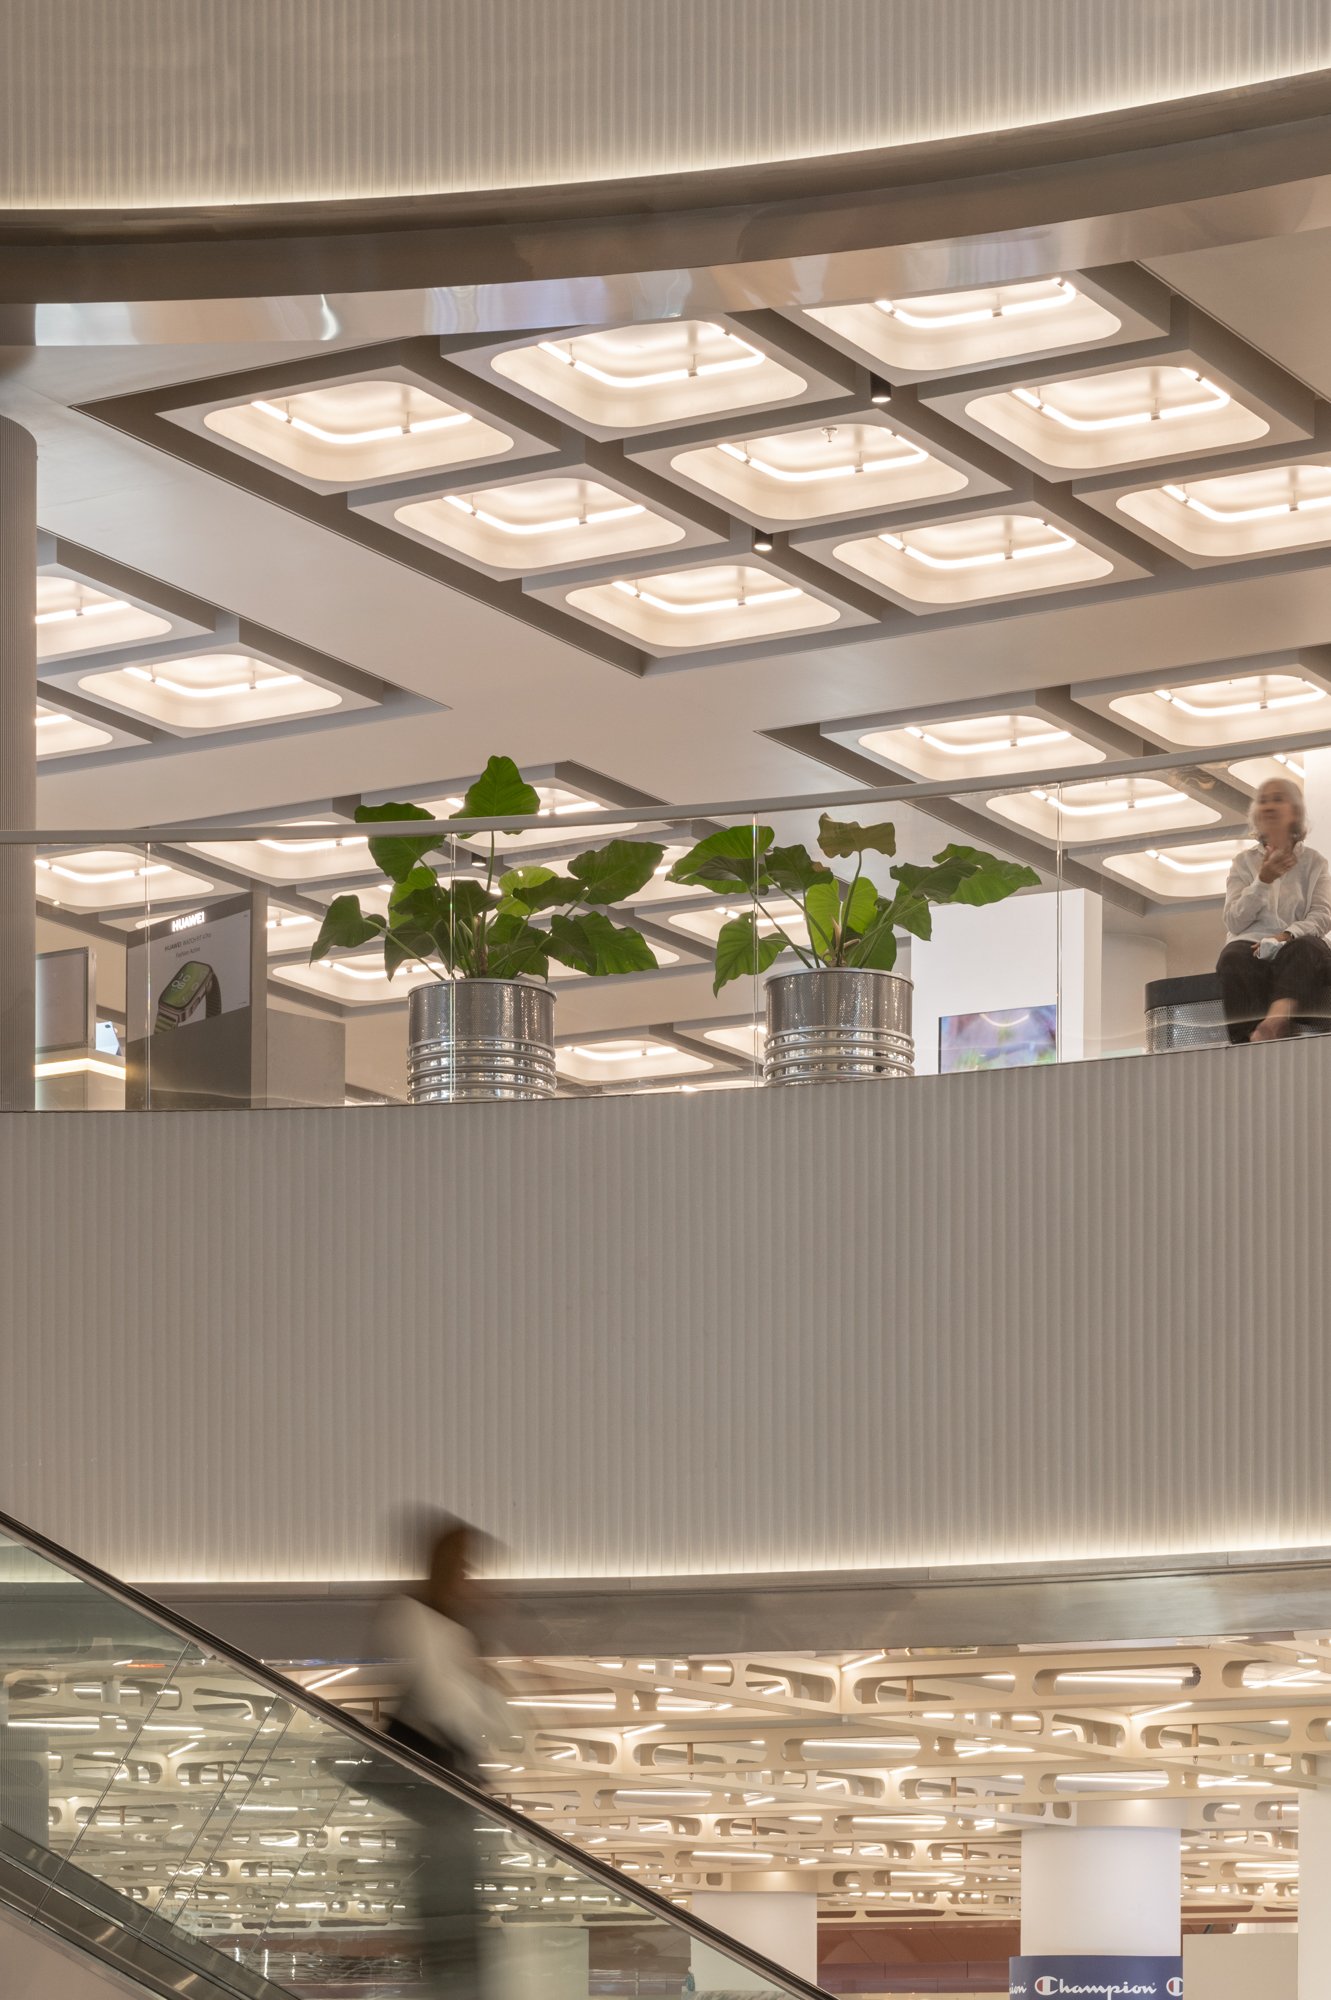
Our response was to establish strong spatial frameworks first, then allow moments of intensity within those frameworks. Each floor has a clear architectural language and limited material palette. The circulation voids act as anchors, helping visitors orient themselves regardless of where they are in the building.
We often think in terms of contrast rather than abundance. Moments of calm make energetic spaces feel more impactful. Materials shift, forms evolve, and atmospheres change, but an underlying order always ties the project together. The objective was to create discovery without disorientation.

Central Park MTR entry Central Park elevator lobby
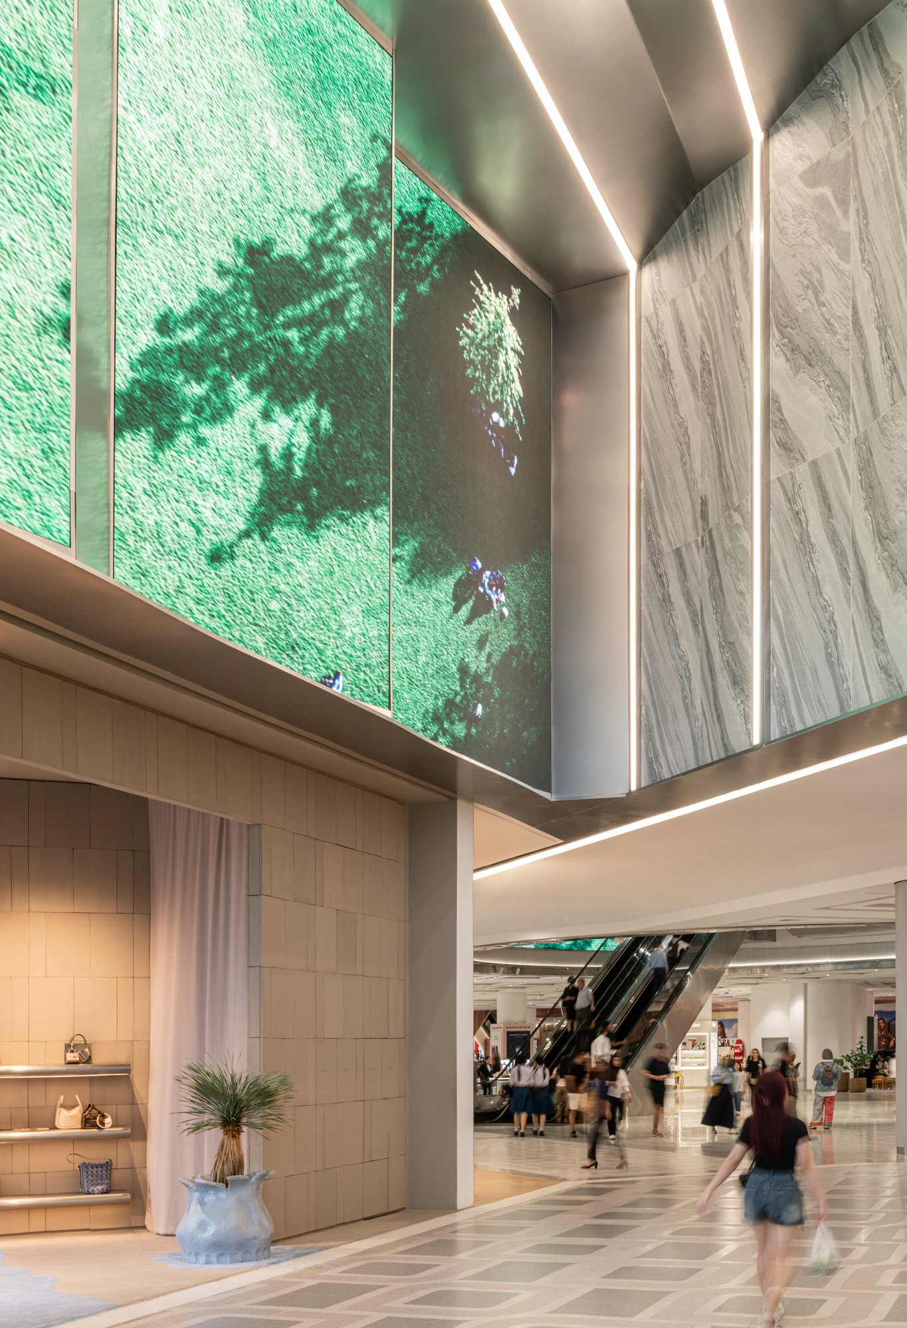
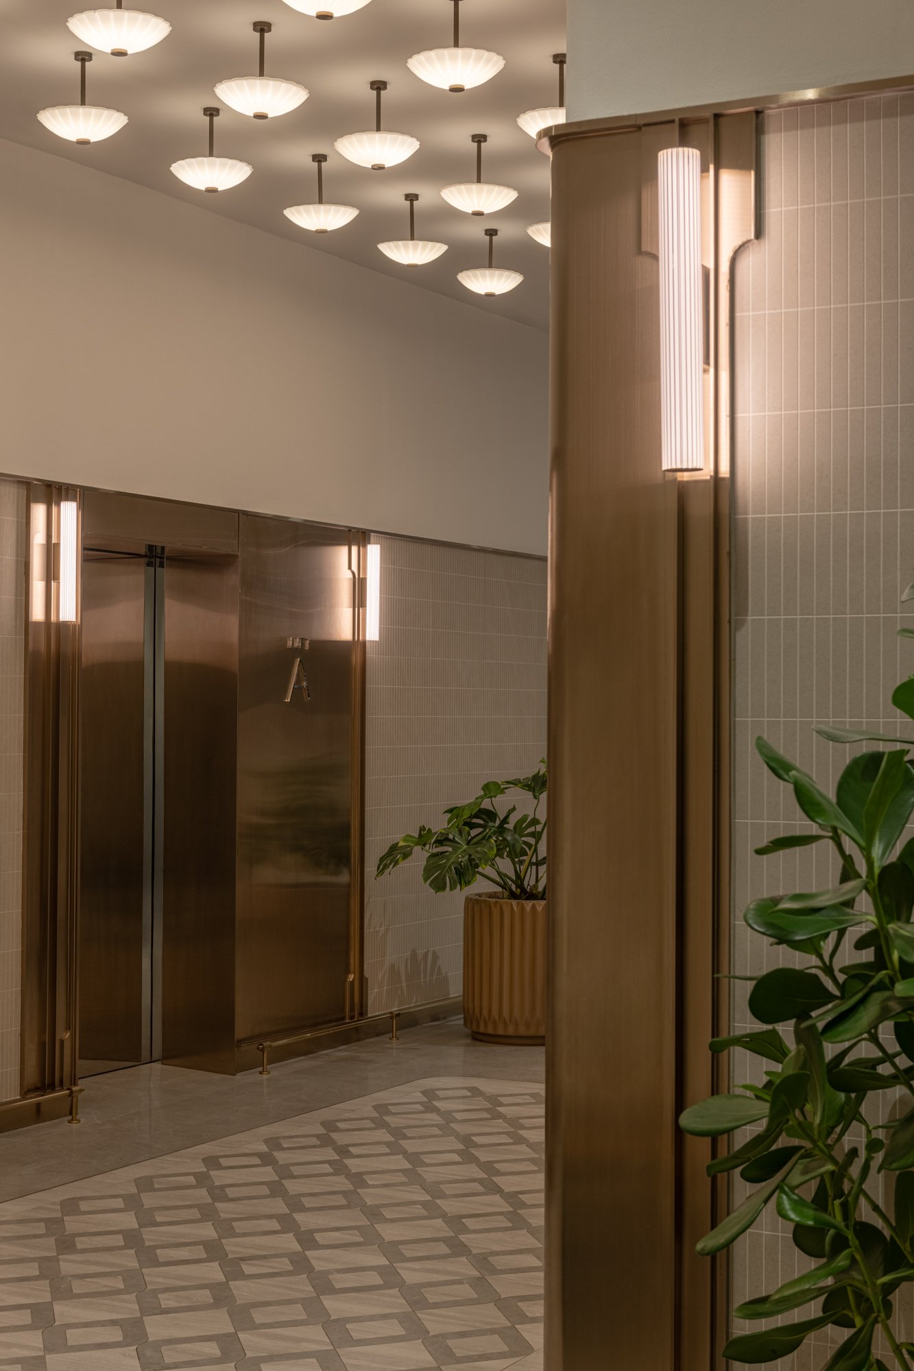
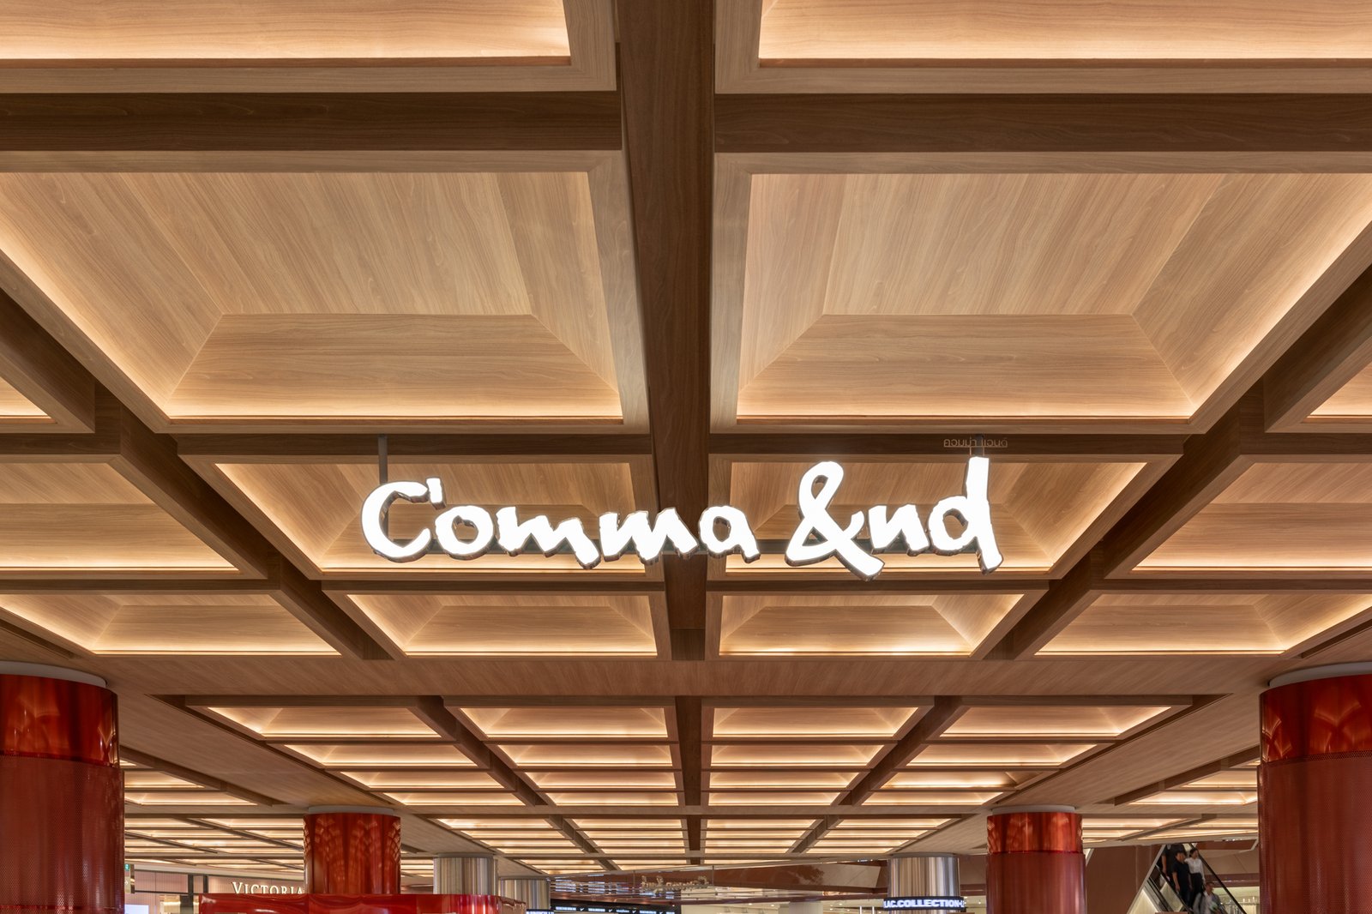
Integrating local or heritage elements is well and good, but they’re often treated as surface-level garnish. How did Linehouse decide which heritage and context-rooted motifs to bring in, and how did you integrate them without exoticizing or cheapening them?
Briar Hickling: We were careful to avoid treating heritage as decoration. Instead, we focused on understanding why certain elements of Thai architecture and the original Dusit Thani were meaningful in the first place.
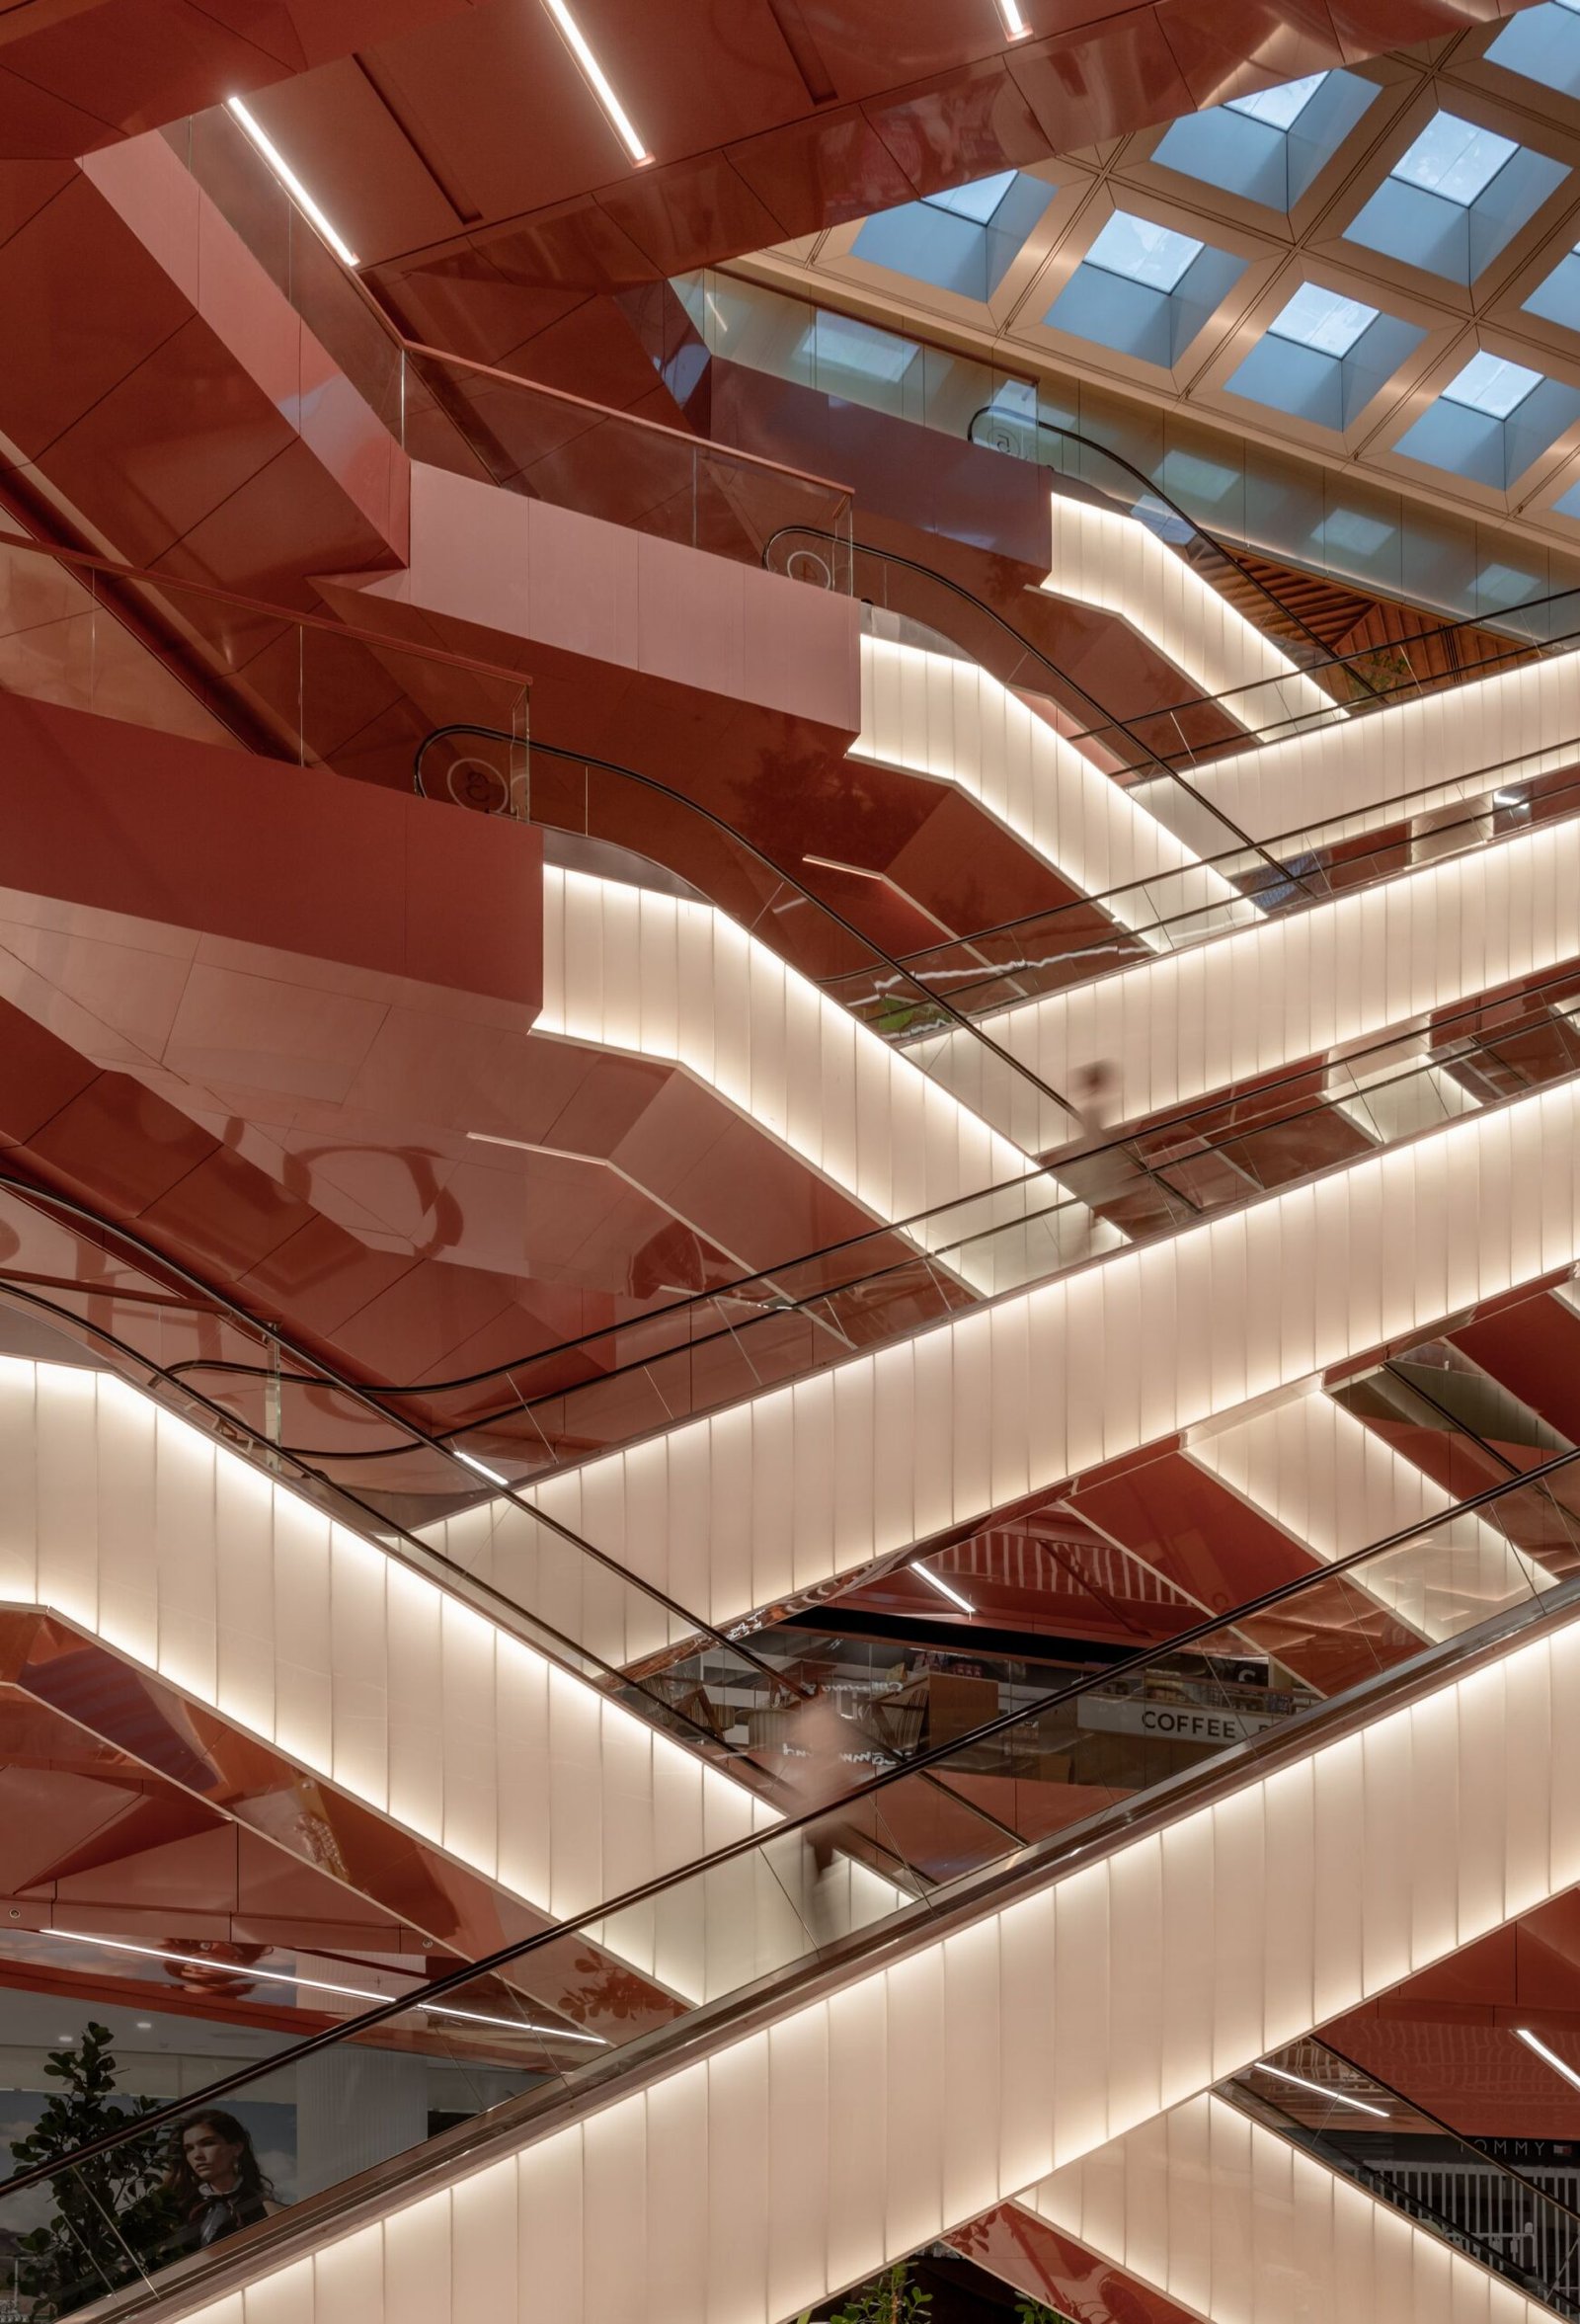
Rather than applying recognizable motifs directly, we studied proportions, material relationships, hospitality traditions, and cultural symbolism. The use of copper, bronze, and silver within the voids, for example, references materials associated with prosperity in Thai culture while also serving clear architectural and wayfinding functions.
The goal was not to create something overtly “Thai,” but rather something that could only belong to Bangkok. Heritage is embedded within the spatial experience, materiality, and atmosphere rather than appearing as ornamentation.
Central Park Fashion Retail Central Park Bronze Void
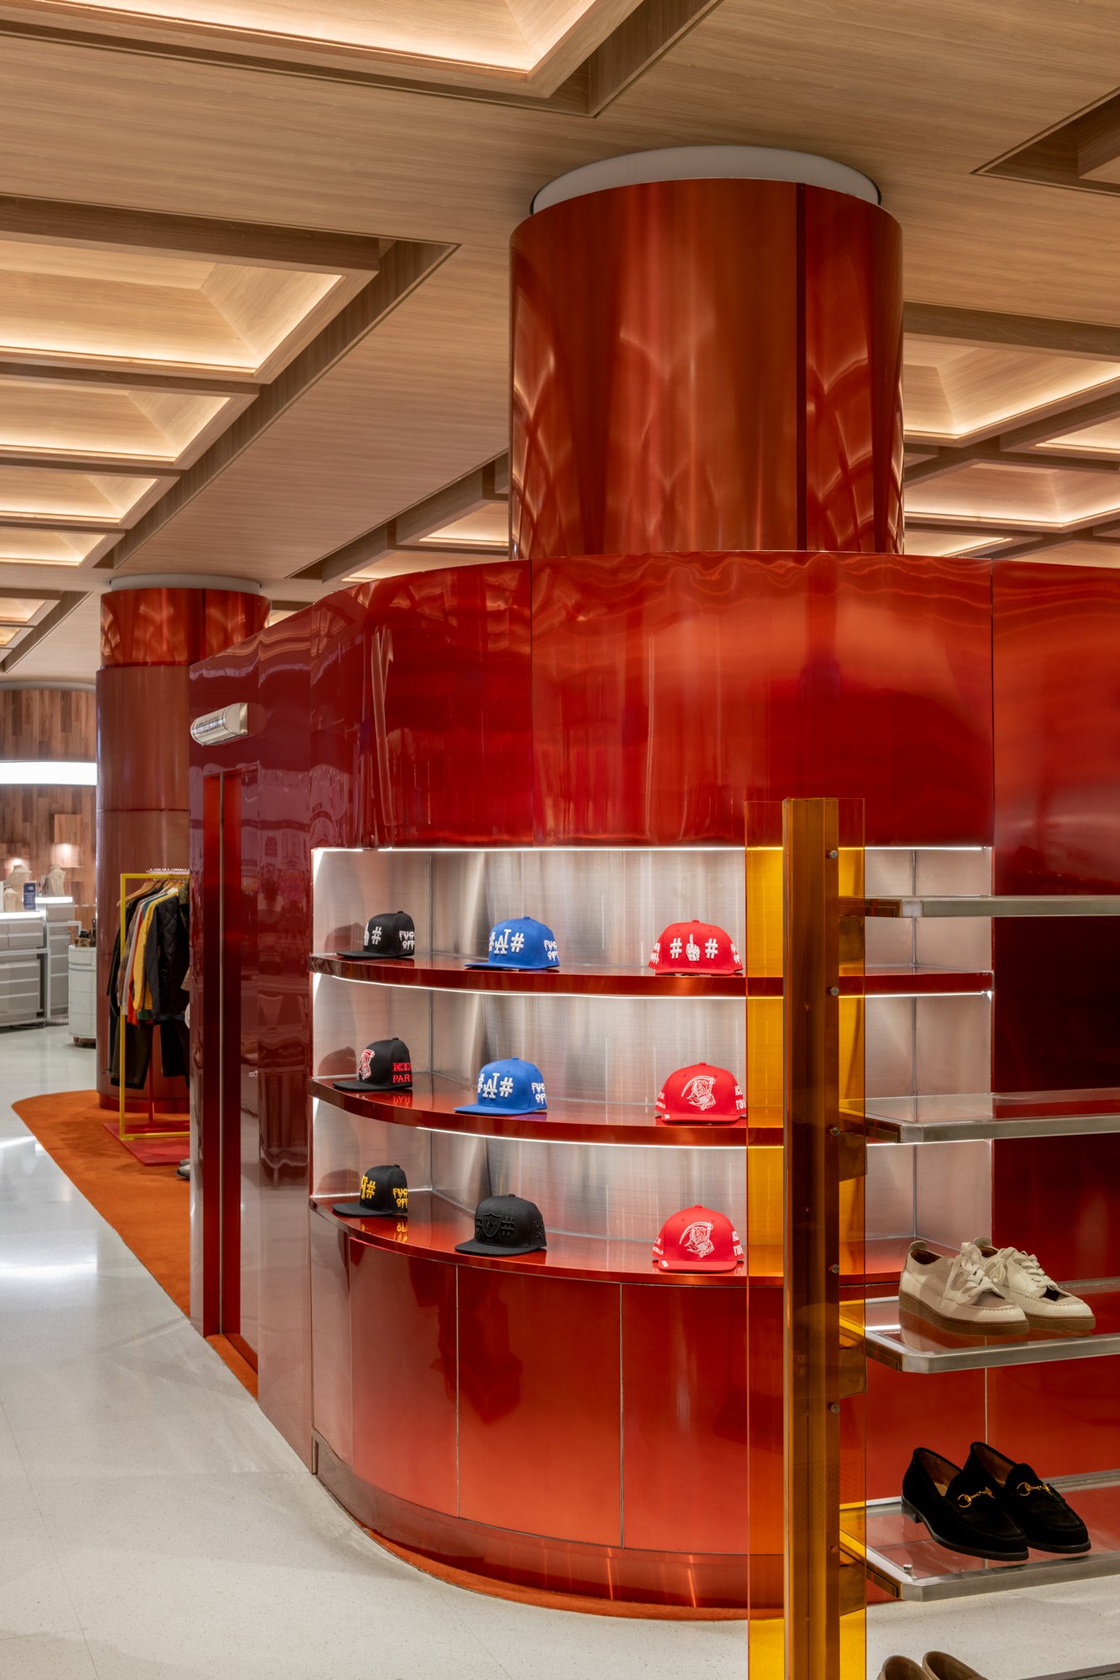
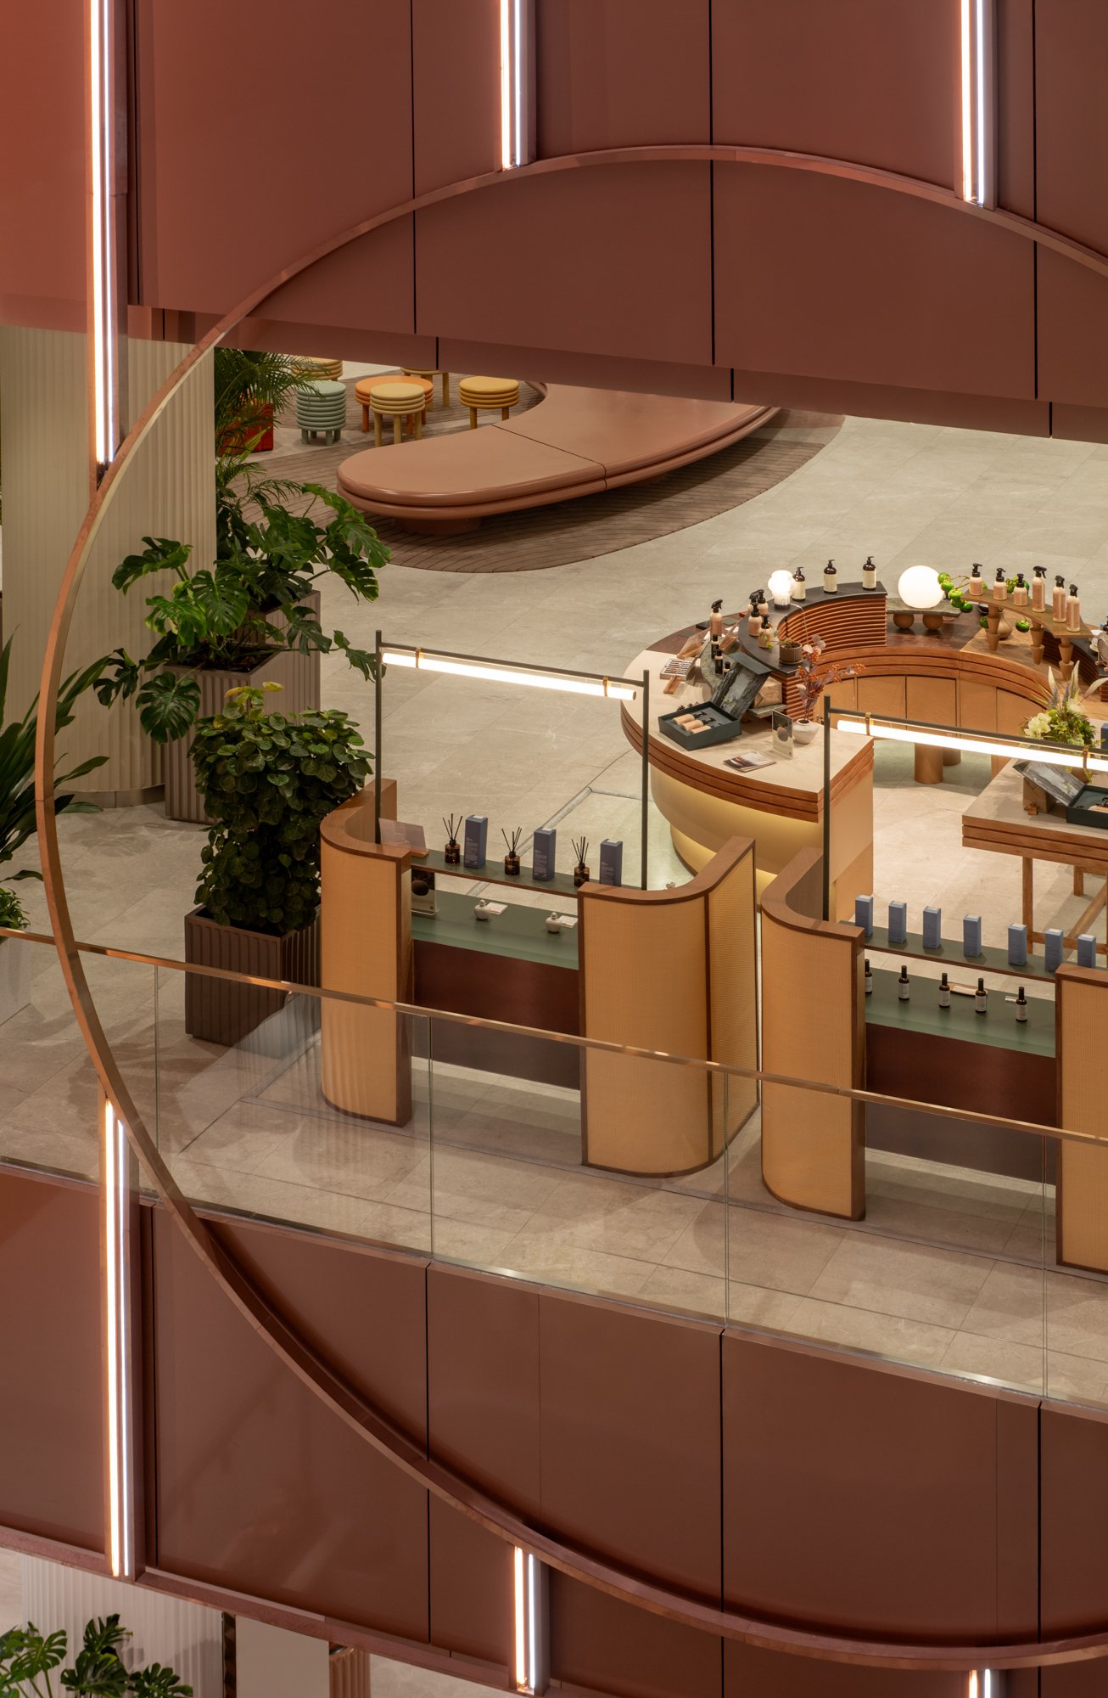
“The goal was not to create something overtly “Thai,” but rather something that could only belong to Bangkok. Heritage is embedded within the spatial experience, materiality, and atmosphere rather than appearing as ornamentation.”
Through your “metallic voids,” you turned the absence of space into a landmark in a huge mall area. Can you walk us through how you landed on the number of atriums, where to place them, and what visual storyline makes each one discernible?
Briar Hickling: The voids emerged from both practical and experiential objectives. At this scale, orientation becomes critical. We wanted visitors to navigate the building intuitively while also creating memorable landmarks.
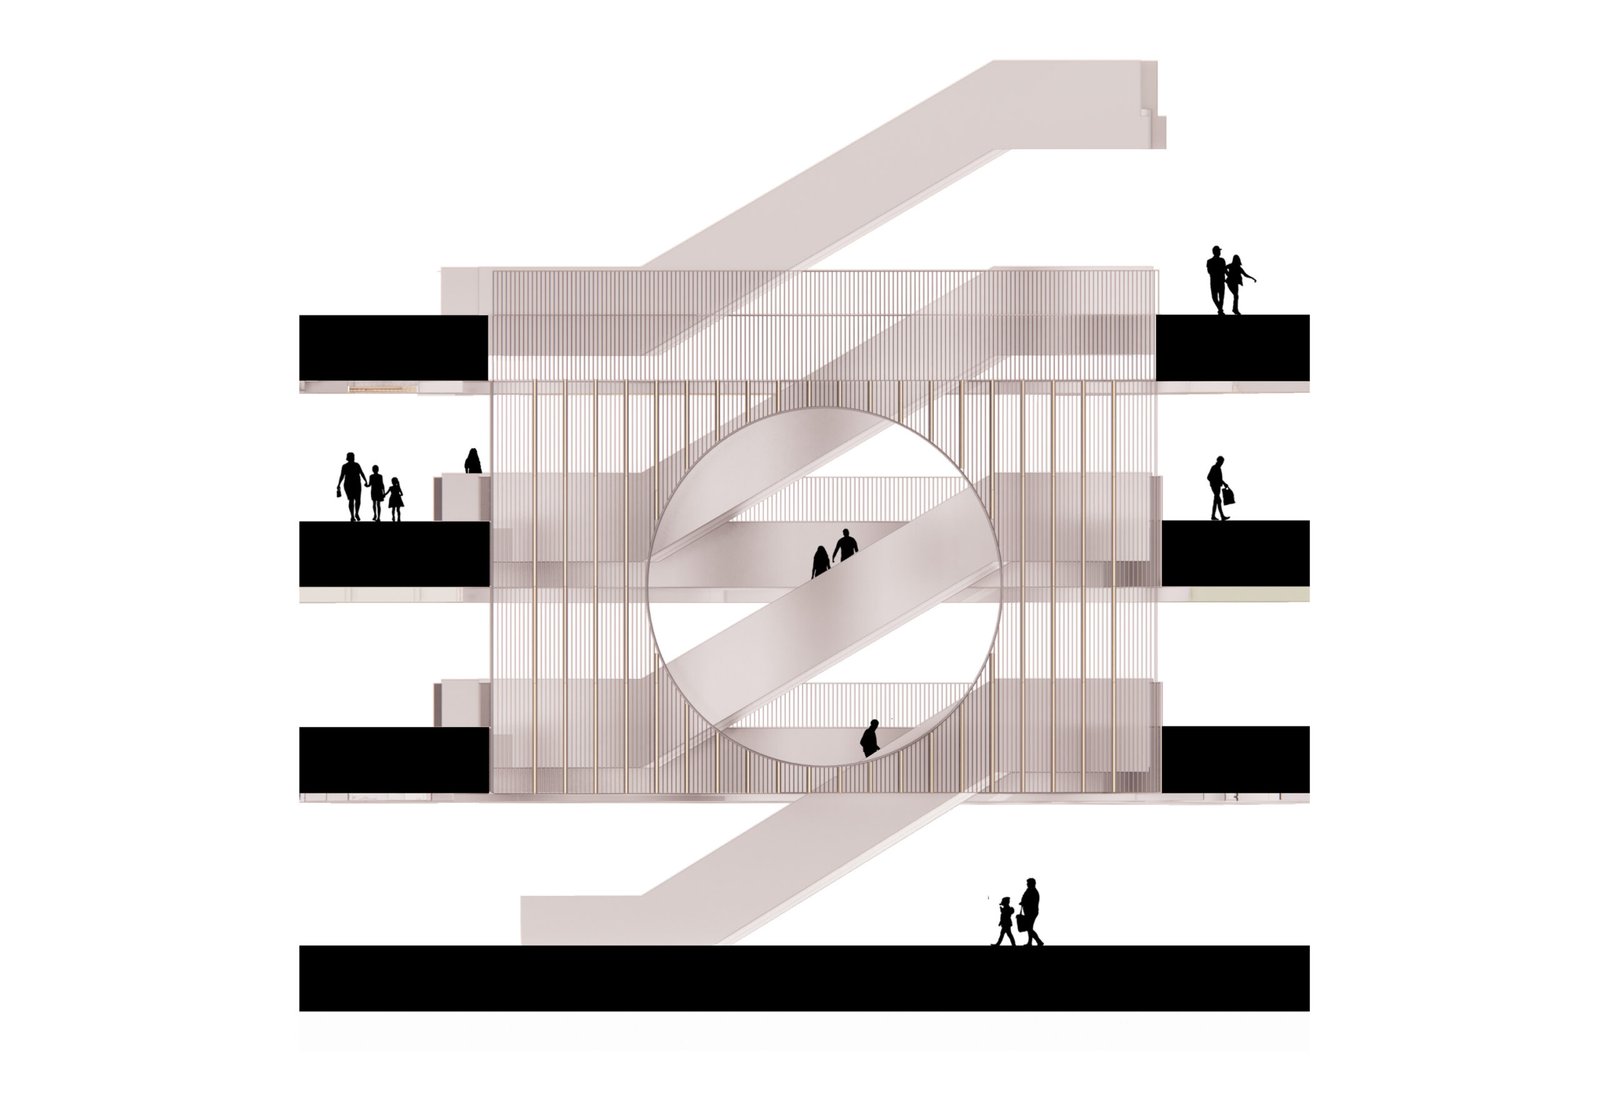
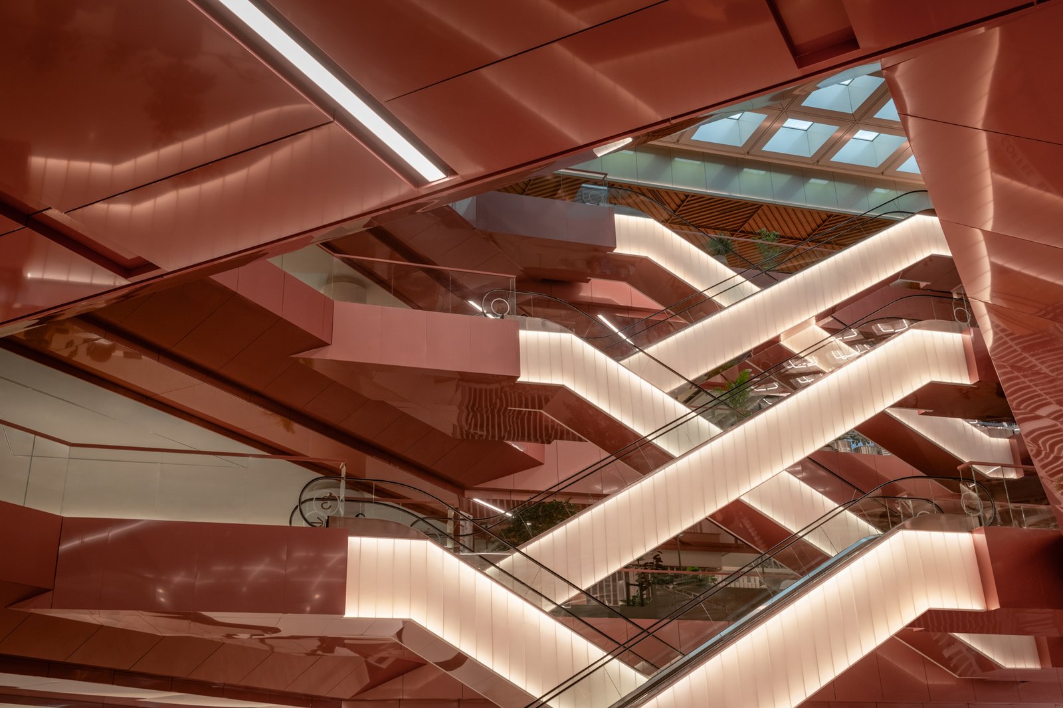
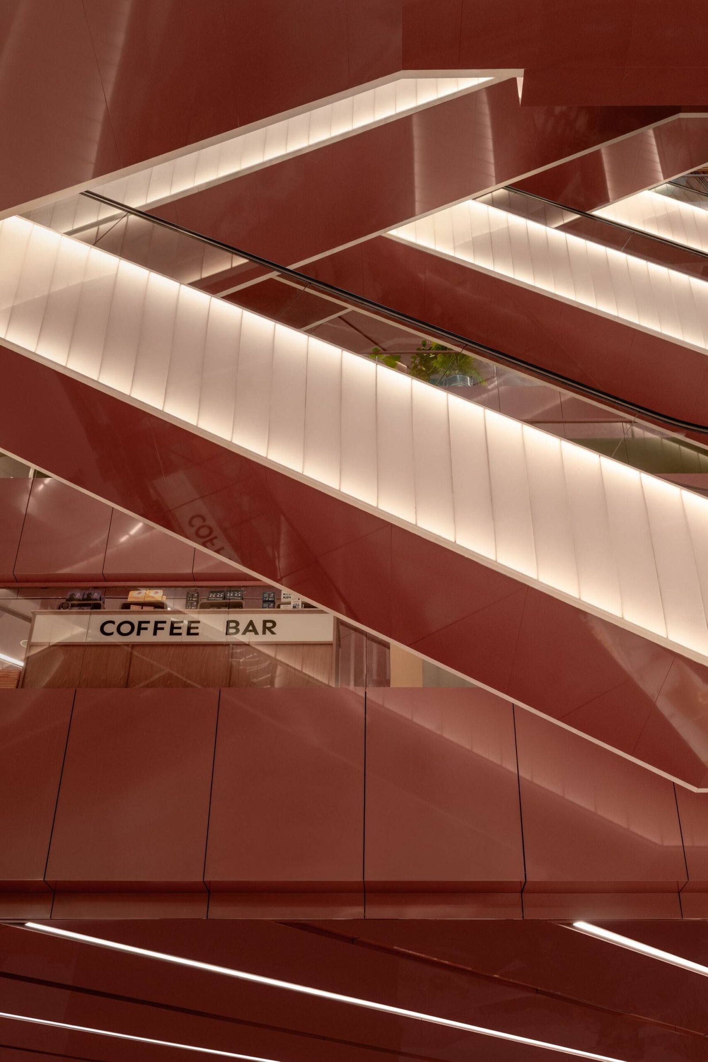
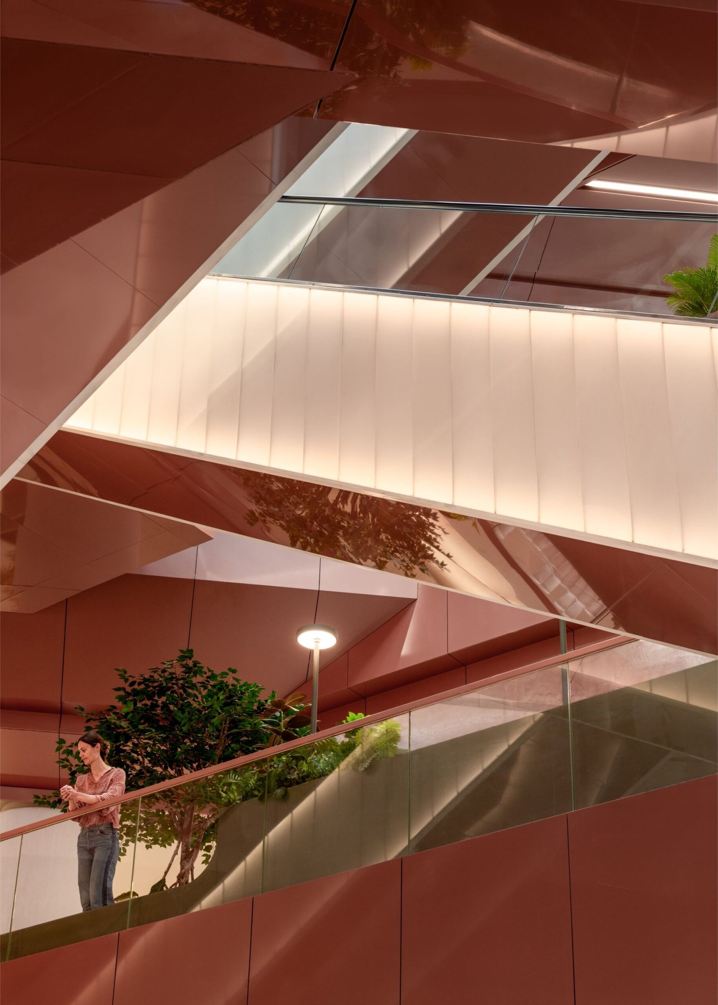
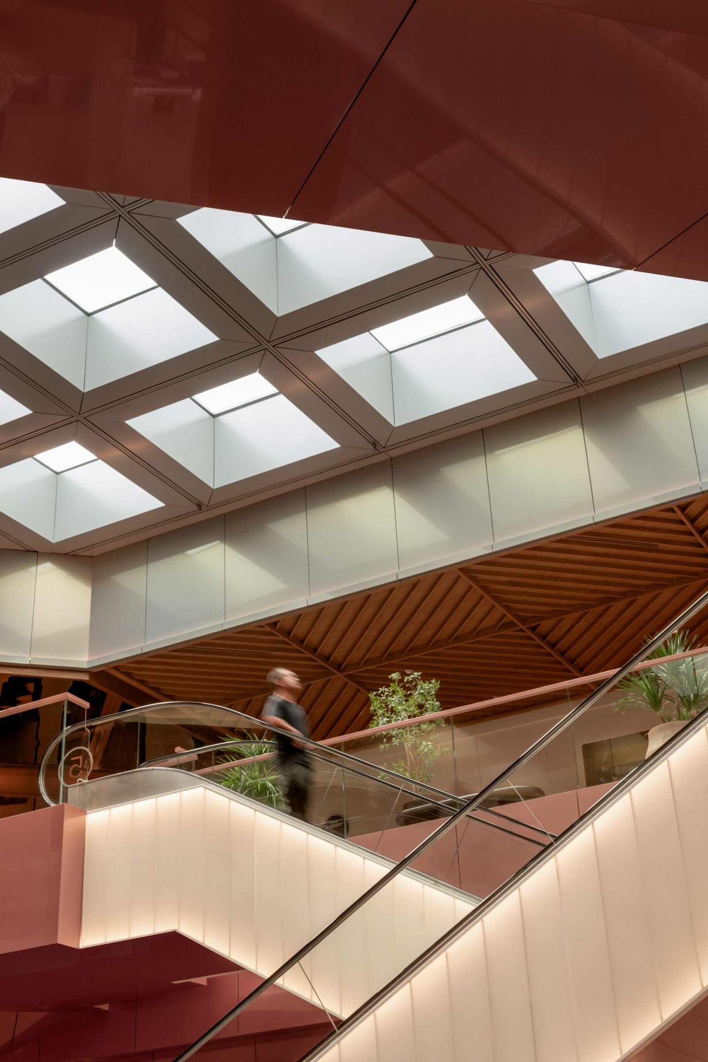
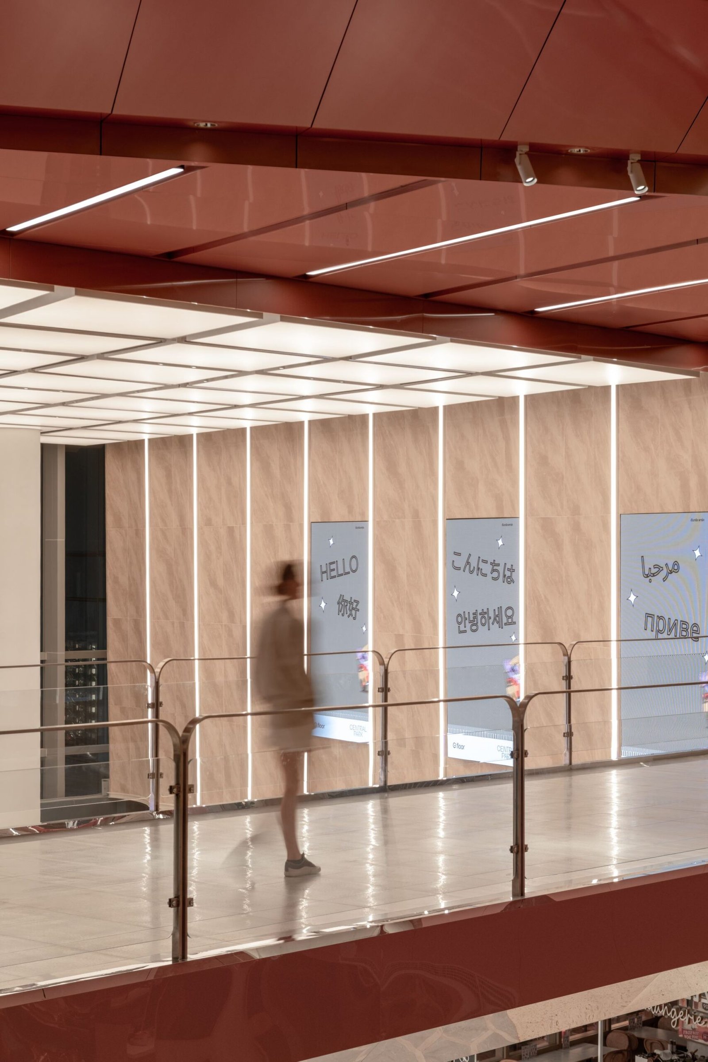
Each void developed its own architectural identity and narrative. The Silver Void offers clarity and calm. The Copper Void acts as the building’s social heart, activated by layered escalators and visual connections. The Bronze Void concludes the journey with a stronger sense of movement.
Together, they function as a spatial storytelling device. They connect levels visually, reinforce wayfinding, and create moments of recognition that help people navigate the building.
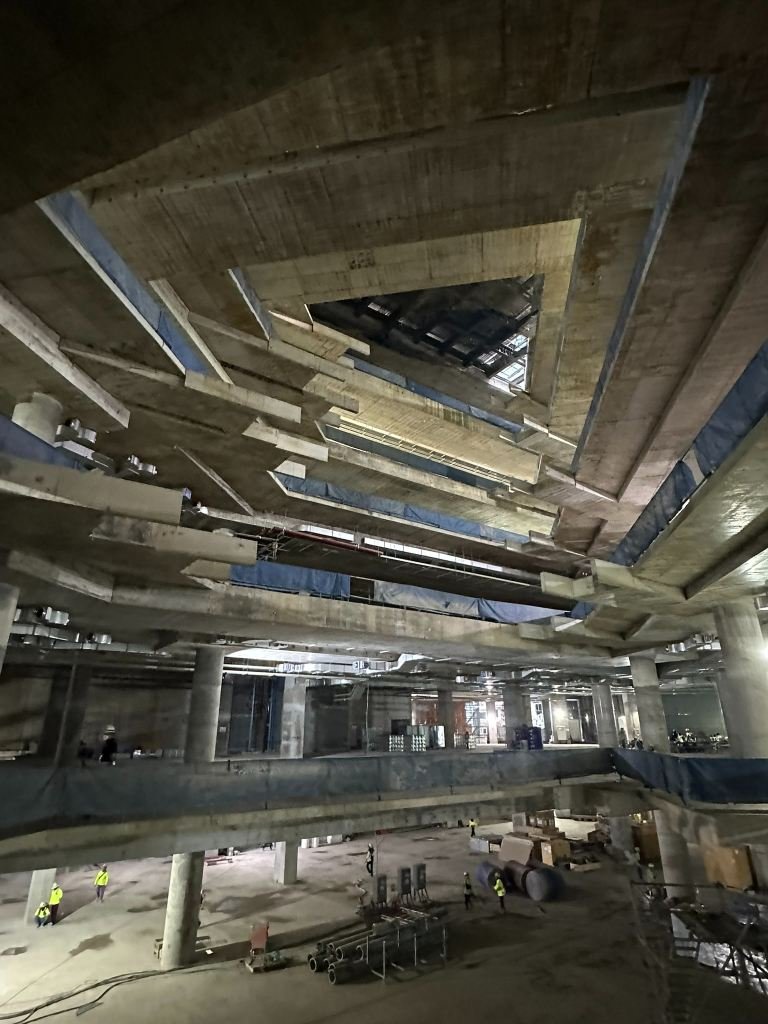
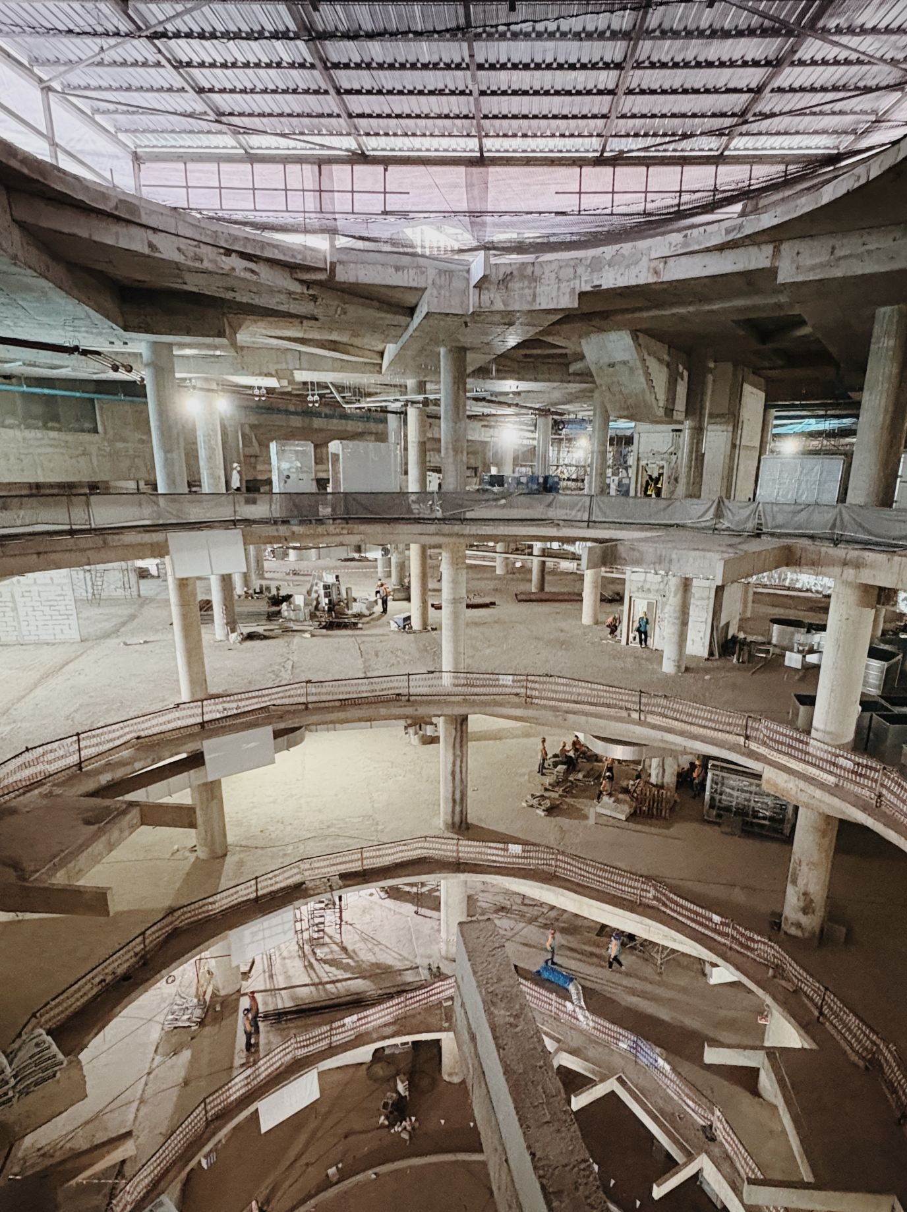
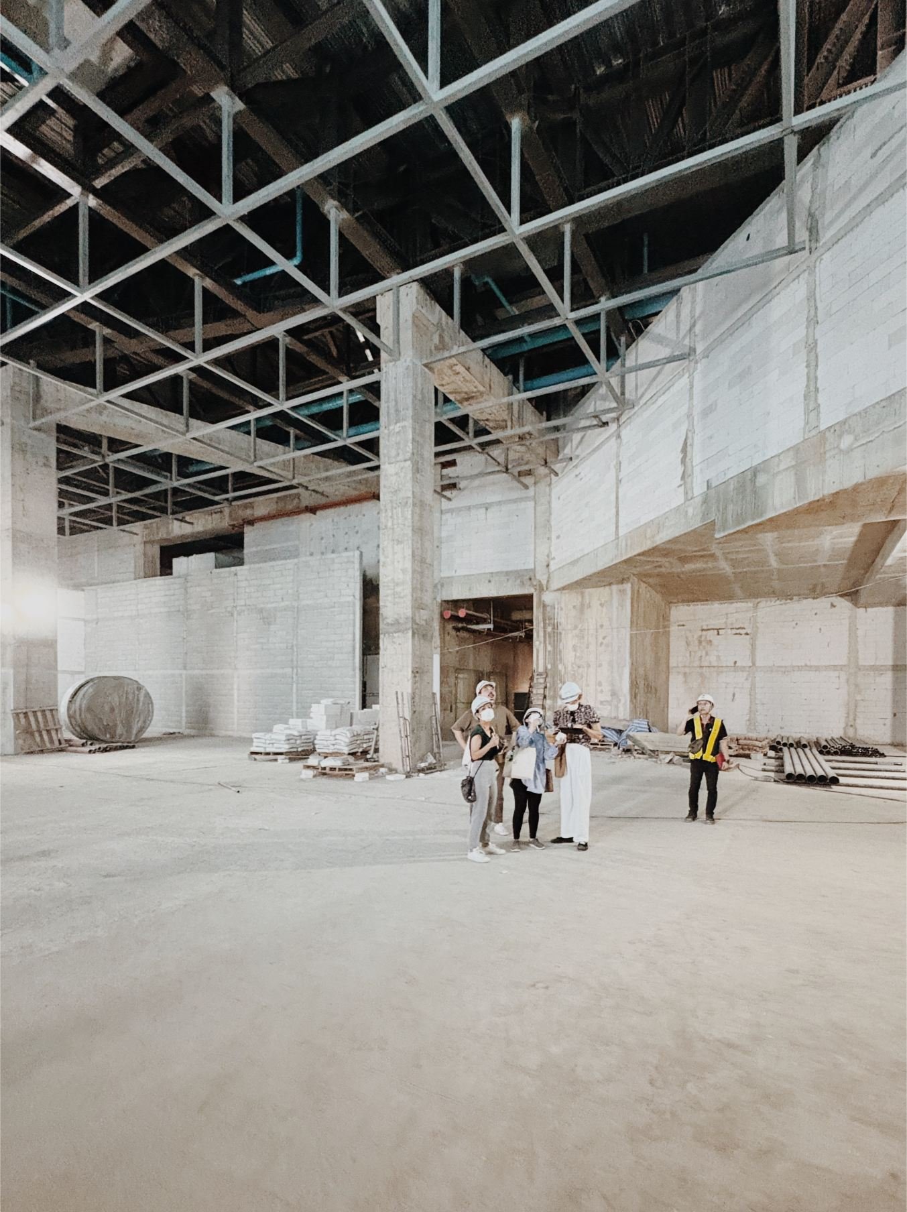
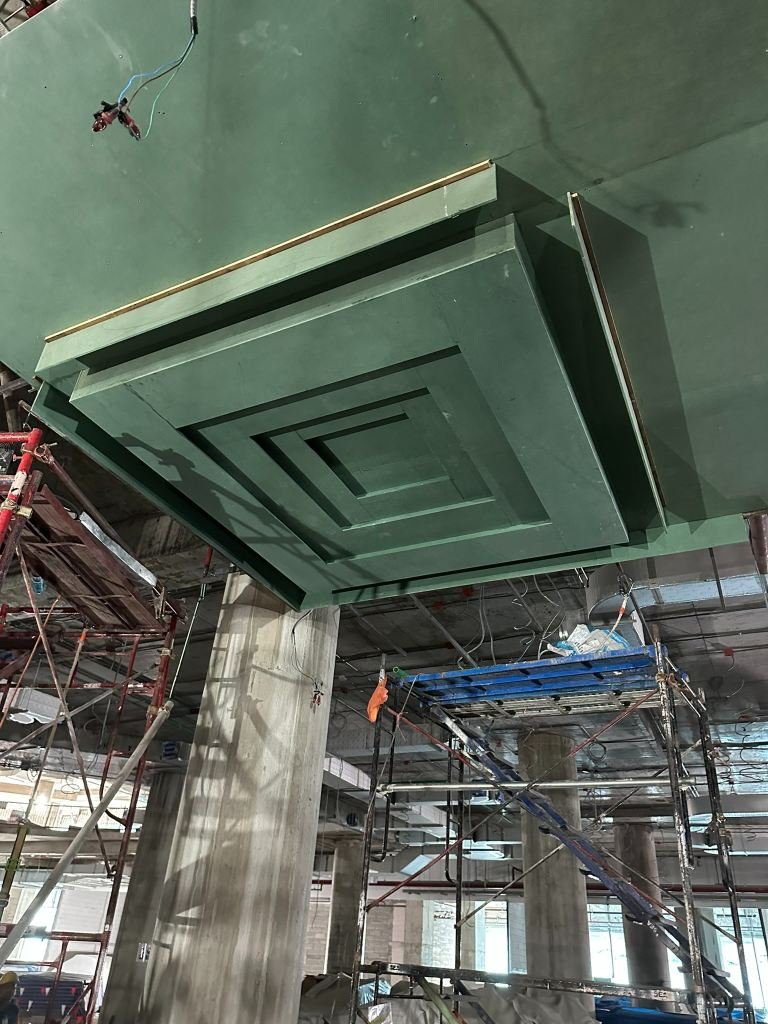
Central Park under construction
This isn’t your first dance with Central Group; you did CentralWorld too, with your play on arches. What carried over from that experience into Central Park, what did you do differently on purpose, and how was working with Central Pattana, alongside Dusit International, as a client this time?
Briar Hickling: One thing that carried over was our interest in using a strong architectural framework rather than relying on applied decoration. In both projects, we focused on creating memorable spatial experiences that support retail activity while retaining a strong identity.
However, Central Park required a very different response because of its unique history and proximity to Lumpini Park. Heritage, landscape, and hospitality became much larger drivers of the design narrative. The relationship with nature is also significantly stronger than in many urban retail projects.
Working with Central Pattana and Dusit International was particularly interesting because the project operates as both a commercial destination and a cultural landmark. That duality shaped many of the design decisions.
What would you say was the most challenging part of working on Central Park, and how did your team handle it?
Briar Hickling: The greatest challenge was balancing memory and transformation.
The site carries enormous cultural significance for Bangkok, yet the project also needed to perform as a contemporary mixed-use destination. We spent a great deal of time considering how to acknowledge the site’s history without becoming nostalgic or retrospective.
Our solution focused on reinterpretation rather than replication. By translating heritage into contemporary architectural language, we created a project that looks forward while staying rooted in its context.
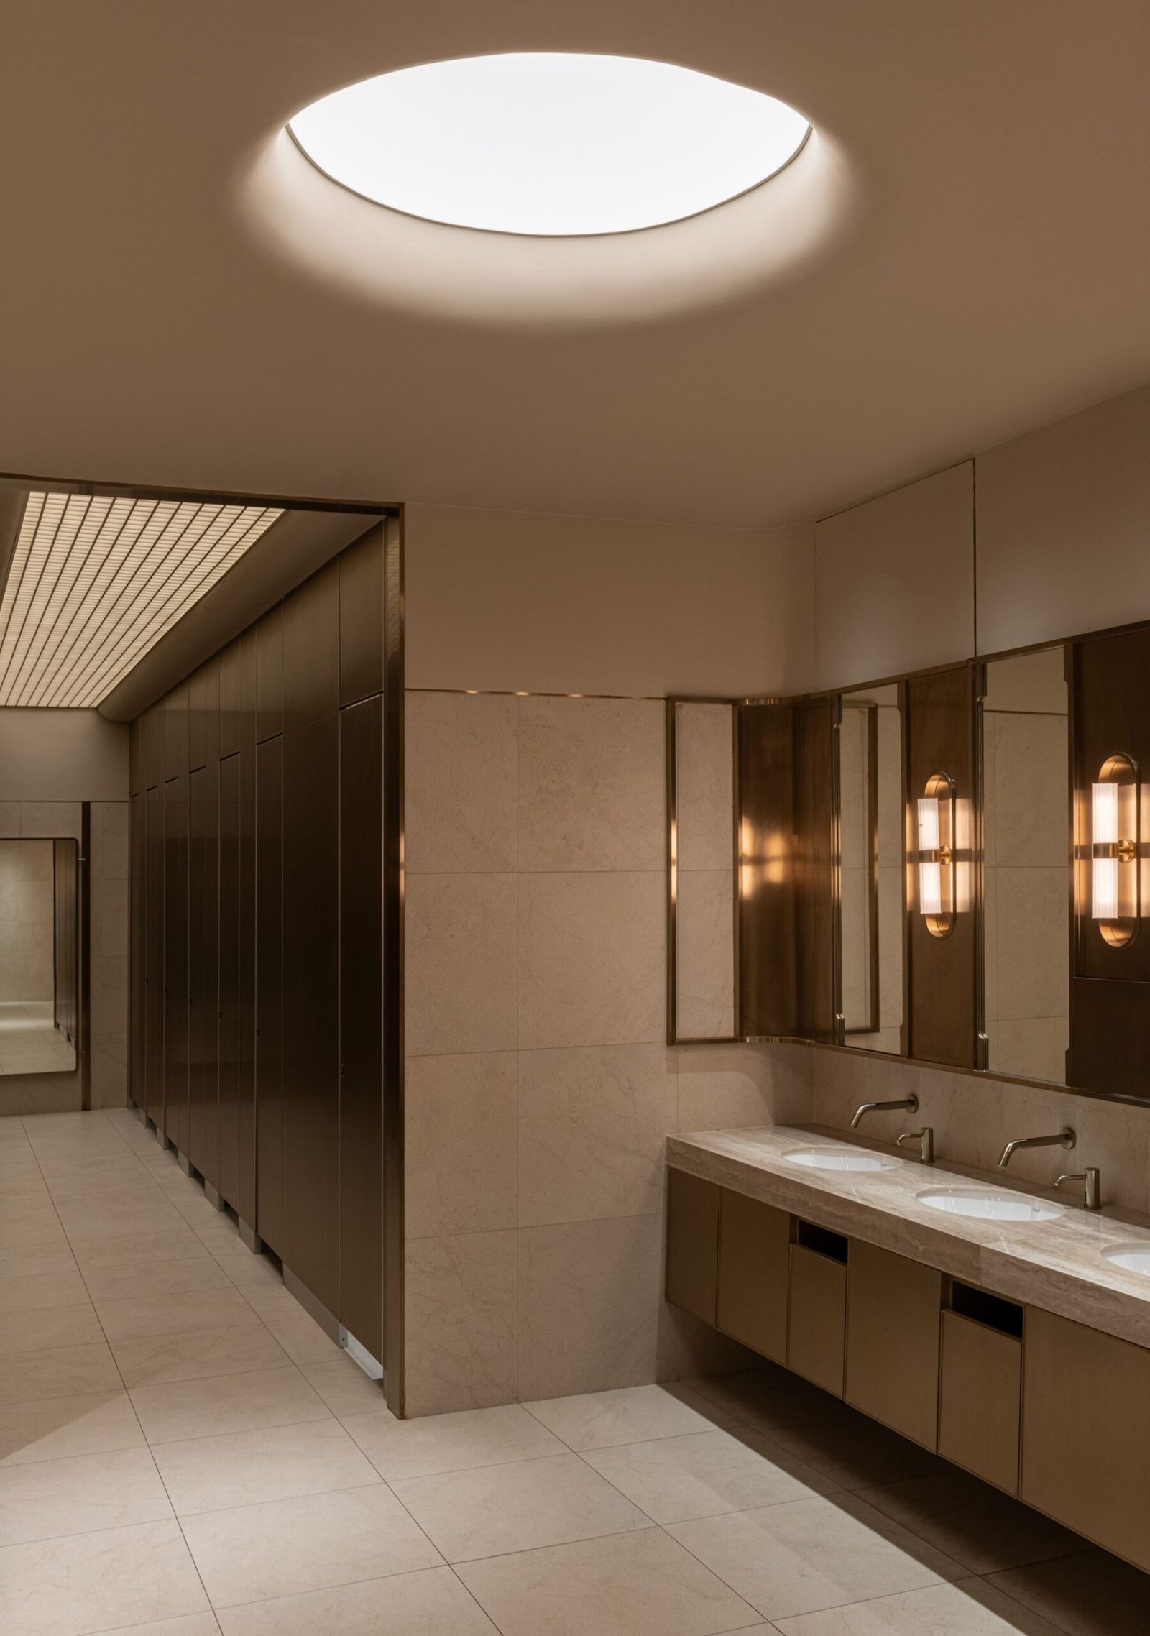
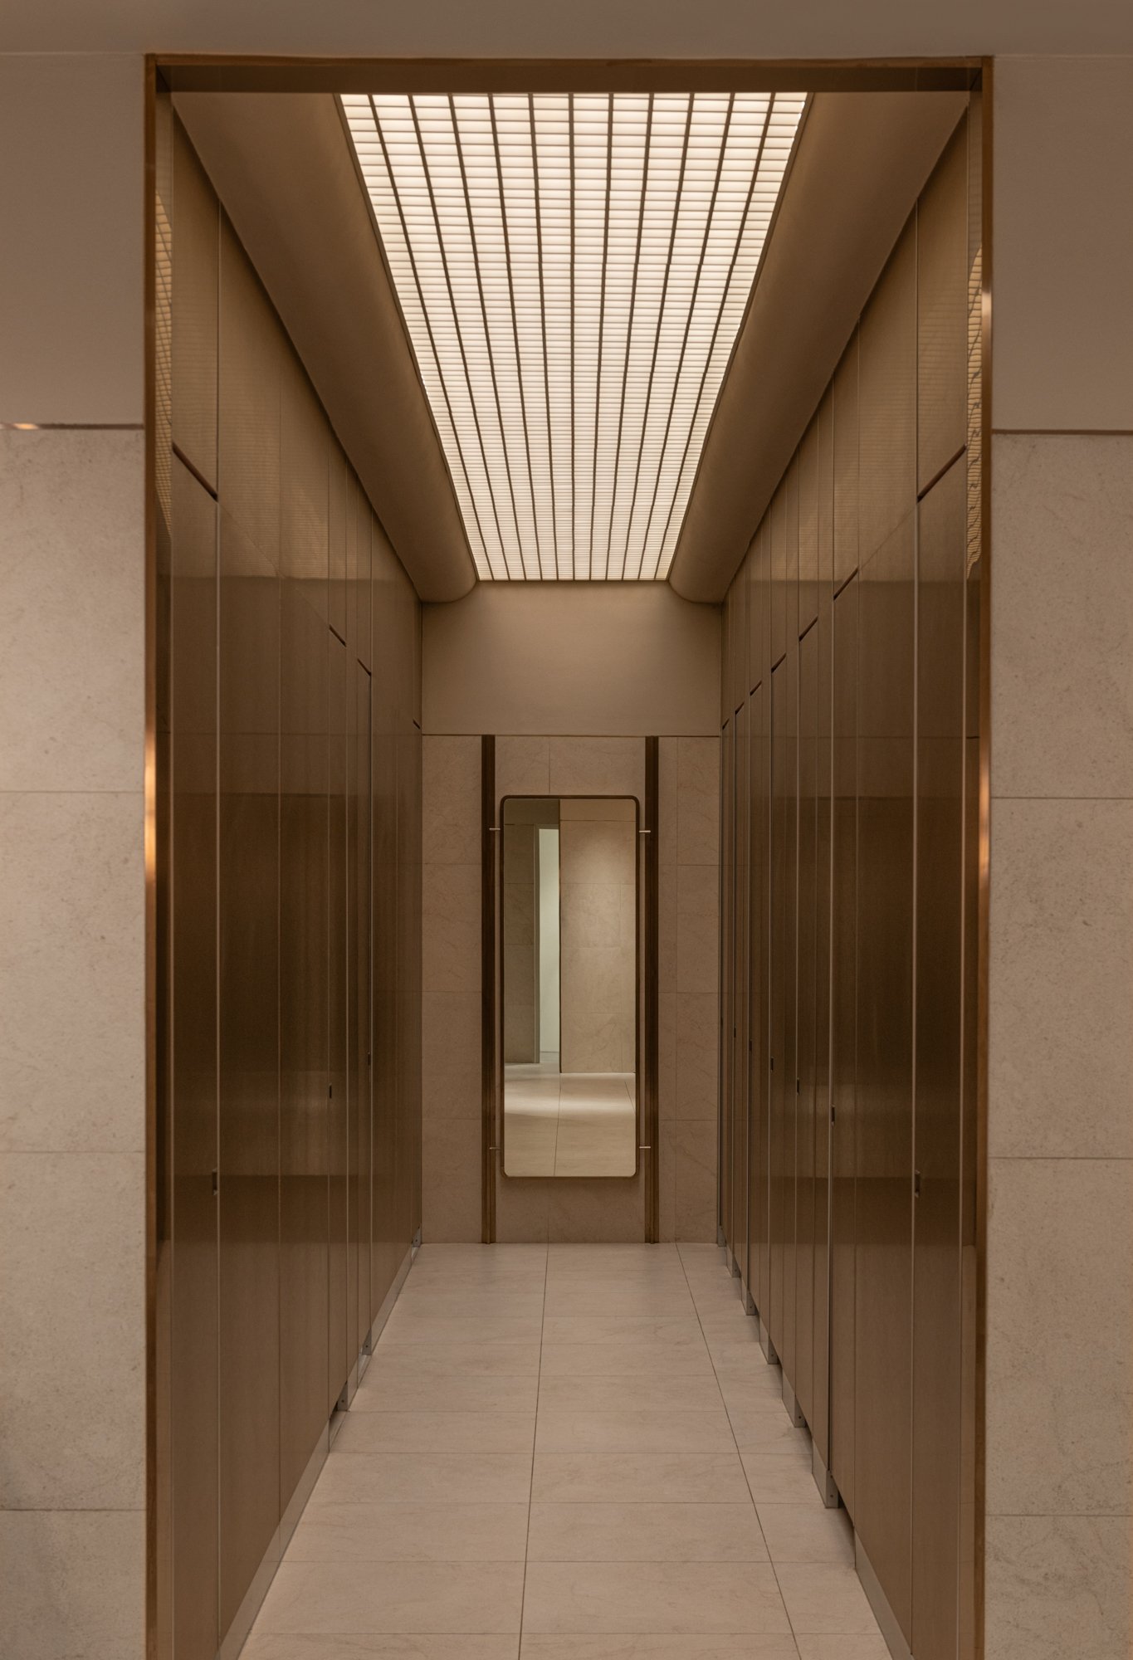
Did you bring in local artisans, source special materials, or pick up techniques rooted in Thailand’s craft heritage along the way? What was the hardest thing to fabricate or execute, and how did you balance that traditional material and craft against the mall’s modern, contemporary demands?
Briar Hickling: Thailand has an incredibly rich craft tradition, and we wanted to incorporate that sensibility through materiality, detailing, and fabrication quality rather than literal craft expression.
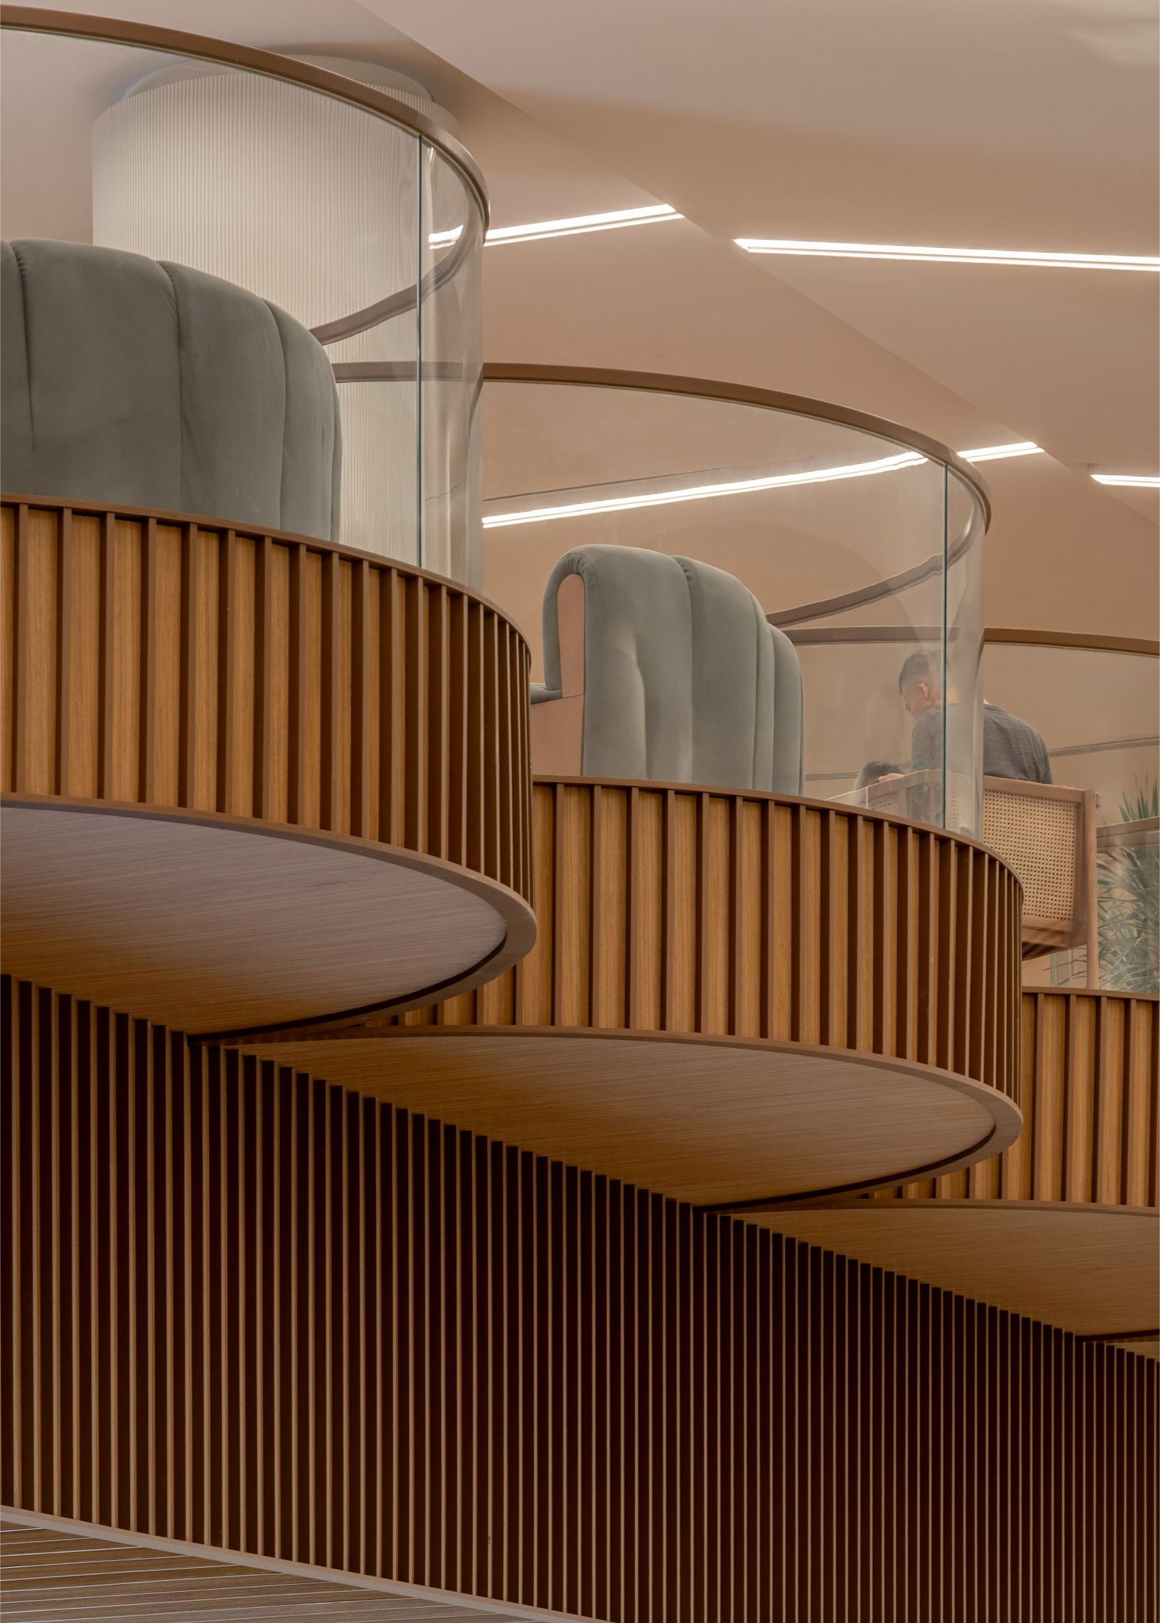
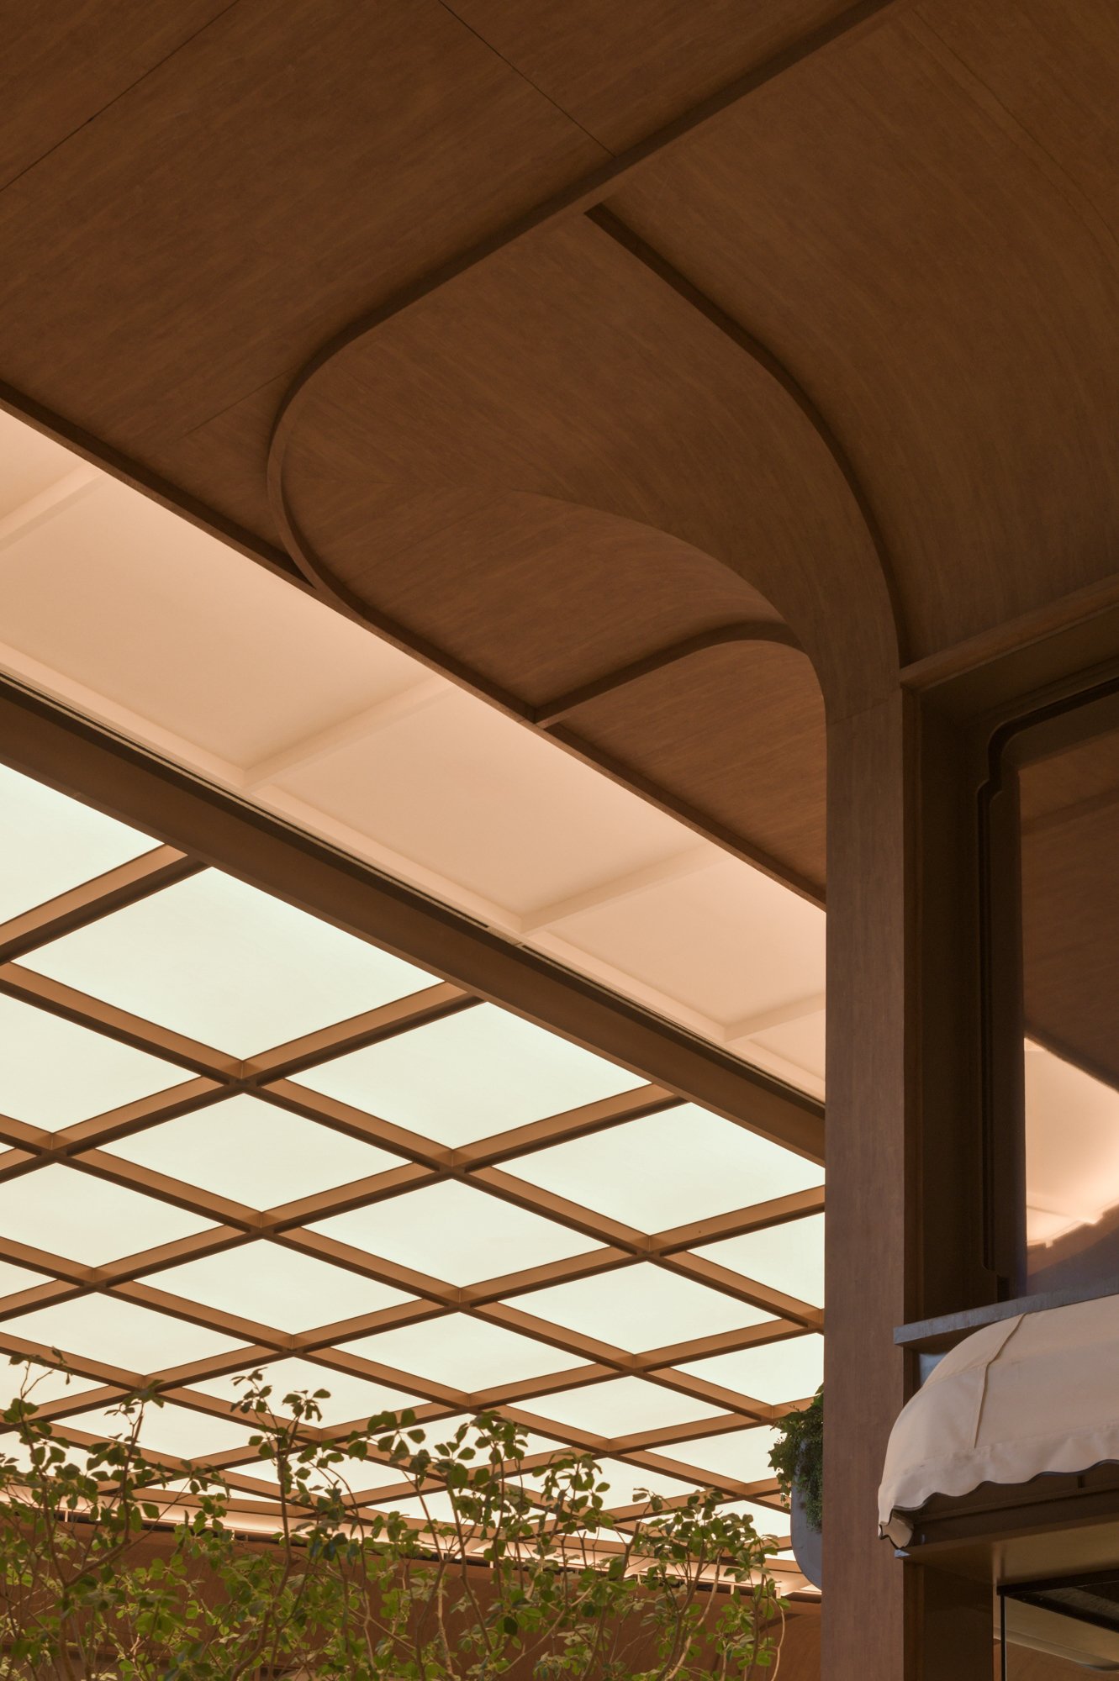
The project combines contemporary materials such as metals, concrete, and integrated lighting systems with warmer elements like timber, textured finishes, and handcrafted detailing.
The challenge was balancing the warmth and tactility of traditional craftsmanship with the performance requirements of a contemporary retail environment.
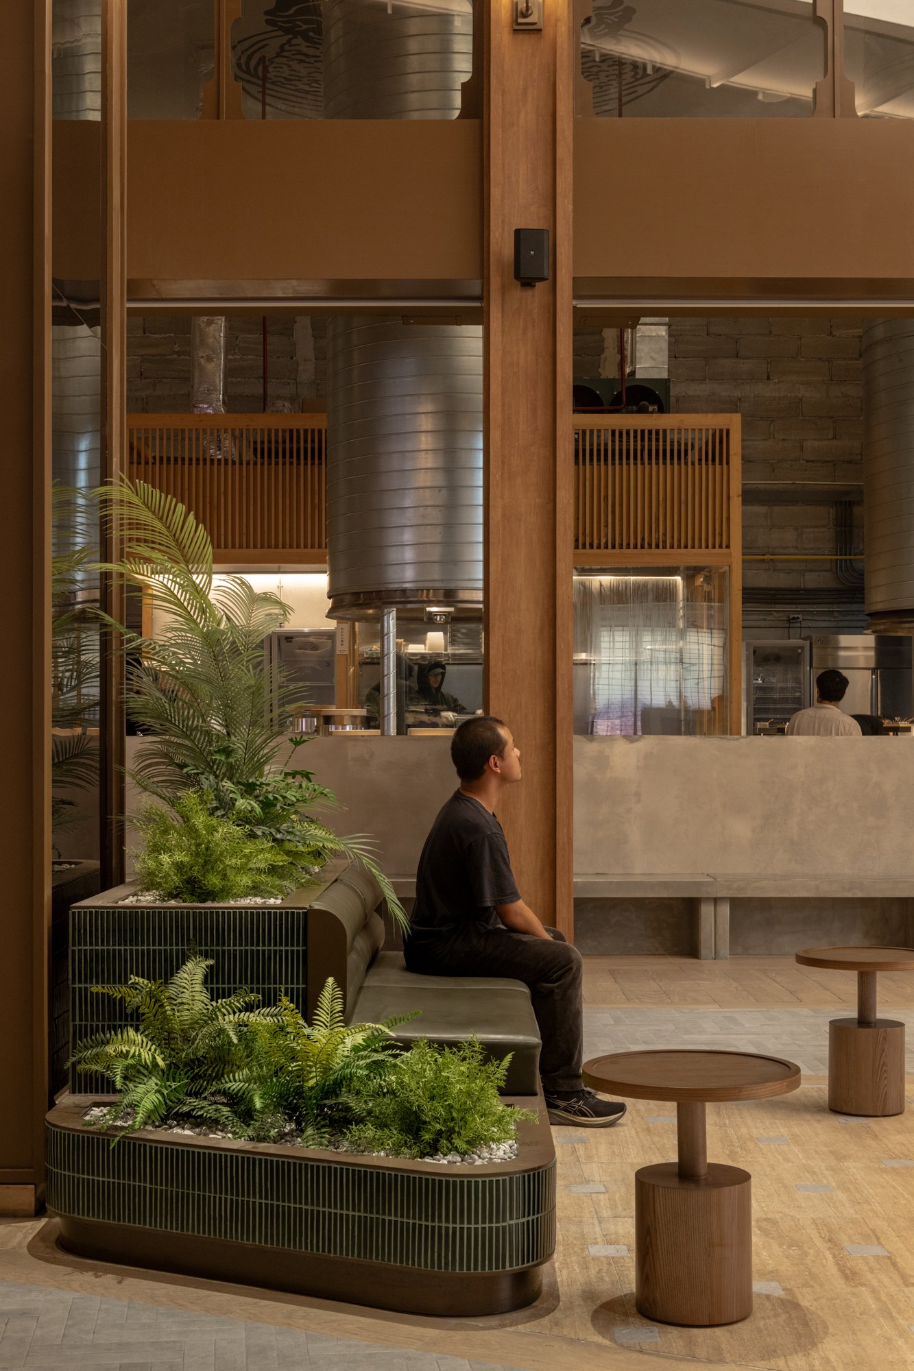
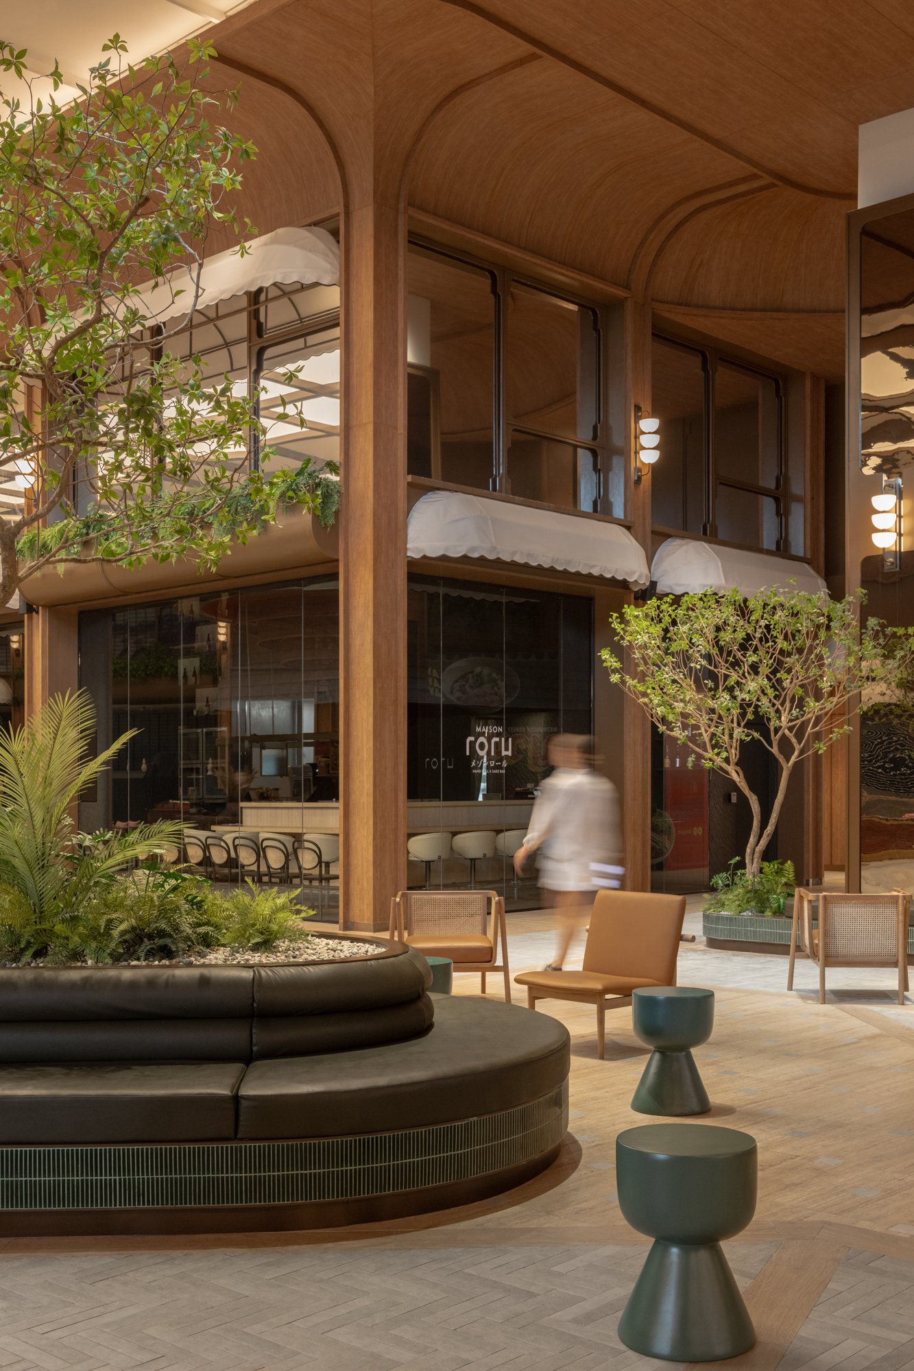
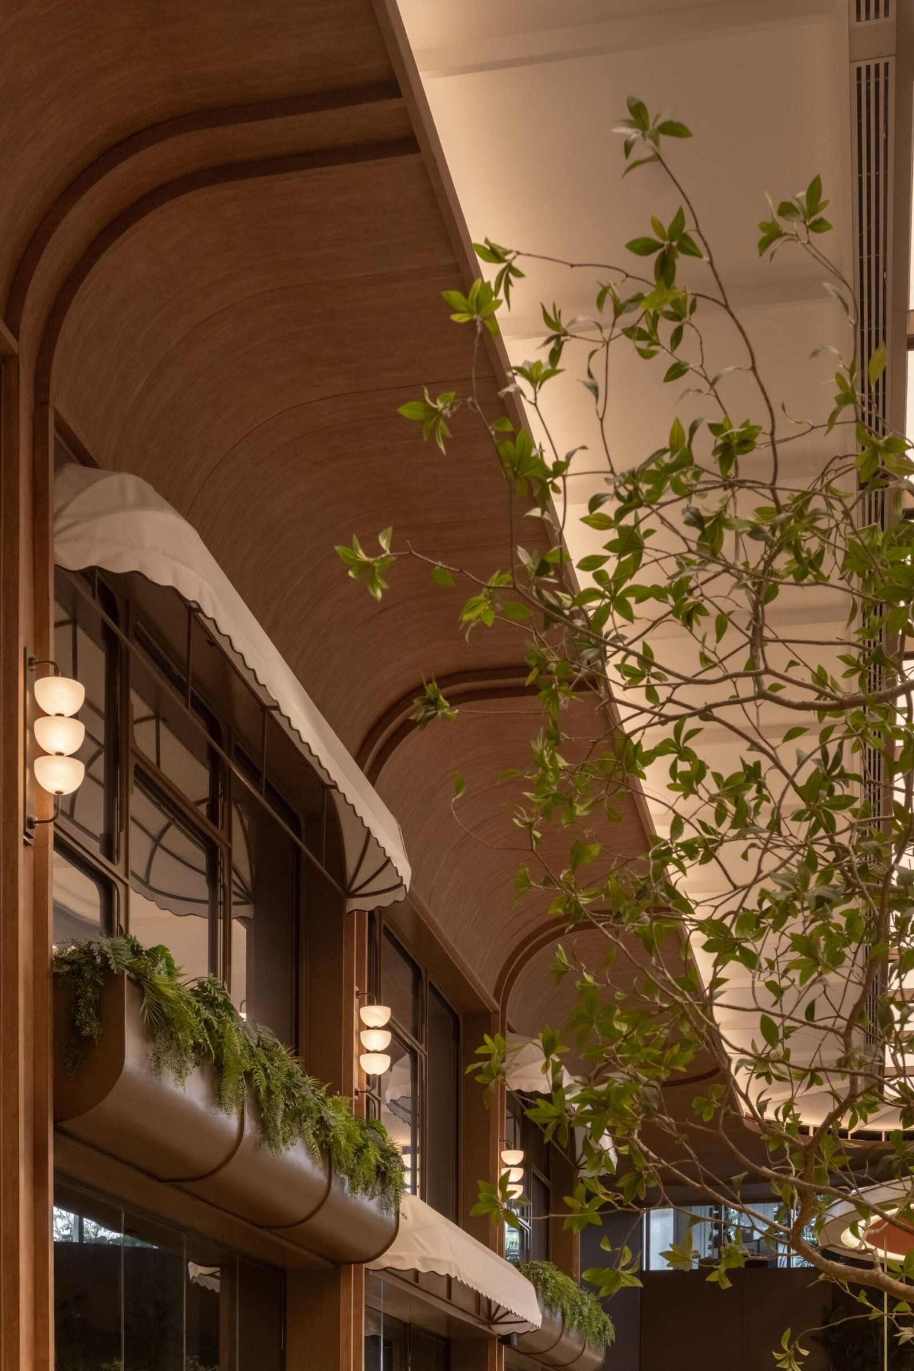
Central Park Culinary Theatre
You’re working alongside a bevy of design stars on this project. What was the dynamic like with your peers, and how did your team handle it when you felt you had the better design solution than what ended up planned?
Briar Hickling: Large mixed-use developments only succeed through collaboration. Every discipline brought a different perspective and expertise, from master planning and landscape to hospitality and lighting.
The most productive collaborations happen when everyone remains focused on the overall experience rather than individual design authorship. Of course, design teams sometimes have differing opinions, but those conversations often lead to stronger outcomes. The project benefits from many layers of expertise coming together around a shared vision for the site.
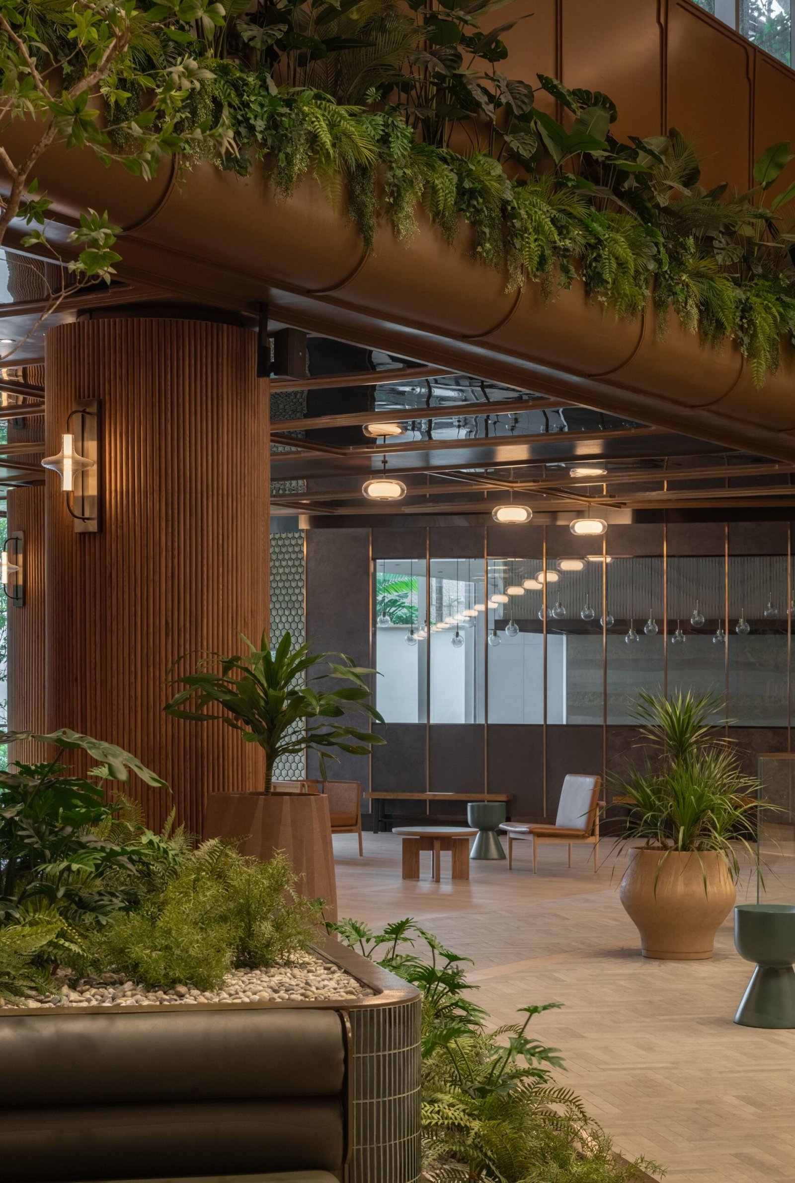
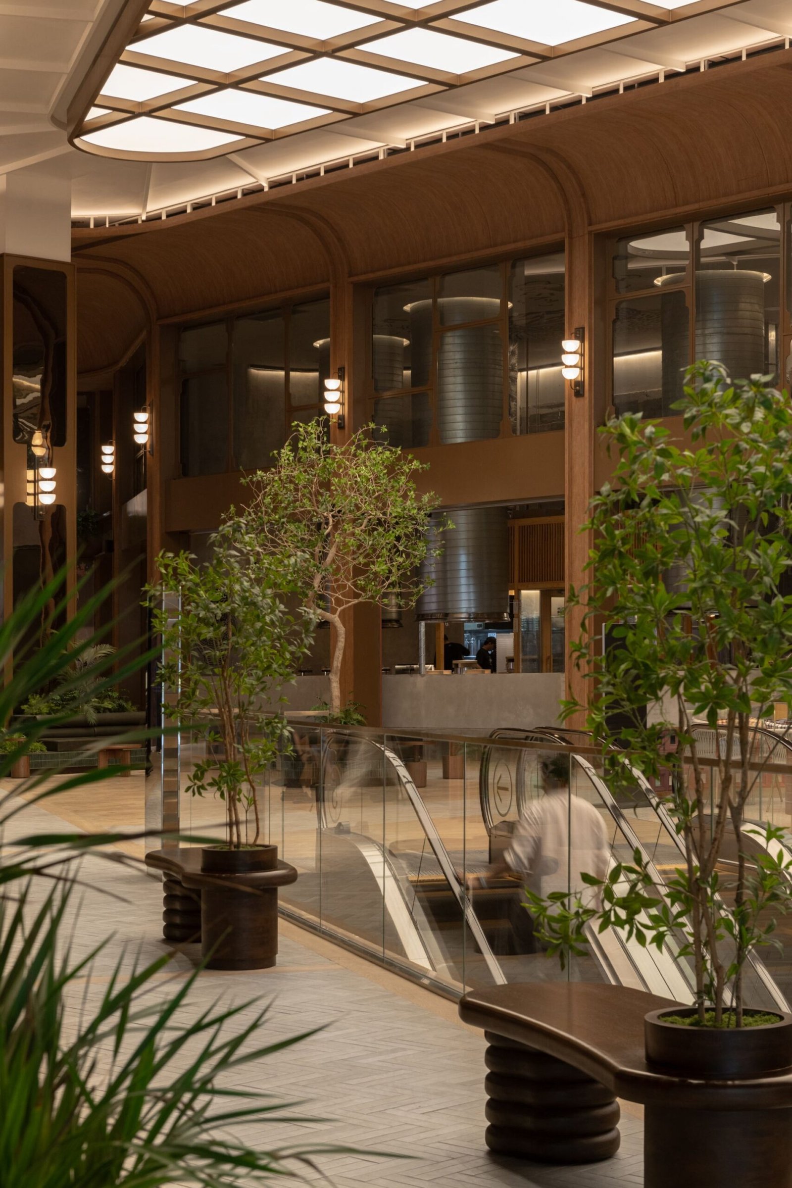
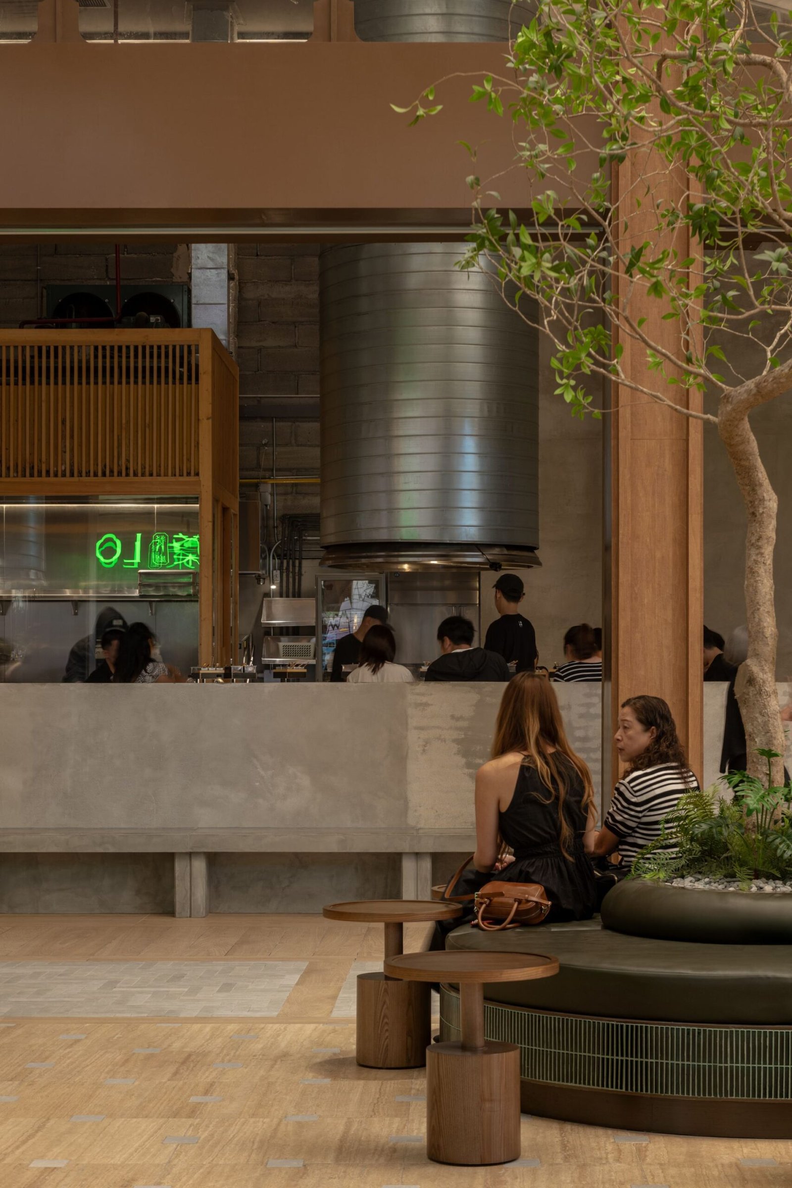
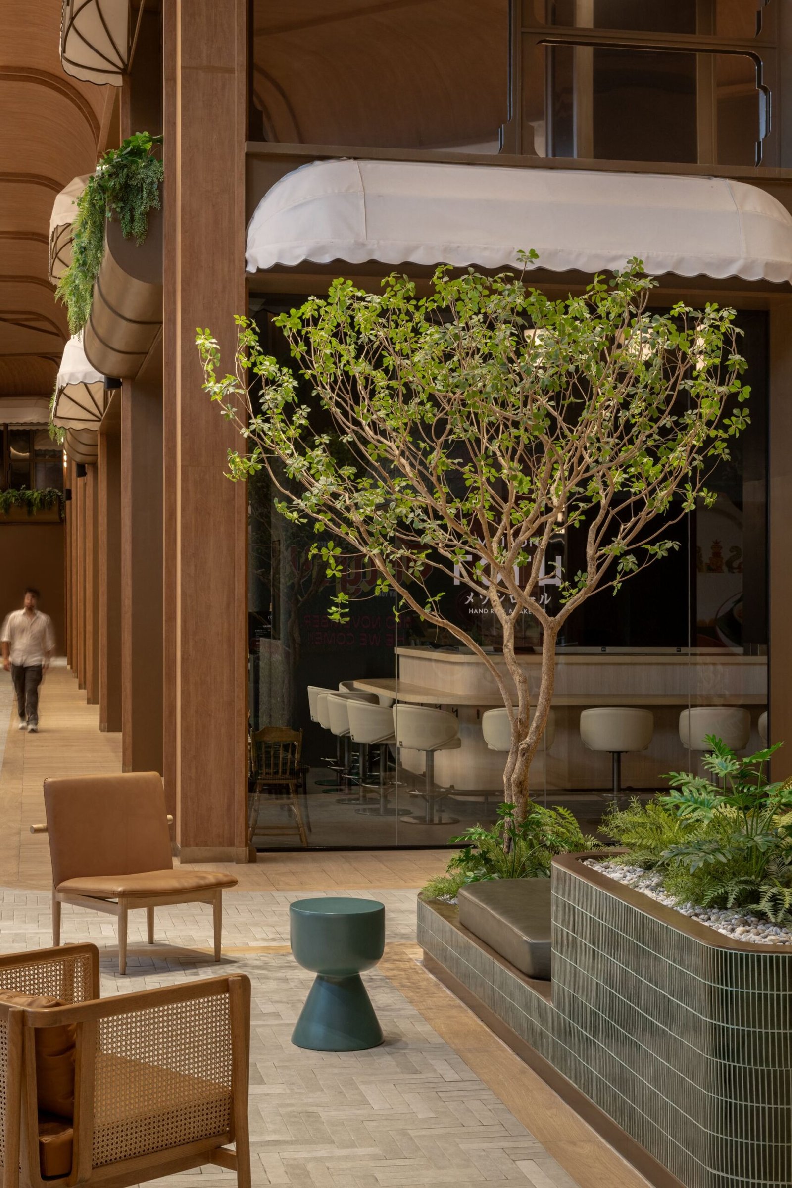
The mall’s rooftop park is billed as the largest of its kind in Bangkok, an ‘extension’ of nearby Lumpini Park and a godsend in a city short on green space. Even though it wasn’t your scope, how did the mall design usher visitors up and out to it? Were there subtle cues pulling shoppers toward the top, and what was your greenery strategy on the interiors?
Briar Hickling: The rooftop garden was a major asset for the development, so we wanted visitors to feel naturally pulled upward throughout their journey.
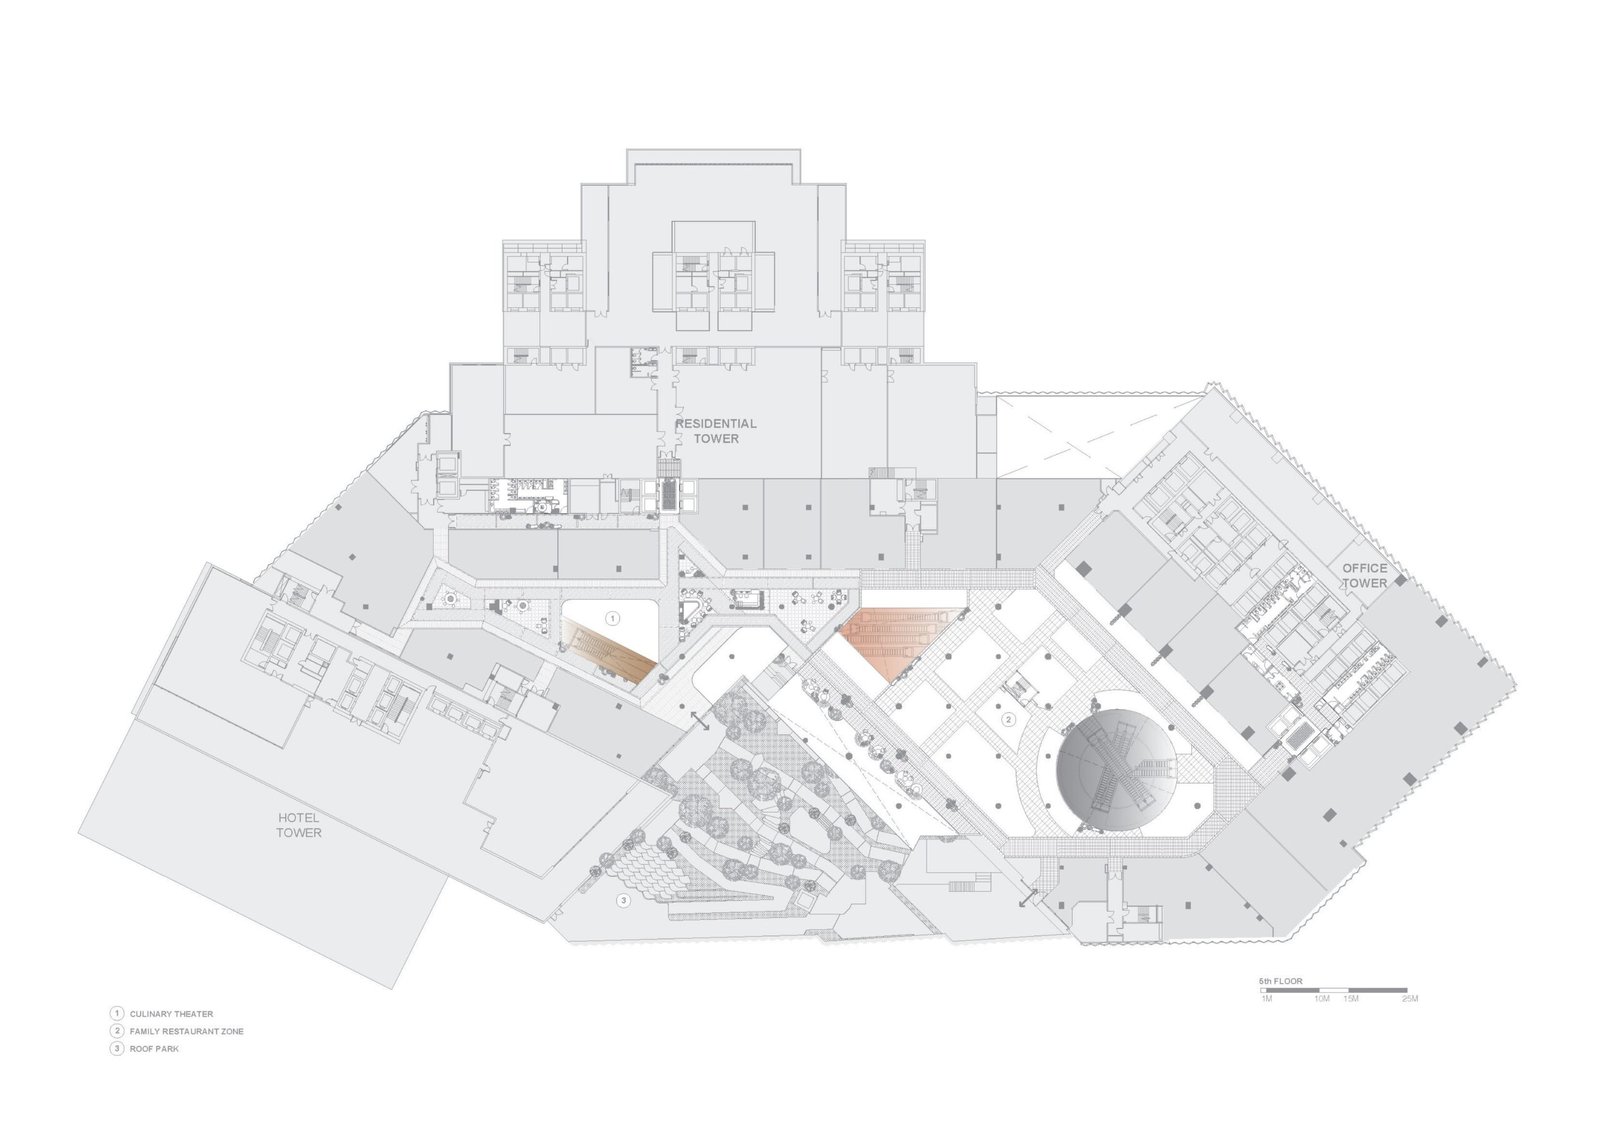
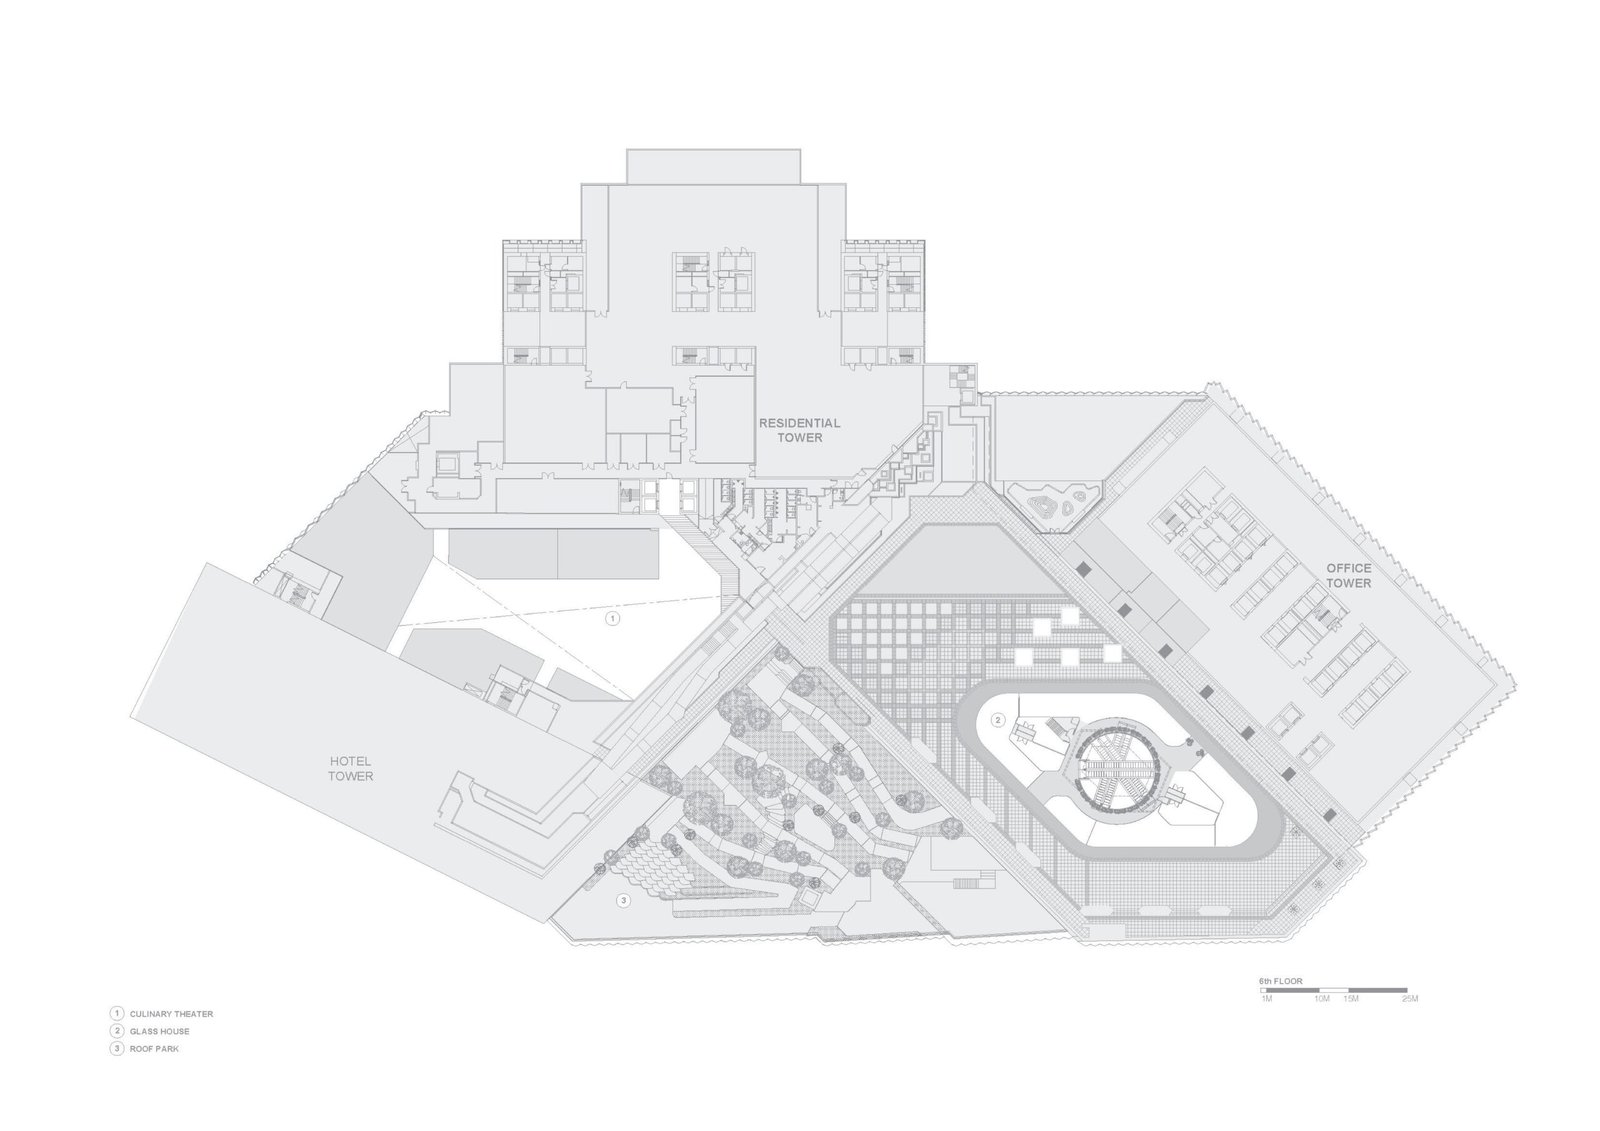
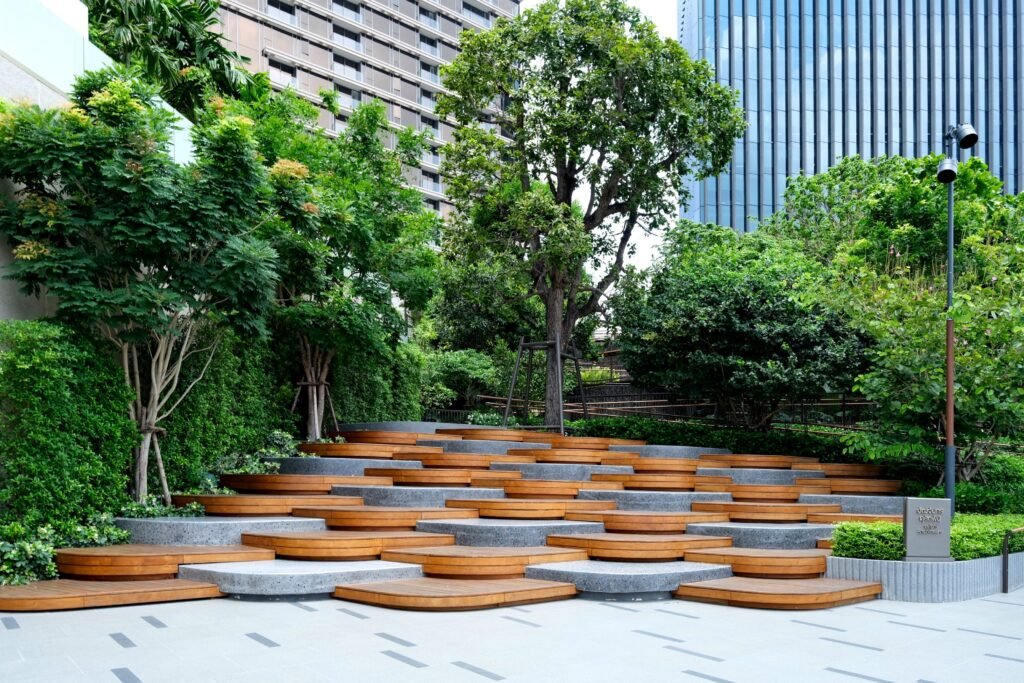
As visitors move higher, the building becomes increasingly connected to nature. Materials soften, planting increases, daylight becomes more prominent, and the Culinary Theatre creates a transition between interior retail environments and the landscape beyond.
Rather than relying on explicit signage, we used spatial cues, visual permeability, and the gradual introduction of greenery to create anticipation. The rooftop becomes the culmination of the journey
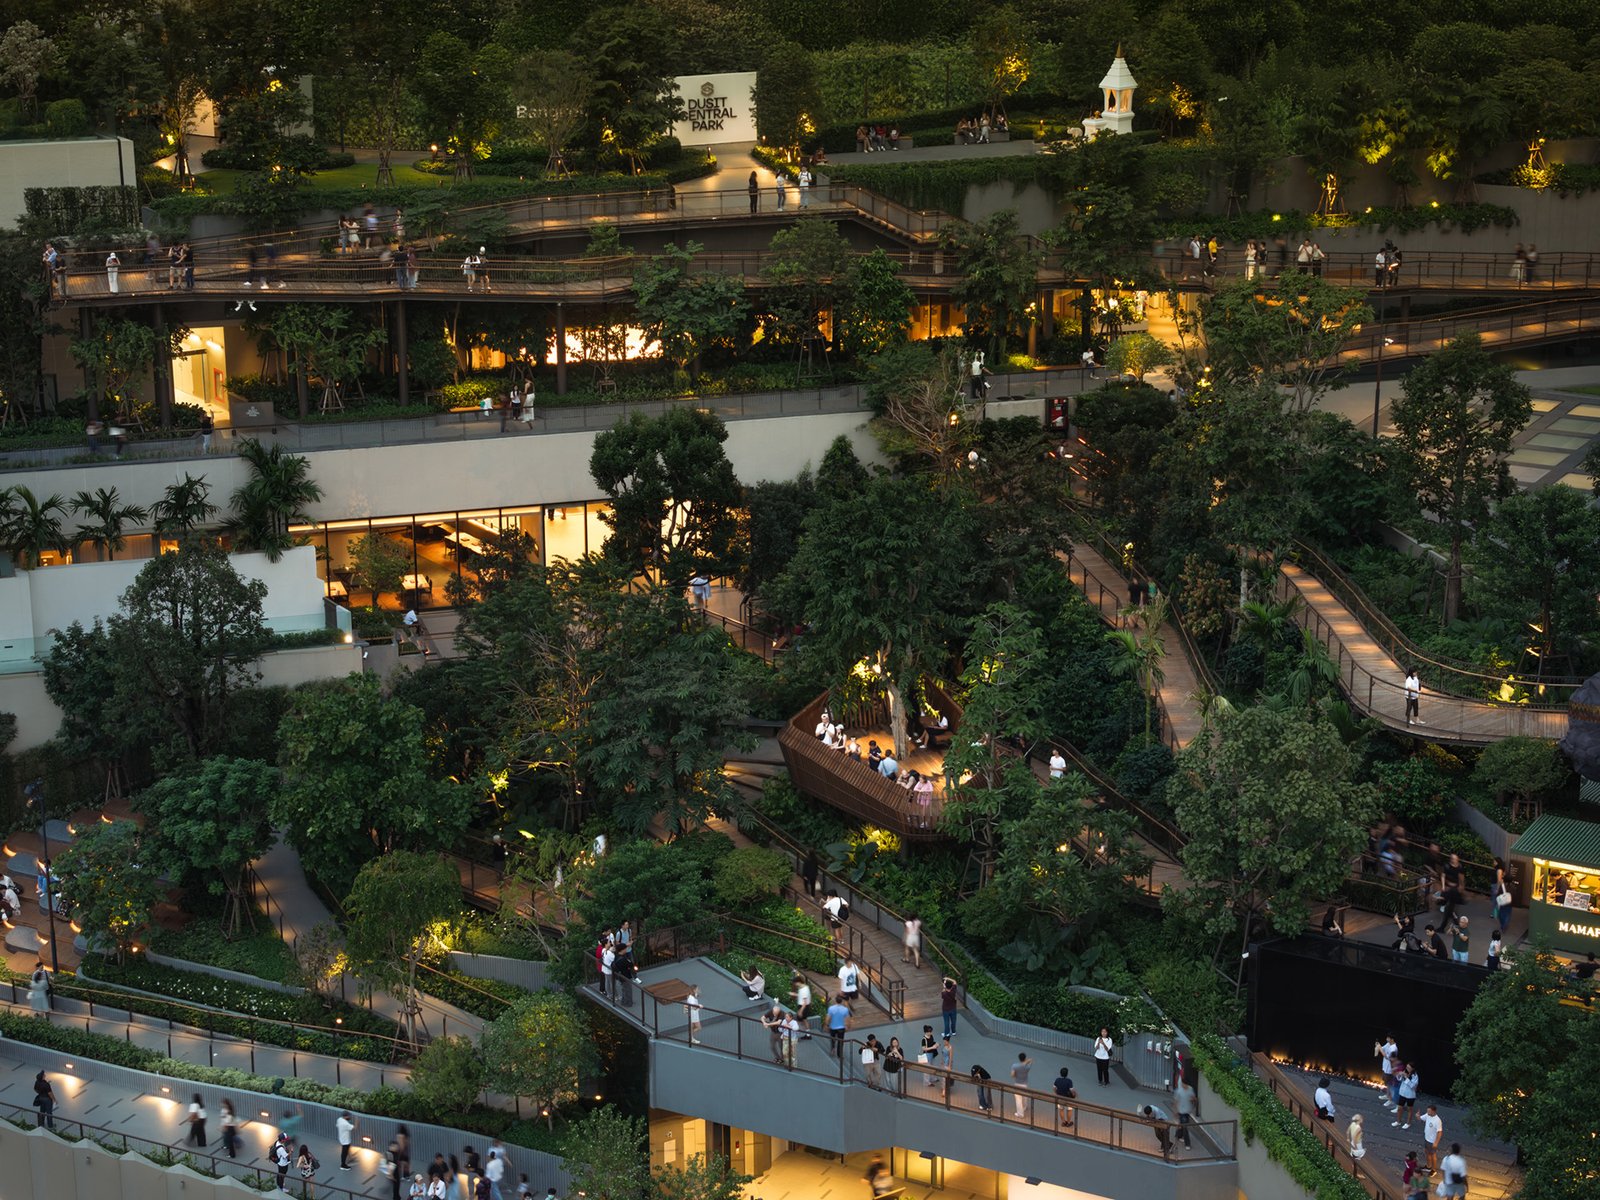
Malls tend to date fast, especially in a city with Bangkok’s retail turnover. What choices did you make to keep Central Park from looking tired or dated five or ten years from now?
Briar Hickling: Retail evolves constantly, so flexibility was extremely important.
We focused on creating timeless architectural frameworks rather than trend-driven interiors. The material palette has a sense of longevity, and the neighborhood concept allows different tenant mixes to evolve over time while preserving each floor’s character.
Equally important is the project’s connection to culture, community, and nature. Those qualities tend to remain relevant long after aesthetic trends change. We hope Central Park continues to feel meaningful because it is deeply connected to Bangkok itself.
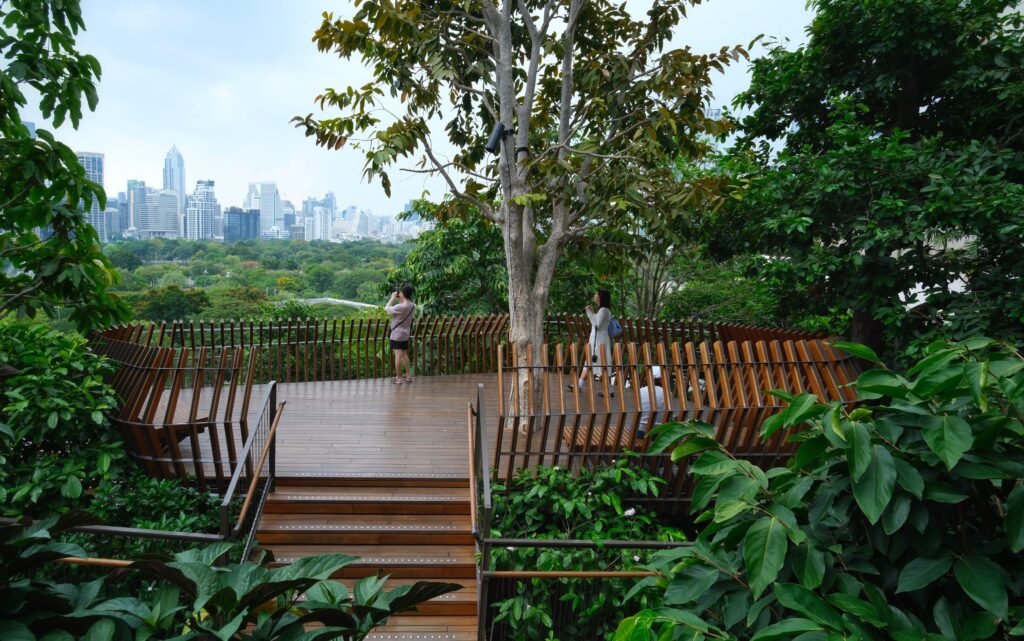
A bonus question! What’s the team’s favorite design space or execution within the mall, and why?
Briar Hickling: The Copper Void is probably the space many of us return to.
It captures several ambitions of the project simultaneously. It is social, dynamic, and highly visible, yet it also functions as a key wayfinding device. The layered escalators, changing tones of copper and constantly shifting perspectives, create a strong sense of movement and energy.
That said, many of us also have a soft spot for the Culinary Theatre. The transition from the urban retail environment into a lush, park-connected dining experience perfectly expresses the project’s larger narrative of city, nature, heritage, and contemporary life coming together. •