Words and images Add Arch
Interview and editing The Kanto team
Strata House by Add Arch
Shortlisted under Future Projects, House Category, WAF 2026
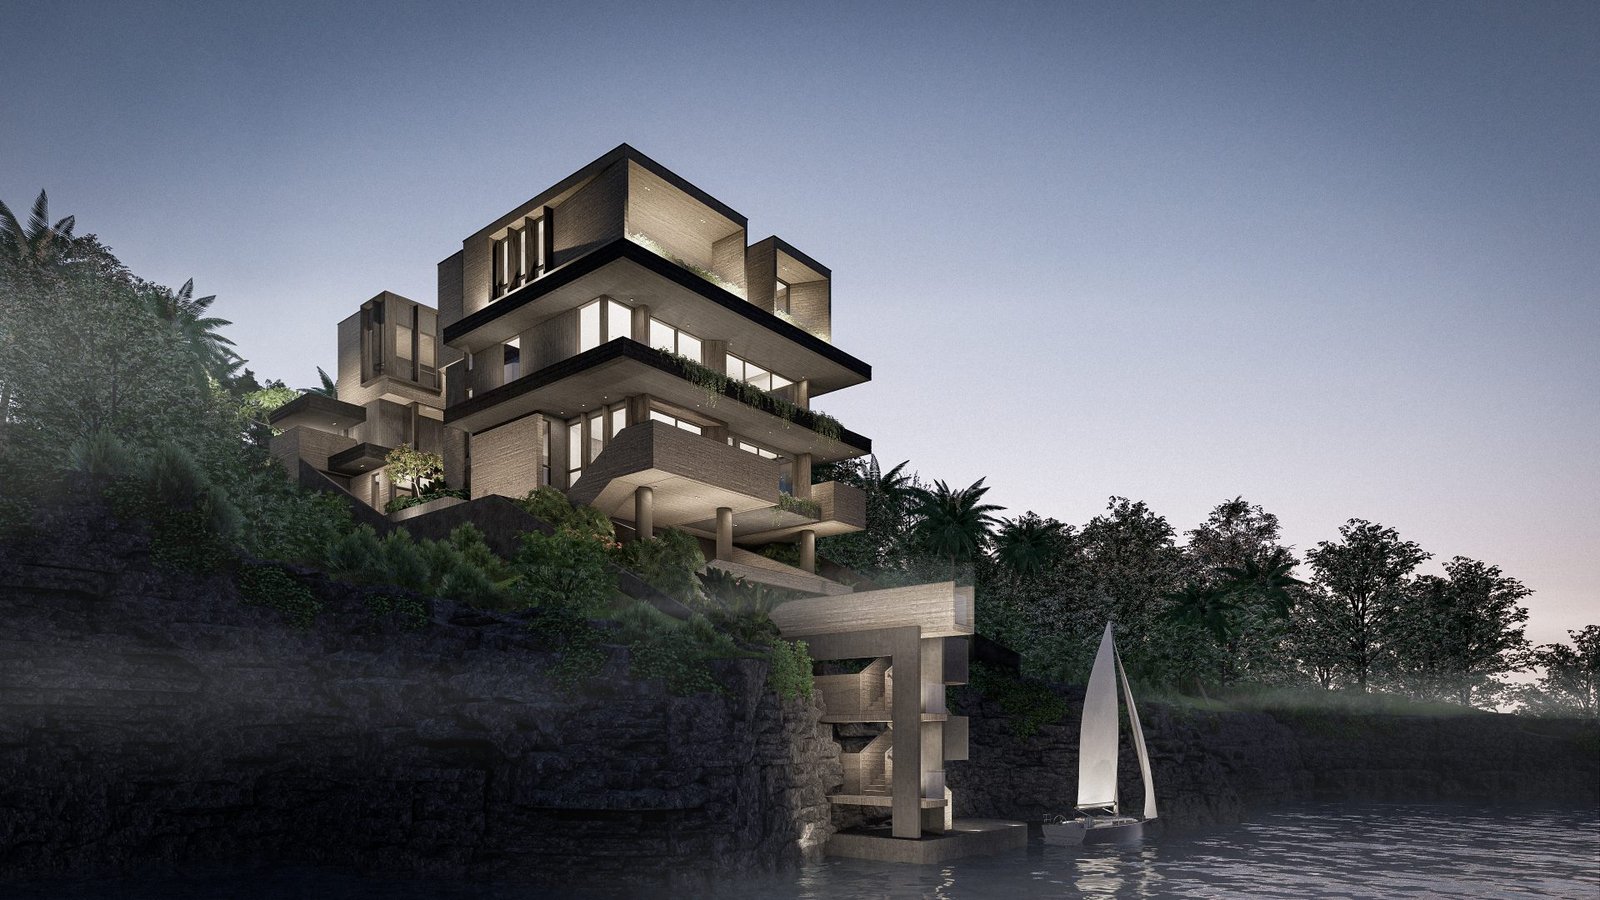
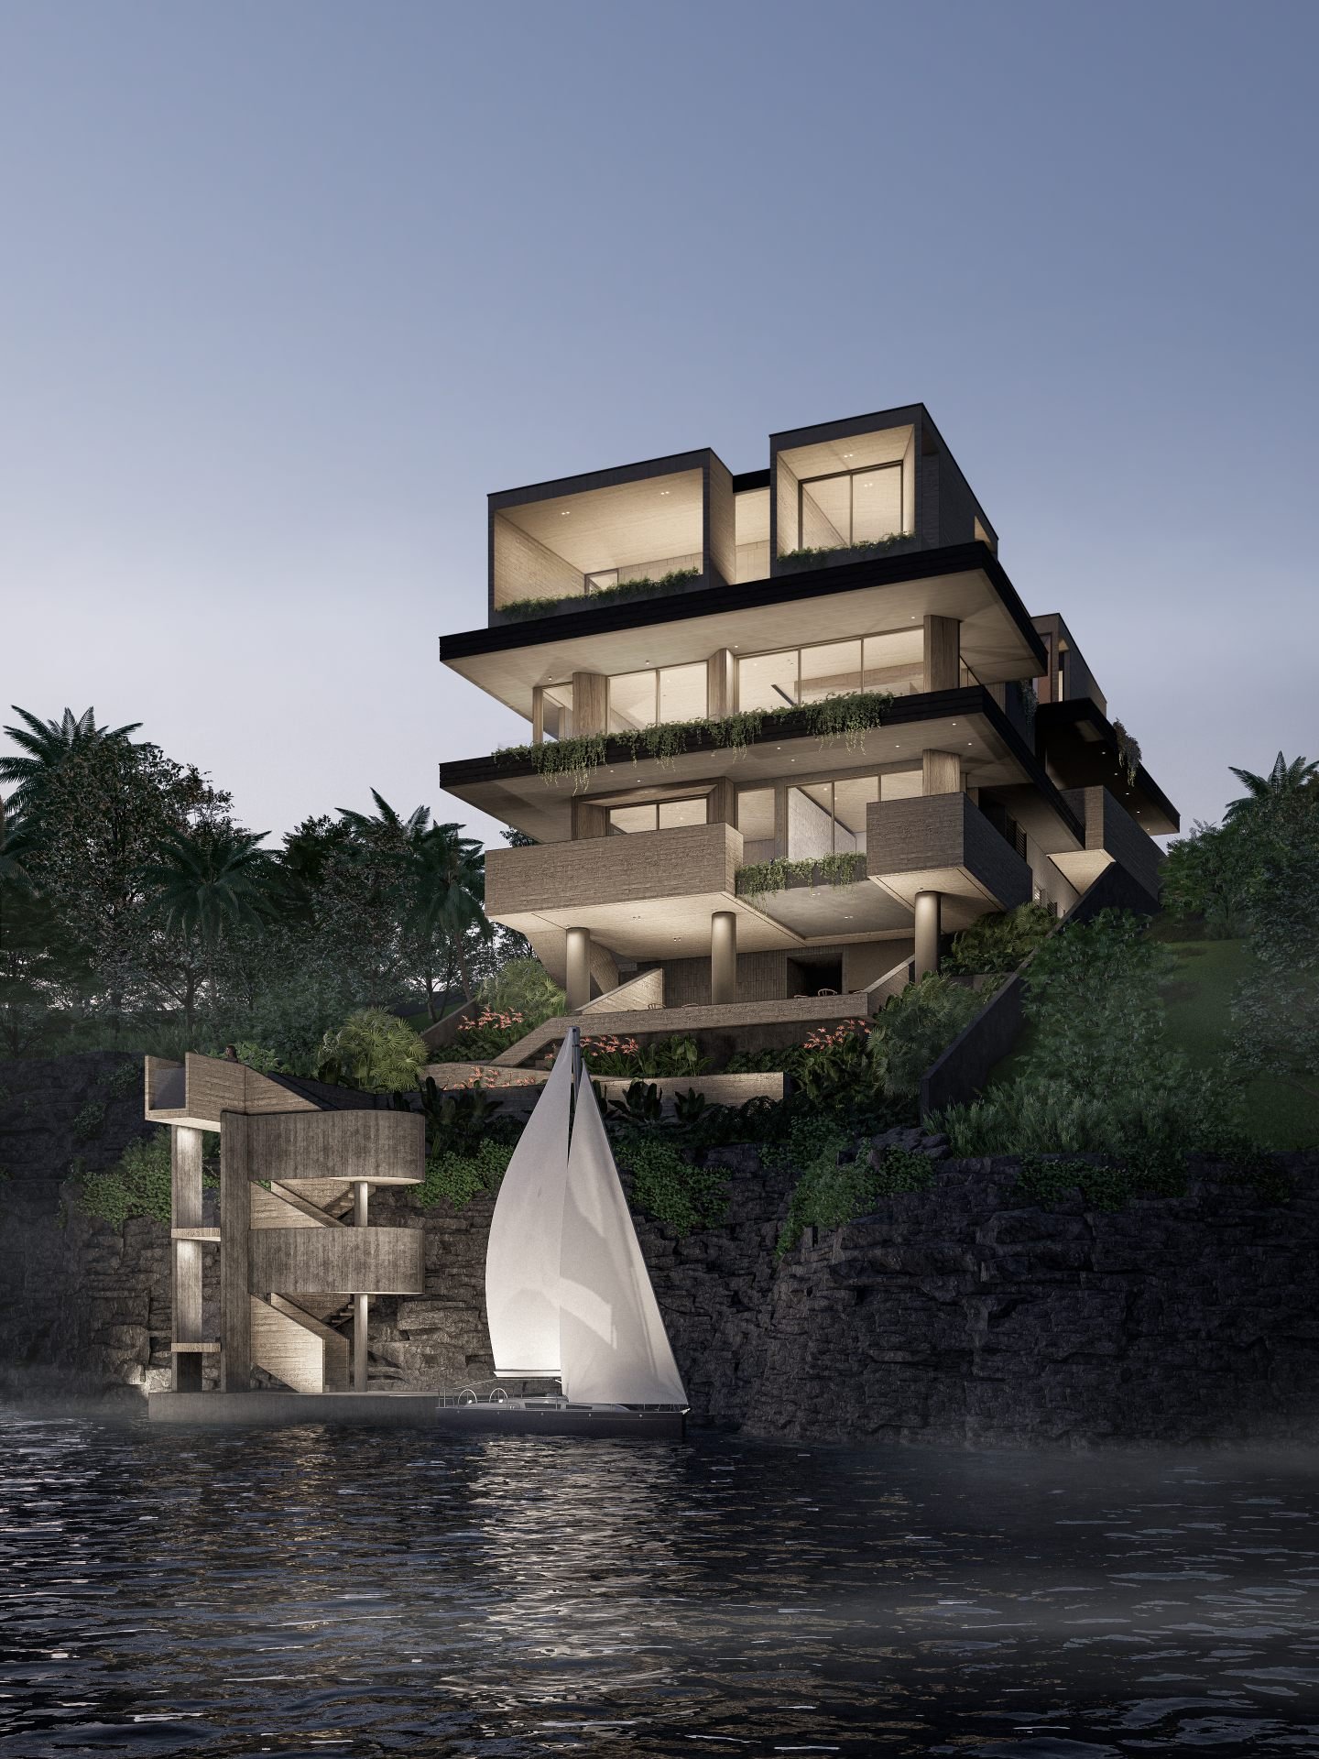
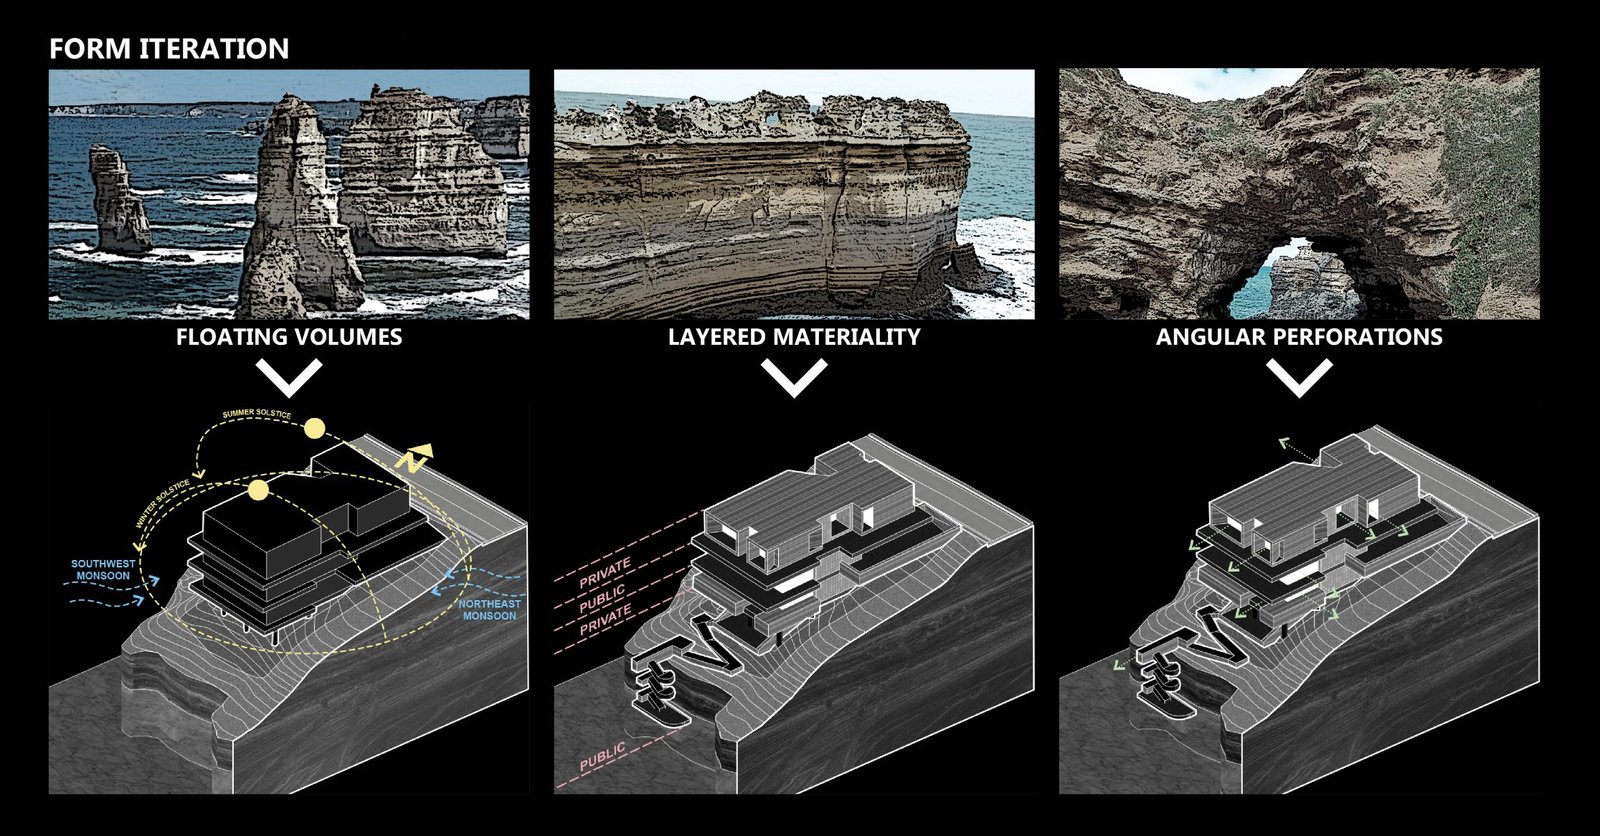
Strata House takes its architecture from stratified rock formations, layered geological deposits shaped by sedimentation, pressure, and erosion, translated into a residence perched along the cliffs of Peninsula de Punta Fuego, on 648 square meters of steep terrain facing the West Philippine Sea. Floating volumes, layered materials, carved voids, and angulated perforations emulate the balance of ocean rock along the shoreline: the house appears anchored yet suspended, monolithic yet visually light.
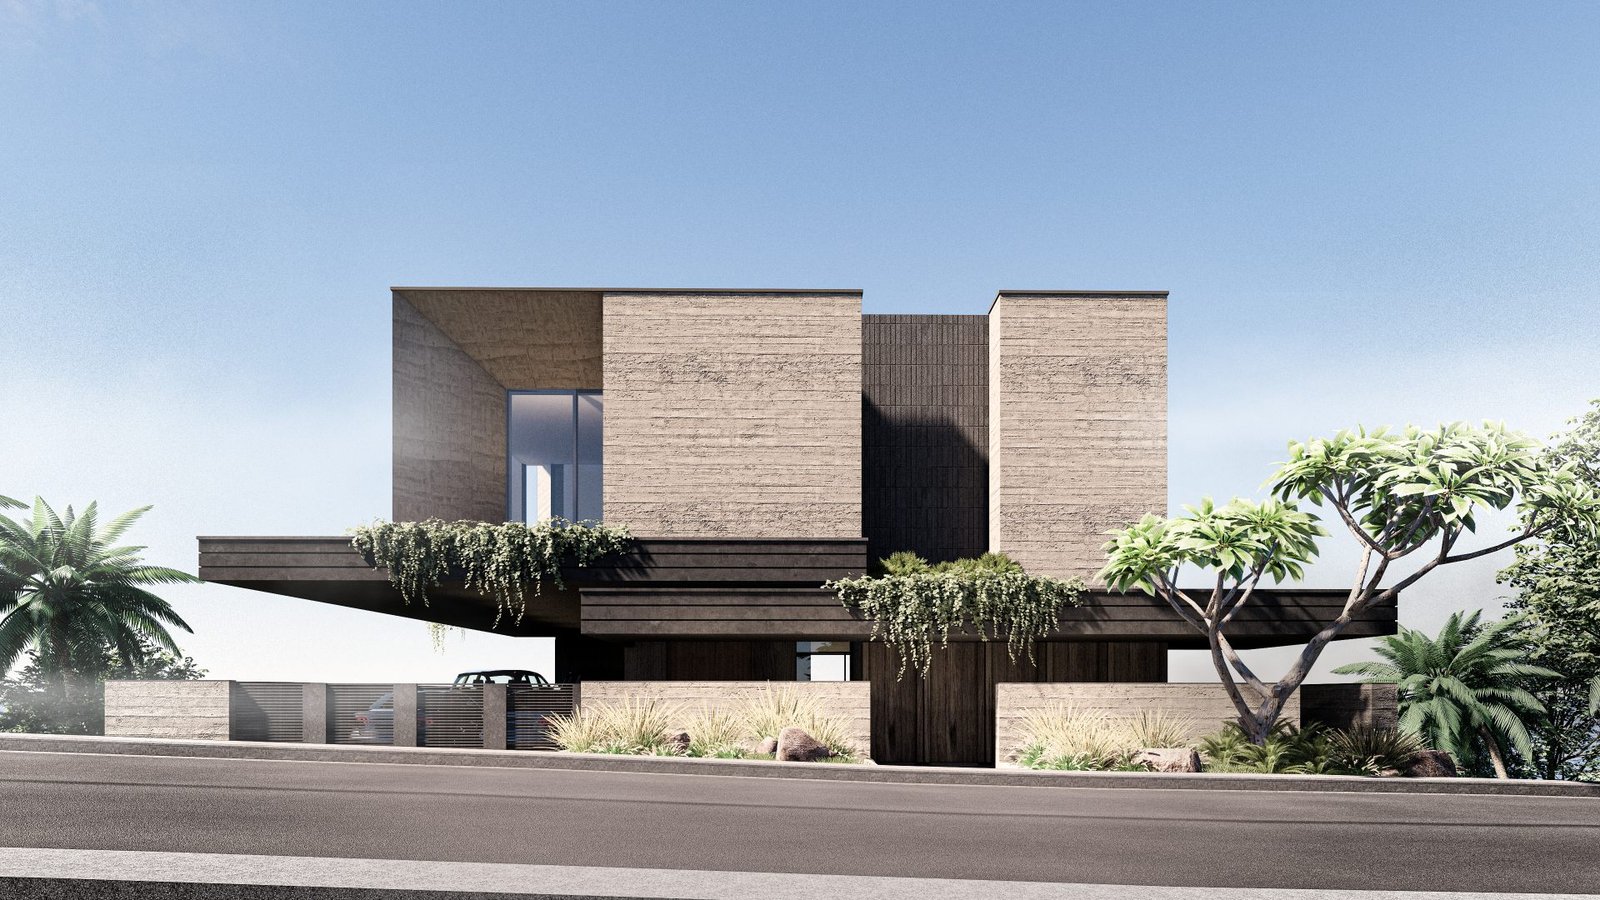
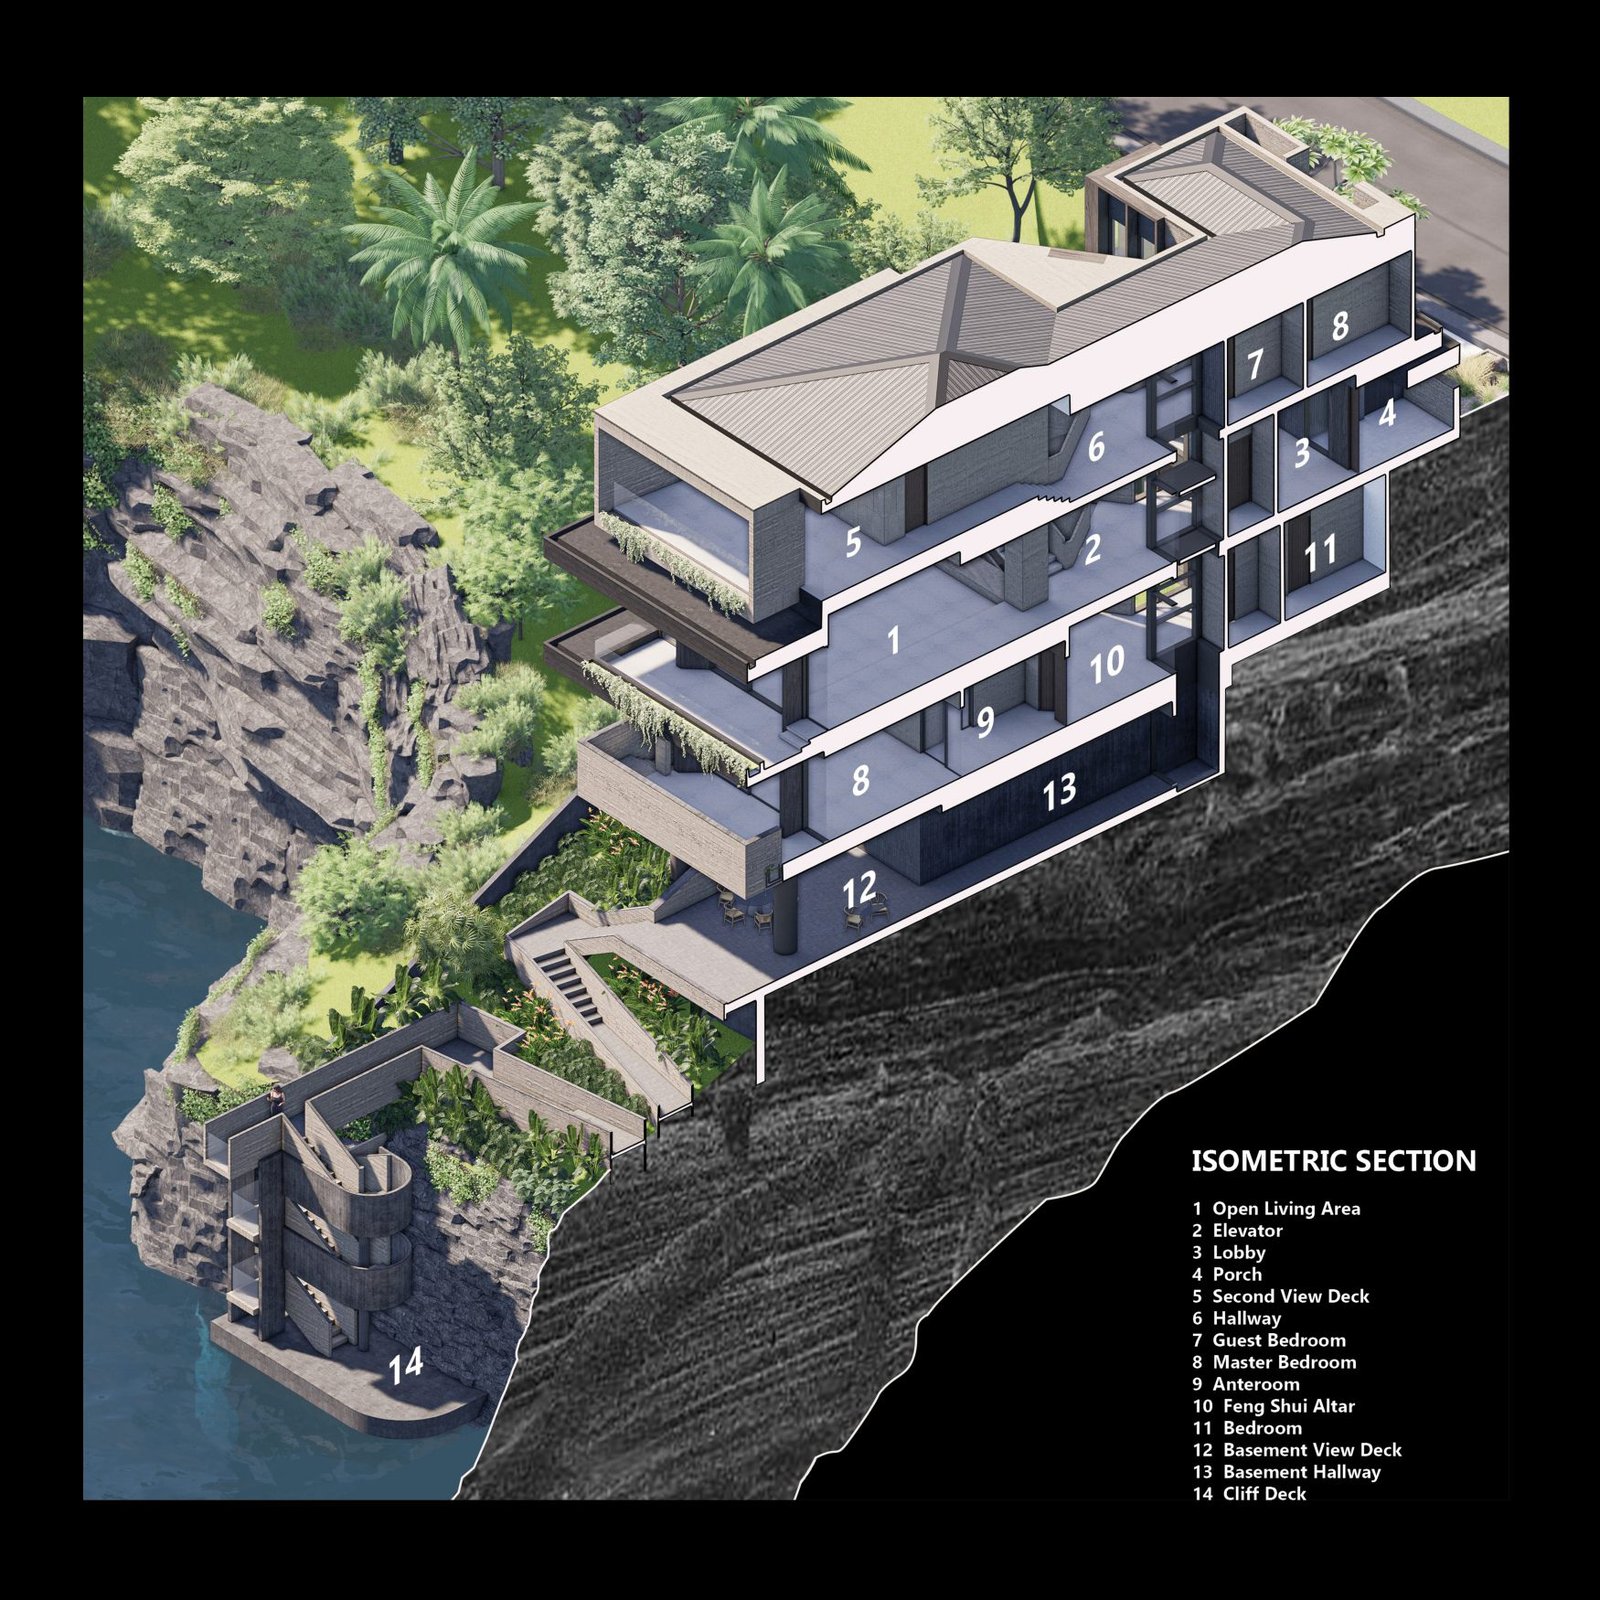
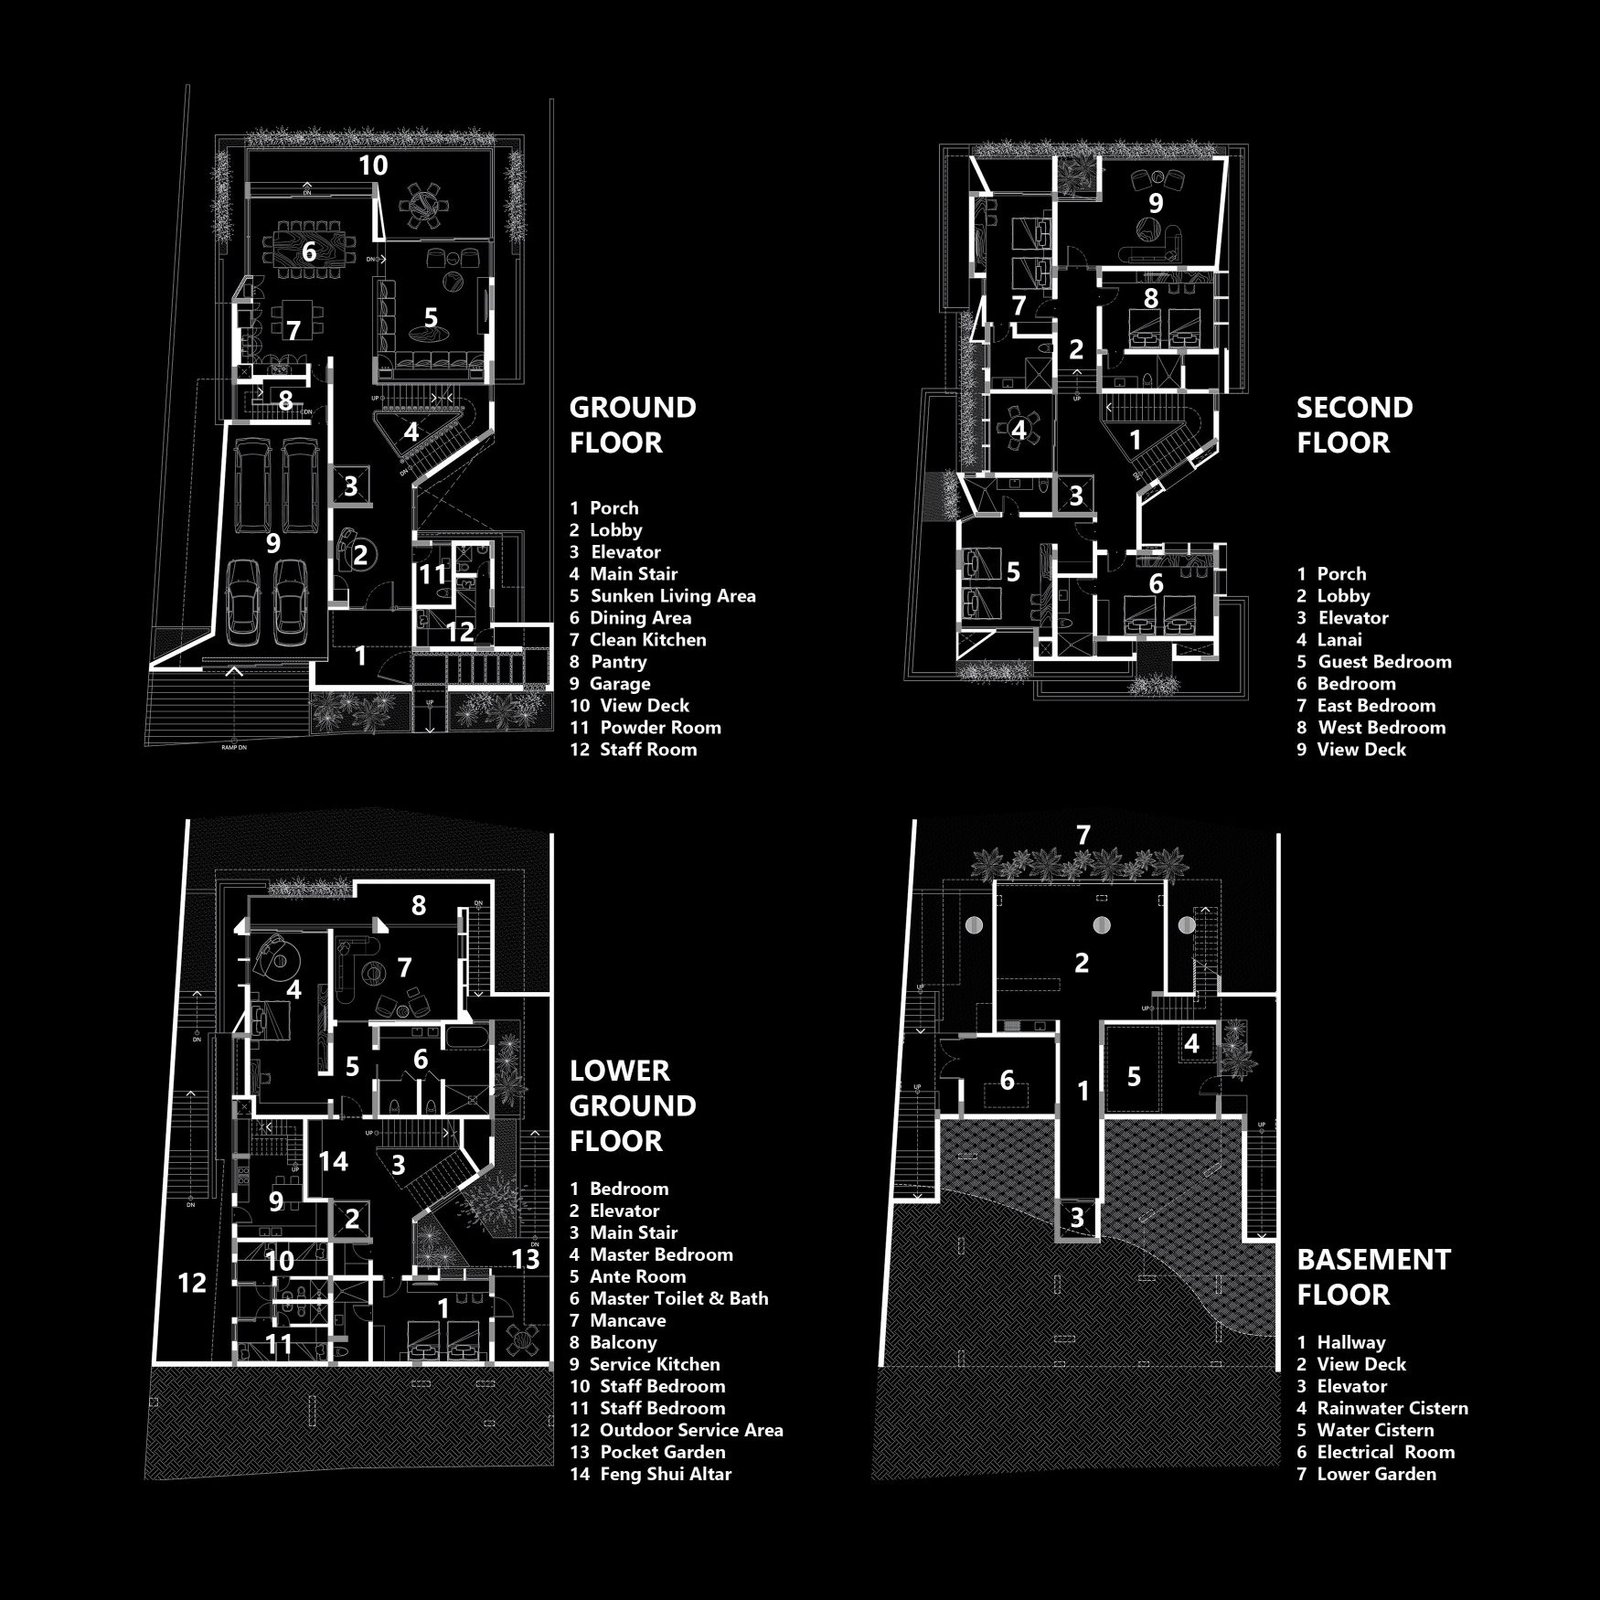
Two above-ground levels sit over two basement floors embedded into the slope, minimizing visual impact from the street while maximizing privacy and sea views; the same principle of stratification layers public against private space, as a restrained façade unfolds into double-height volumes, cantilevered terraces, pocket gardens, and floor-to-ceiling glazing built for cross ventilation, reducing the residence’s reliance on mechanical cooling.
A pocket garden is wrapped by a sculptural stairwell, elevator, and bedrooms, while a cliff deck integrates the house with the peninsula’s natural rock, carving a path down to the sea that draws the breeze further into the residence and offers a direct descent to the water itself. Pigmented beige board-formed concrete, lava stone, brick, and dark earthy stone finishes root the house in its coastal terrain, chosen for their tactile depth, thermal performance, and durability against a harsh coastal climate.
Shaped by the same forces that formed the cliffs it inhabits, the house settles into the landscape as an extension of it, the boundary between shelter and terrain blurring across its stratified volumes.
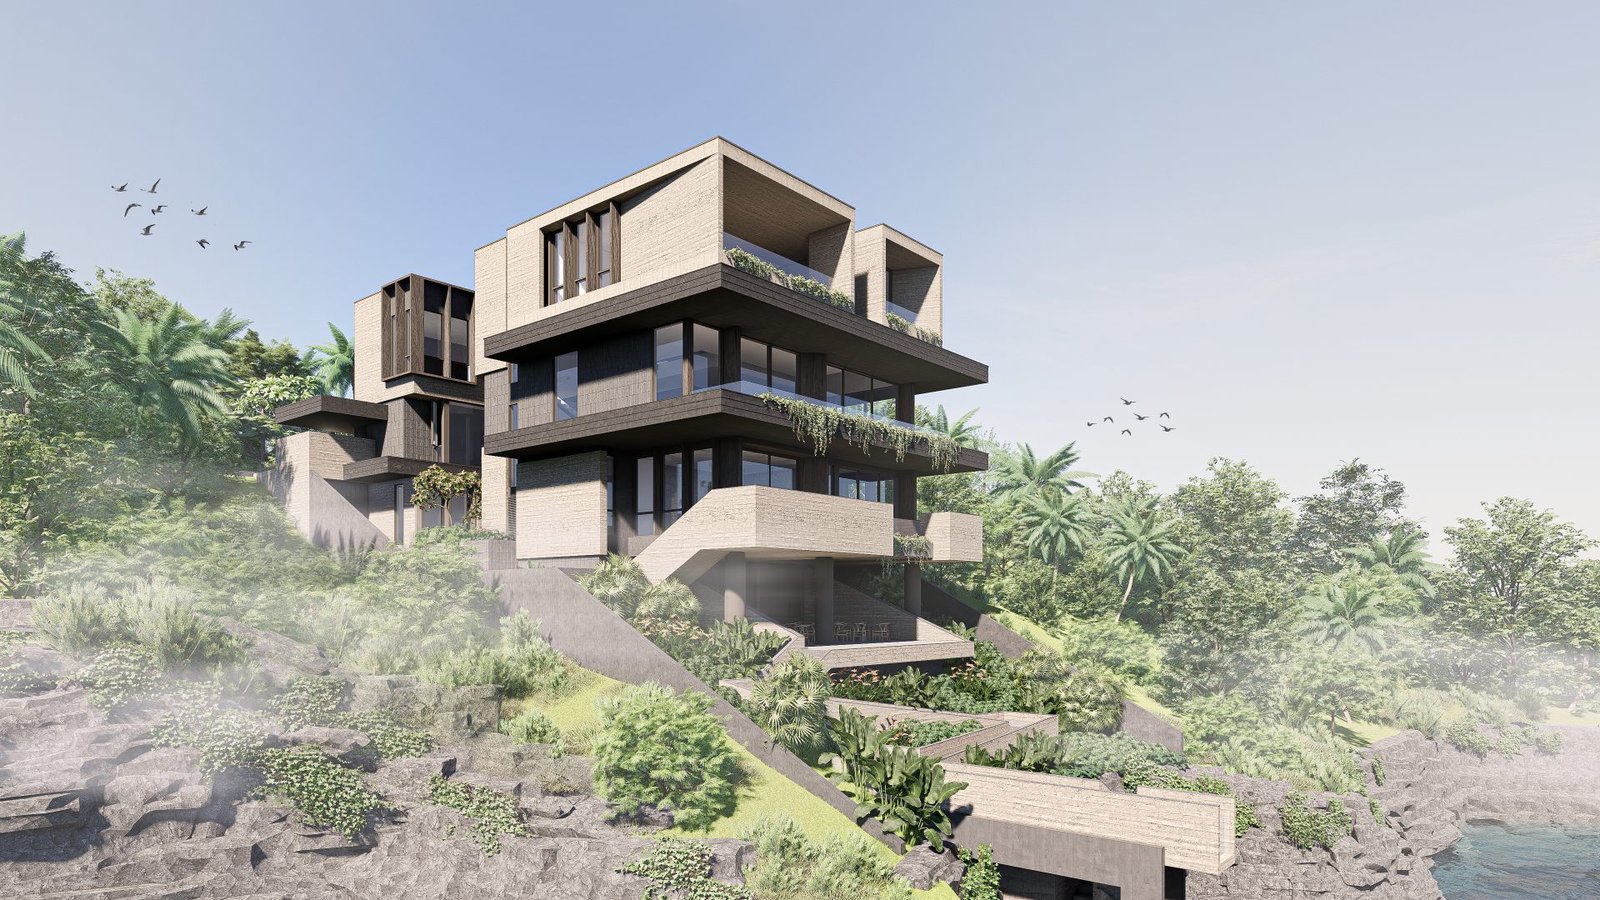
Hello, Add Arch! Congratulations again for making it to the WAF shortlist! How much of Strata House’s final form was shaped by the extant conditions of the site before your stratified-rock concept was picked?
Alfonso Datuin, Add Arch principal: Thank you, Kanto! The site conditions definitely dictated how we approached the design, although the site was not something we, as a firm, were worried about at all. If anything, we wanted to understand what the site was communicating to us, which led to a concept focused on how coastal rocks formed. The research we did on that process proved fitting, especially since stratification, as part of it, aligned with the spatial layers we knew the architecture would inevitably have.
What do you anticipate will be the most difficult part of the stratified-rock design to execute, engineering-wise?
Add Arch: The elevated volumes and cantilevered extrusions are likely to be the most challenging aspect to execute. The material palette is deliberately heavy and monolithic, which means the structural design has to be resolved without showing its weight and structural members. The two levels below ground, which are embedded into the coastal slope, bring another engineering challenge: waterproofing and earth movements on site are natural factors that the architecture and engineering have to withstand. Sequencing construction on a cliff site with limited access will definitely have its own logistical problems, but despite these, we are confident that with the right engineering team and contractor, we’ll be able to realize this project.
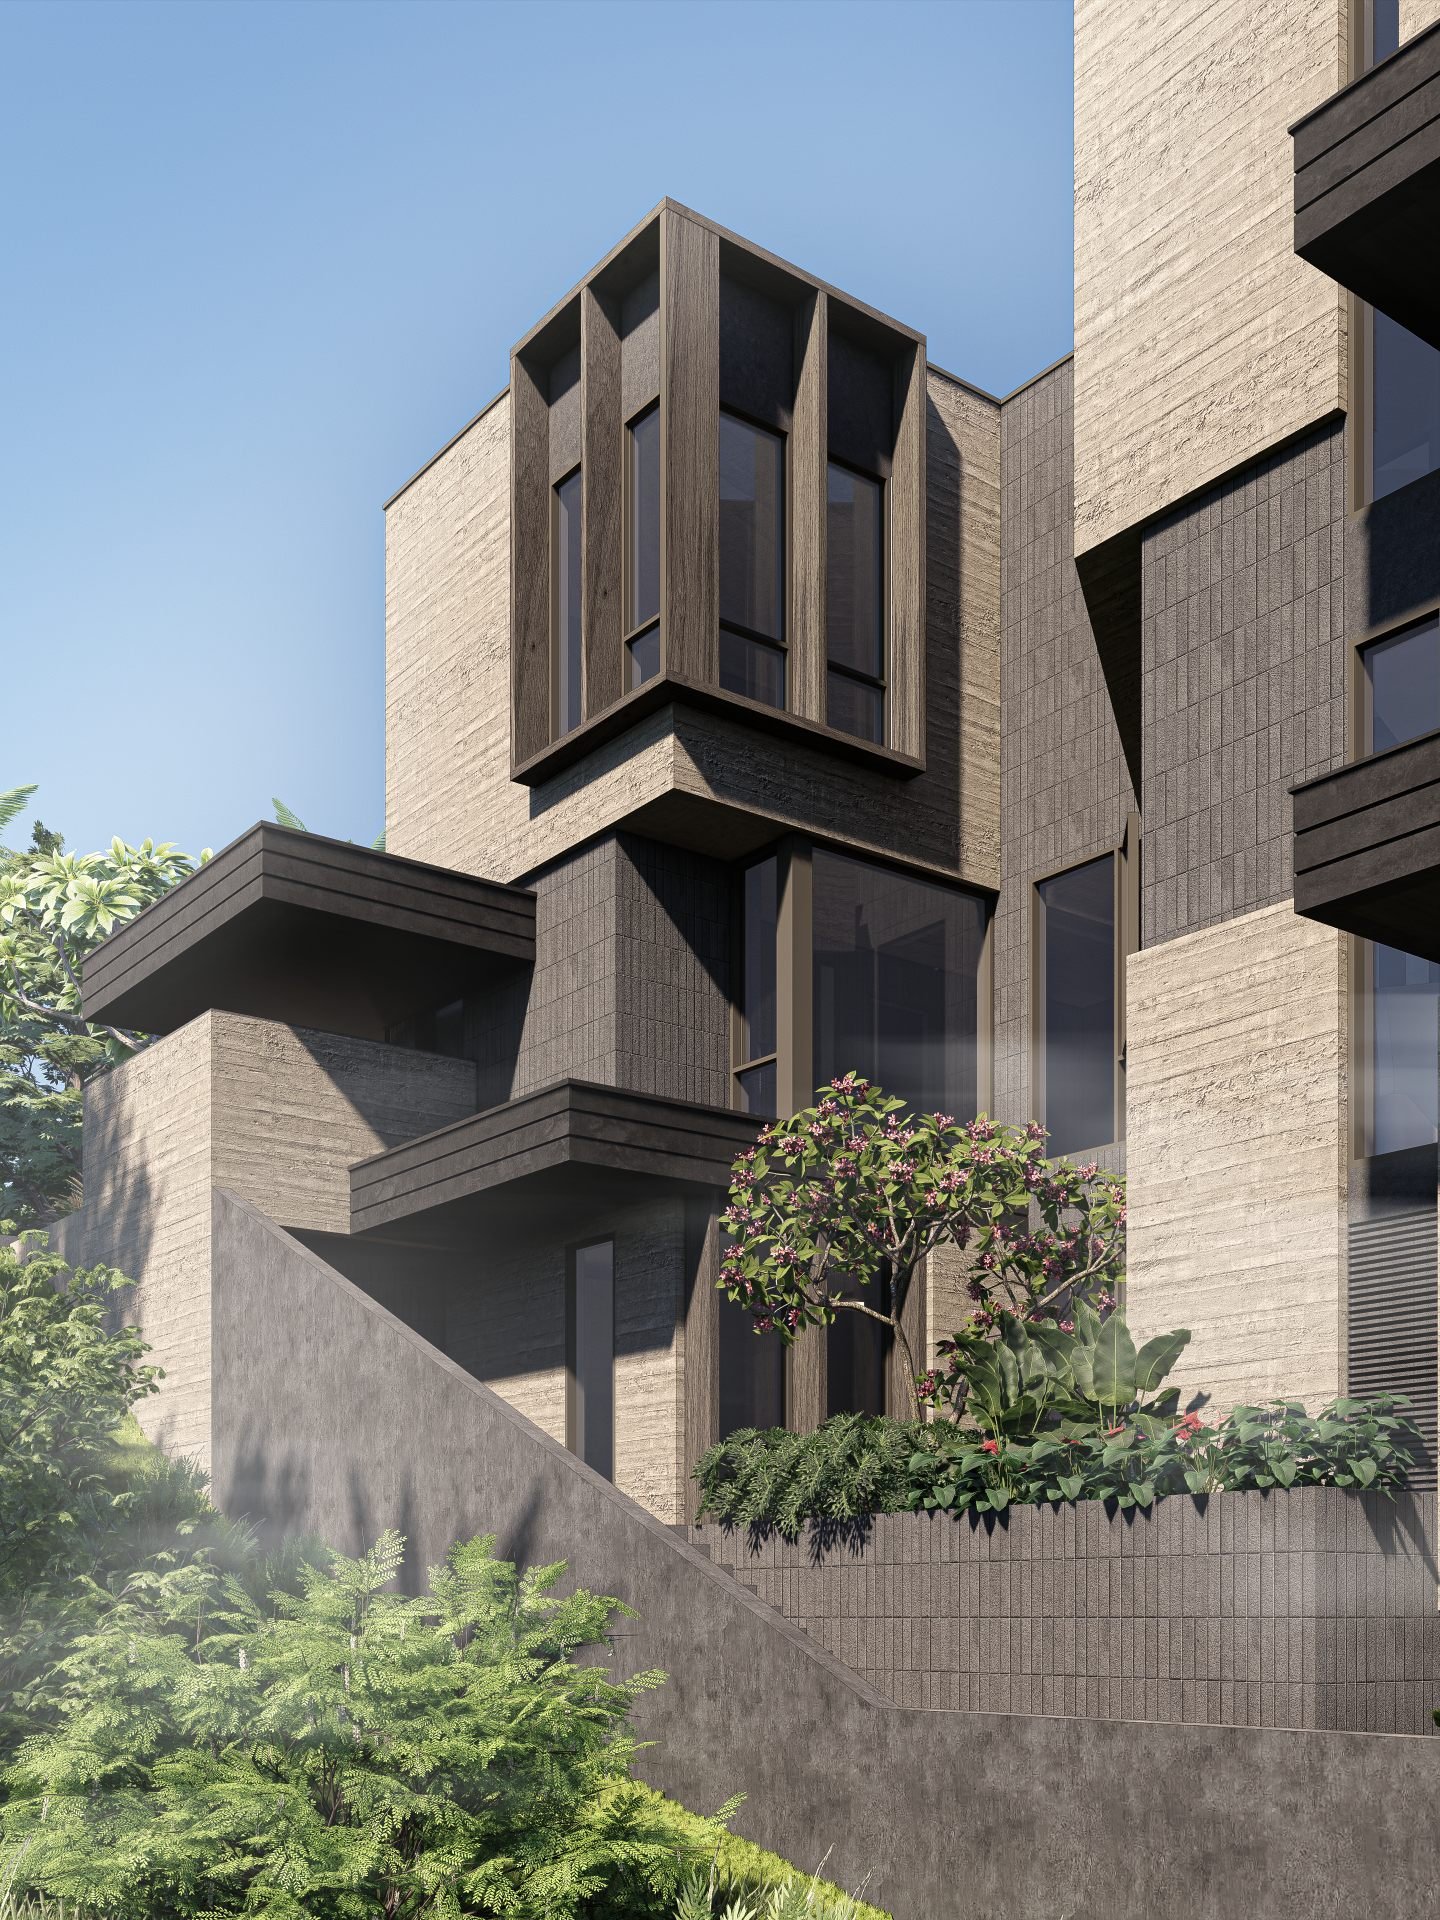
Walk us through the house’s spatial sequence as a lived experience. What’s the resident meant to feel shift between arrival and that final descent to the water?
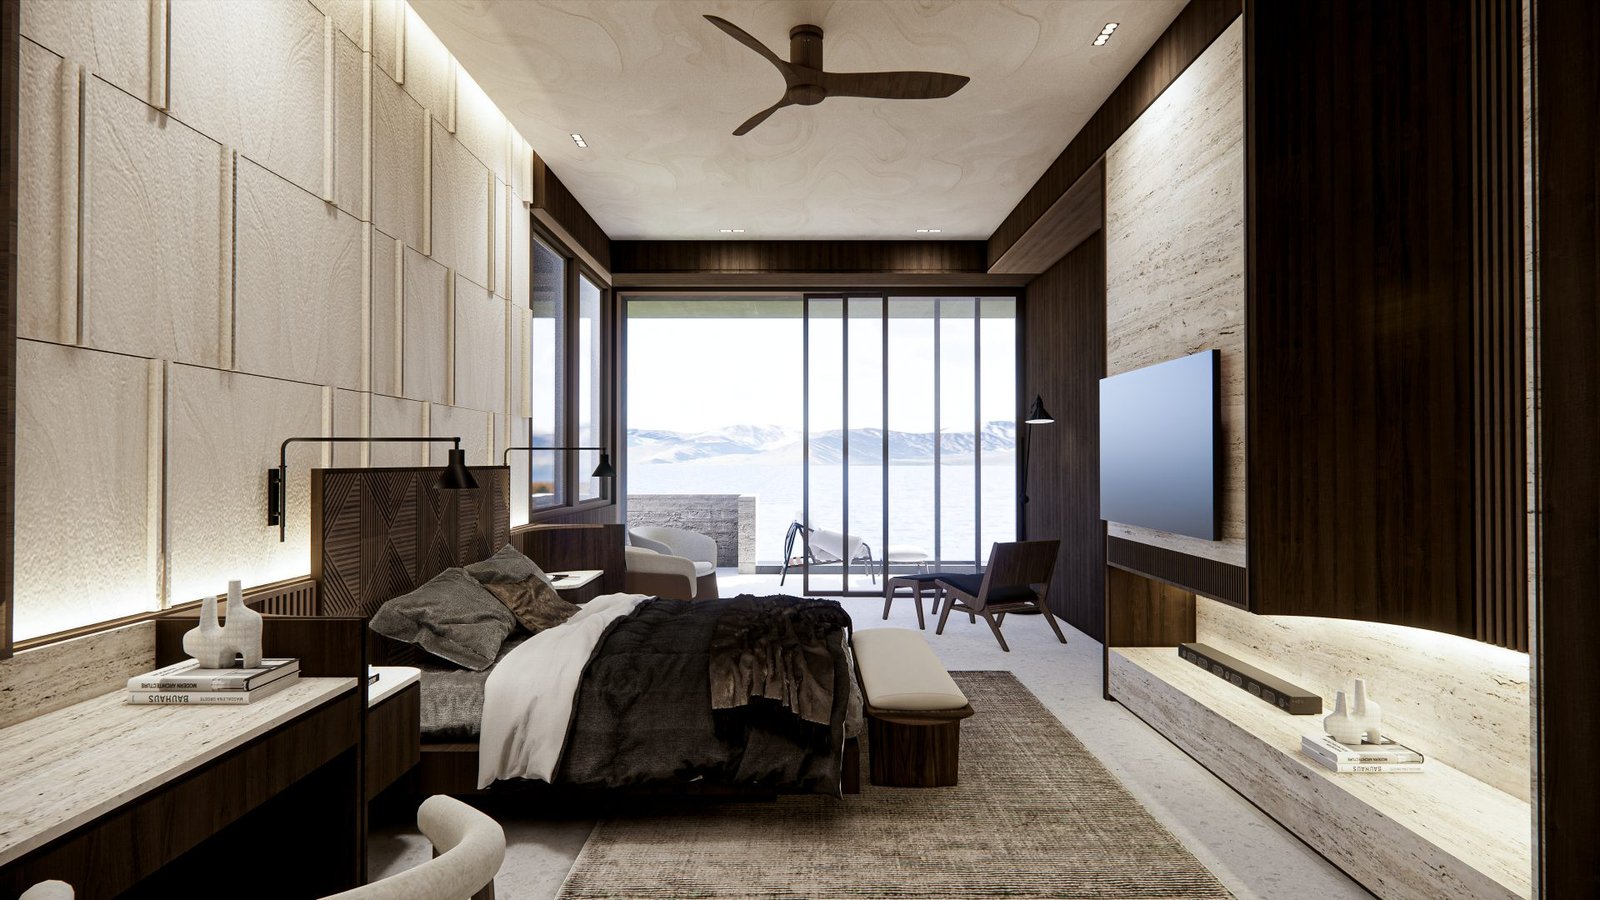
Add Arch: As you approach the residence, the façade immediately gives you the impression that the house is compact and secure. This was intentional: to contrast the vastness of the coast and the horizon it offers, we knew the house should give the opposite. As you enter, it gives very little away, a compression before the eventual release.
You then find yourself in the entry, where you are greeted by a generous foyer that gives a glimpse of the horizon the house is oriented towards. This is achieved through the angulated walls, which are evident from the foyer. Supplementing this view, a pocket garden below can be seen through the same openings, allowing visitors to understand the layering of the structure. At the center of the house, the unique geometry of the stairway is showcased, indicating where the majority of the circulation takes place, together with a lift. From there, the public spaces expand toward cantilevered terraces and floor-to-ceiling glazing, which invite you to come closer and take in the panoramic view. Ventilation from all sides occurs in these spaces, especially the breeze coming from the sea.
The final descent to the cliff deck is the release the whole sequence has been building toward: the architecture steps back, the materials get rawer, and you’re walking down toward the rocks and the water, where before you could only look at them from a distance. It’s meant to feel like the house is gradually handing you over to the site.
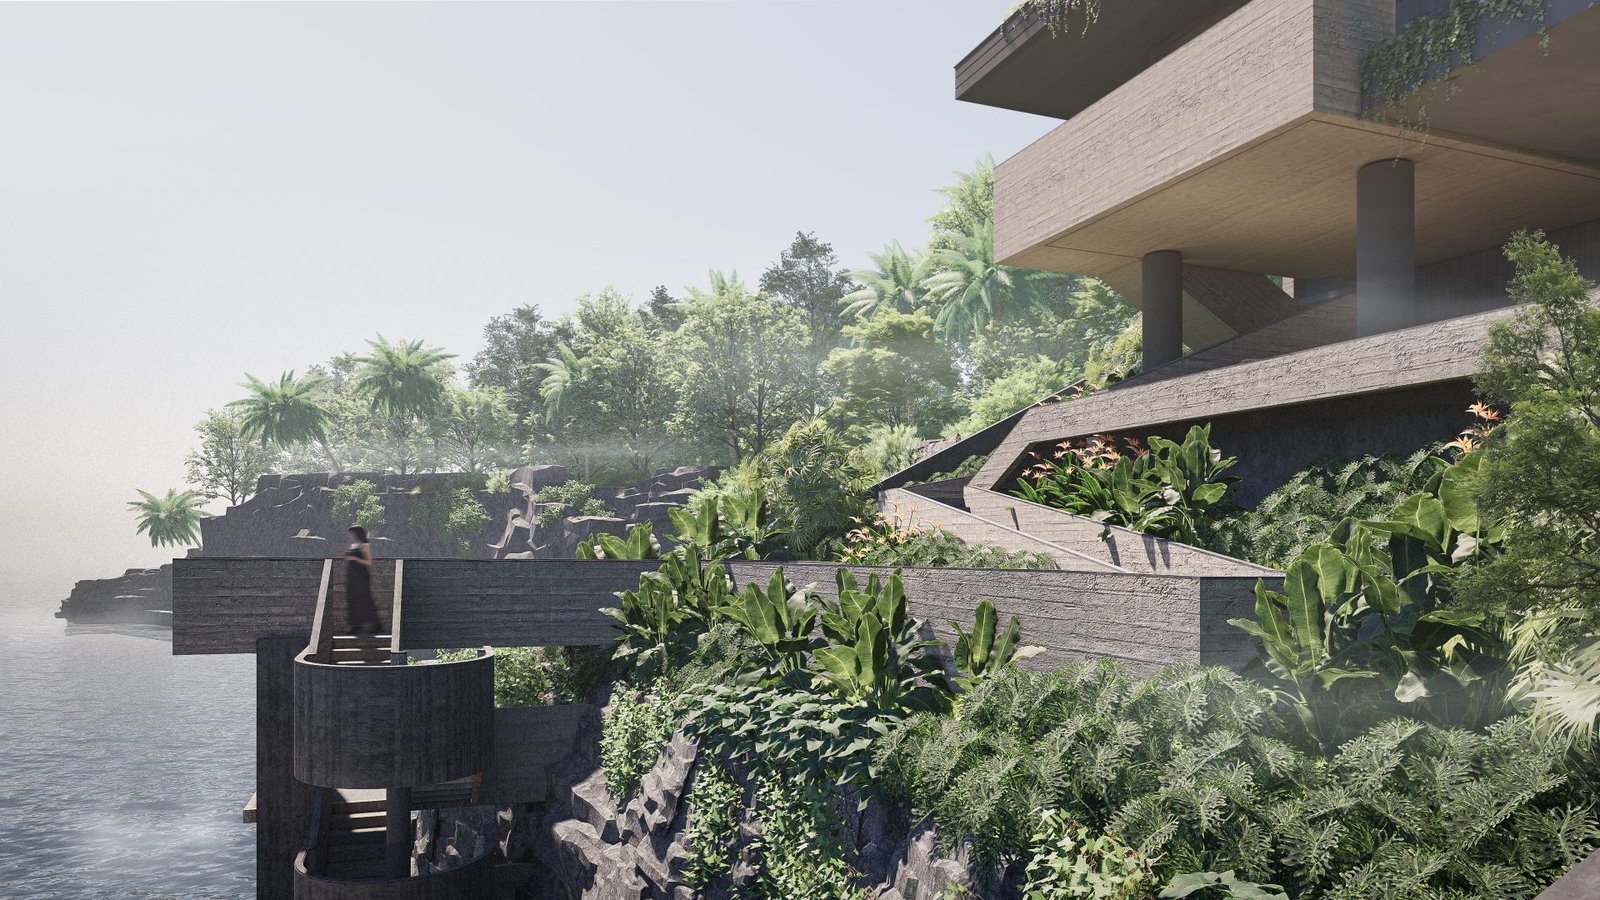
“The architecture steps back, the materials get rawer, and you’re walking down toward the rocks and the water, where before you could only look at them from a distance. It’s meant to feel like the house is gradually handing you over to the site.”
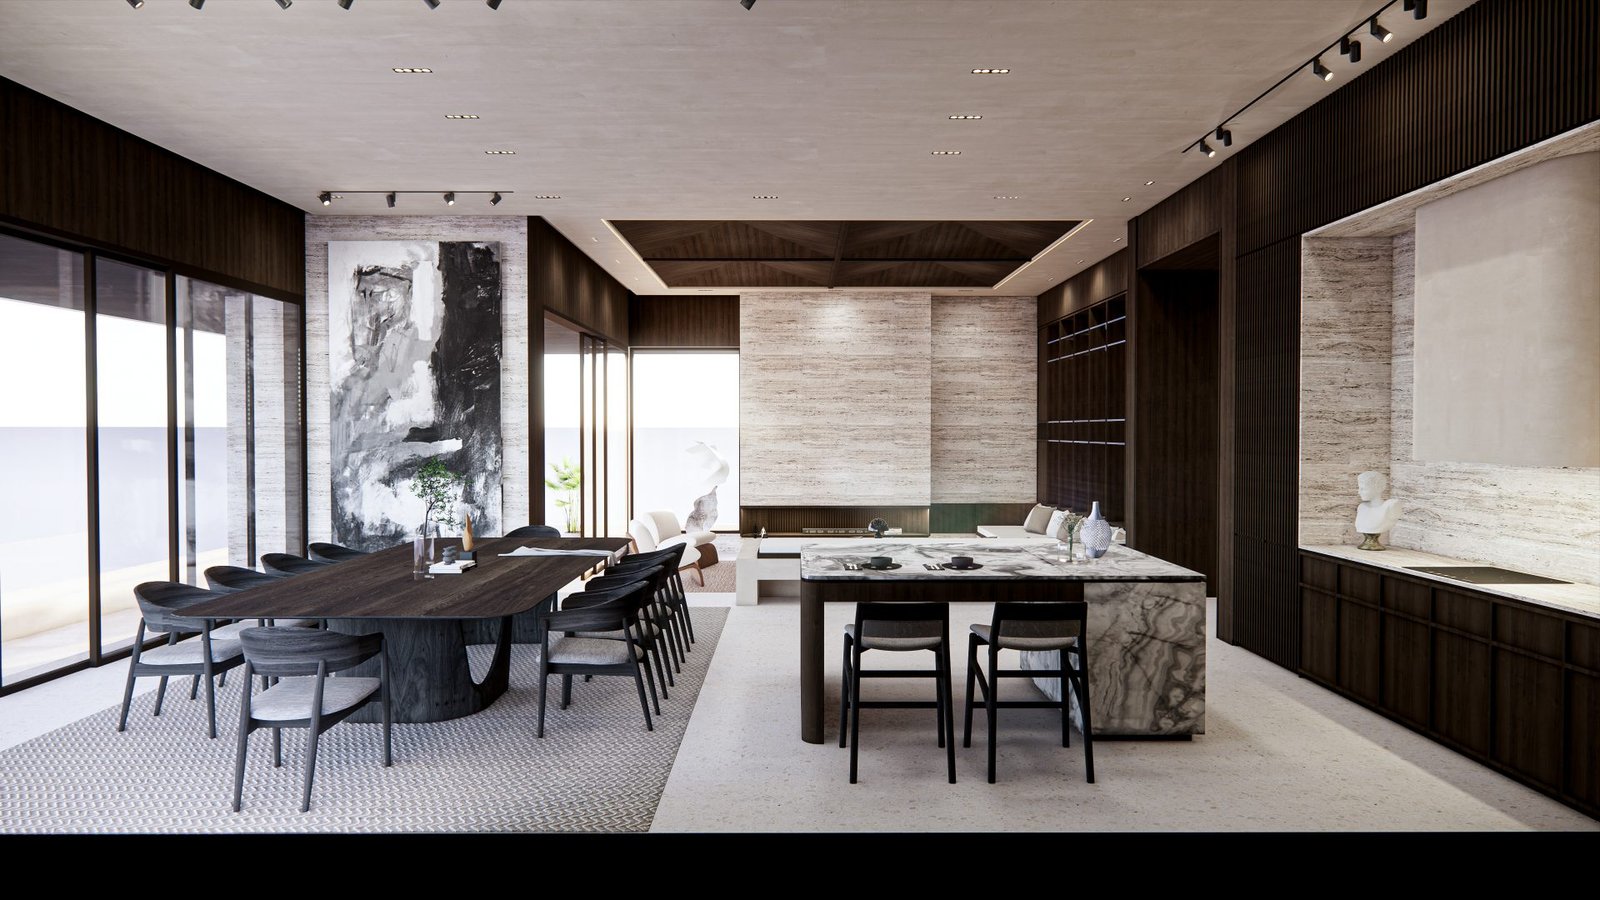
If budget forced Strata House into a leaner version of itself, what part of the design would you fight hardest to keep?
Add Arch: The cliff deck and its connection down to the sea. We believe it anchors an architecture meant for this specific site, which makes it a justifiable battle to keep.
Everything else in the house, however carefully considered, was designed in pursuit of that final relationship between the architecture and the horizon, so eliminating it would definitely strip away the project’s entire premise. The sectional logic that connects the house to the slope offers a unique opportunity to provide privacy without the need for walls.
If trimming aspects of the project is inevitable, the approach would be reduction of finishes first, minimization of scale second, and subtraction of the parts that define the relationship to the site a definite last.
The WAF jury is judging a house that doesn’t exist yet. What’s the hardest part of Strata House to convey without them standing on that dramatic cliff deck?
Add Arch: It’s the house’s sensory layers: the sea breeze moving toward the rear of the structure, the temperature difference between a shaded pocket garden and a sun-exposed terrace, and the sound of the water at the base of the cliff. Renders can show you a cantilever, but they can’t show you what it feels like to stand under one with wind coming off the water.
The tactile quality of the materials is another thing that’s nearly impossible to convey in an image. Board-formed concrete and ribbed concrete are chosen partly for how they age and how they feel to the touch, and a still render flattens that into just another surface texture.
There’s also the experience of compression and release as you move through the house, which is fundamentally about time and movement across many vantage points. No single render can capture the feeling of the façade opening up as you walk deeper into the house. And scale is deceptive on a cliff site. Without seeing what it is like to stand at the edge of the house, it’s challenging to communicate the vertigo and exposure that give the deck meaning beyond the scenic. The architectural visualizations and presentation flow do as much as they can to put you in the best point of view, but it will surely only be experienced once you’re standing at the heart of the Strata House. •